1914 Scottwood Avenue, Ann Arbor City, MI, 48104

Save
Ask
Tour
Hide
Share
$1,750,000
1 Day On Site

1914 Scottwood Avenue
Ann Arbor City, MI 48104

For Sale|Single Family Residence|Active
5
Beds
4
Total Baths
3
Full Baths
1
Partial Bath
3,673
SqFt
$476
/SqFt
1927
Built
Subdivision:
IVES WOODS
County:
Washtenaw
Call Now: (313) 283-4740
Is this the listing for you? We can help make it yours.
(313) 283-4740
1914 Scottwood Avenue1914 Scottwood Avenue1914 Scottwood Avenue1914 Scottwood Avenue
Save
Ask
Tour
Hide
Share

Mortgage Calculator

Monthly Payment (Est.)

Enter an interest rate to see your estimated monthly payment.
Calculator powered by Showcase IDX, a Constellation1 Company. Copyright ©2026 Information is deemed reliable but not guaranteed.

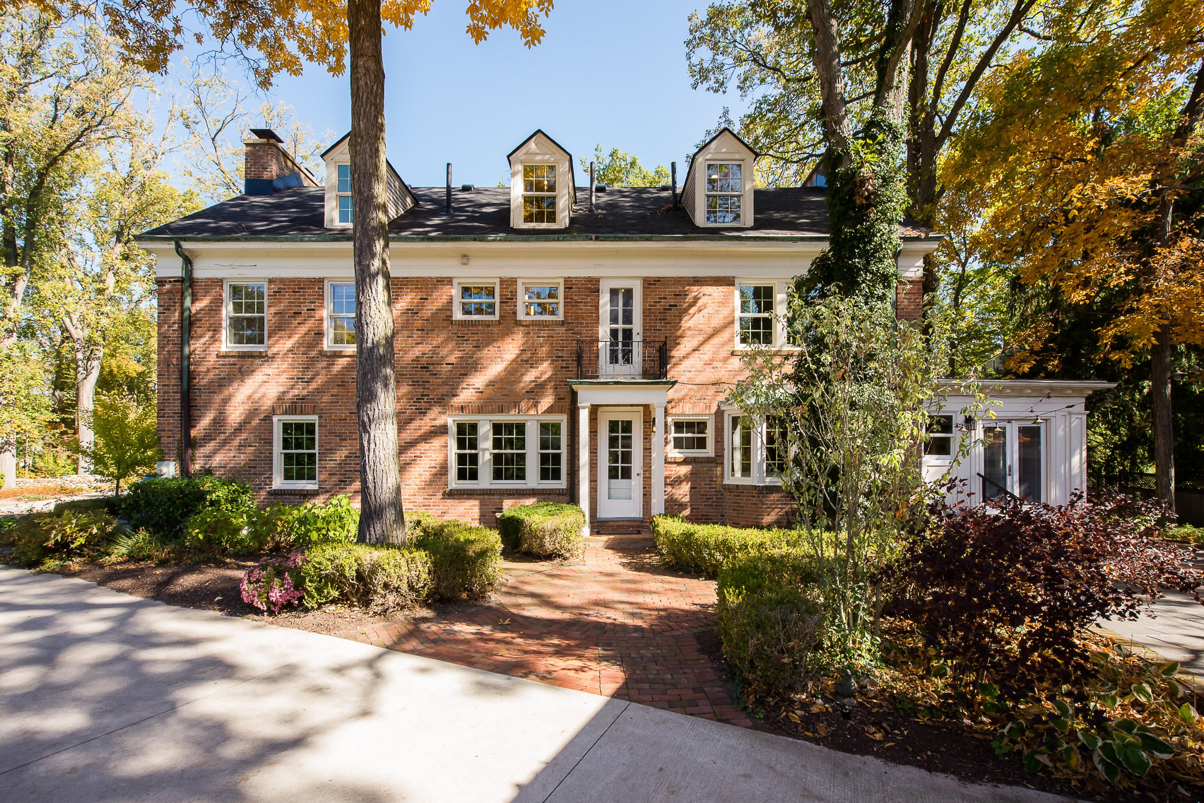
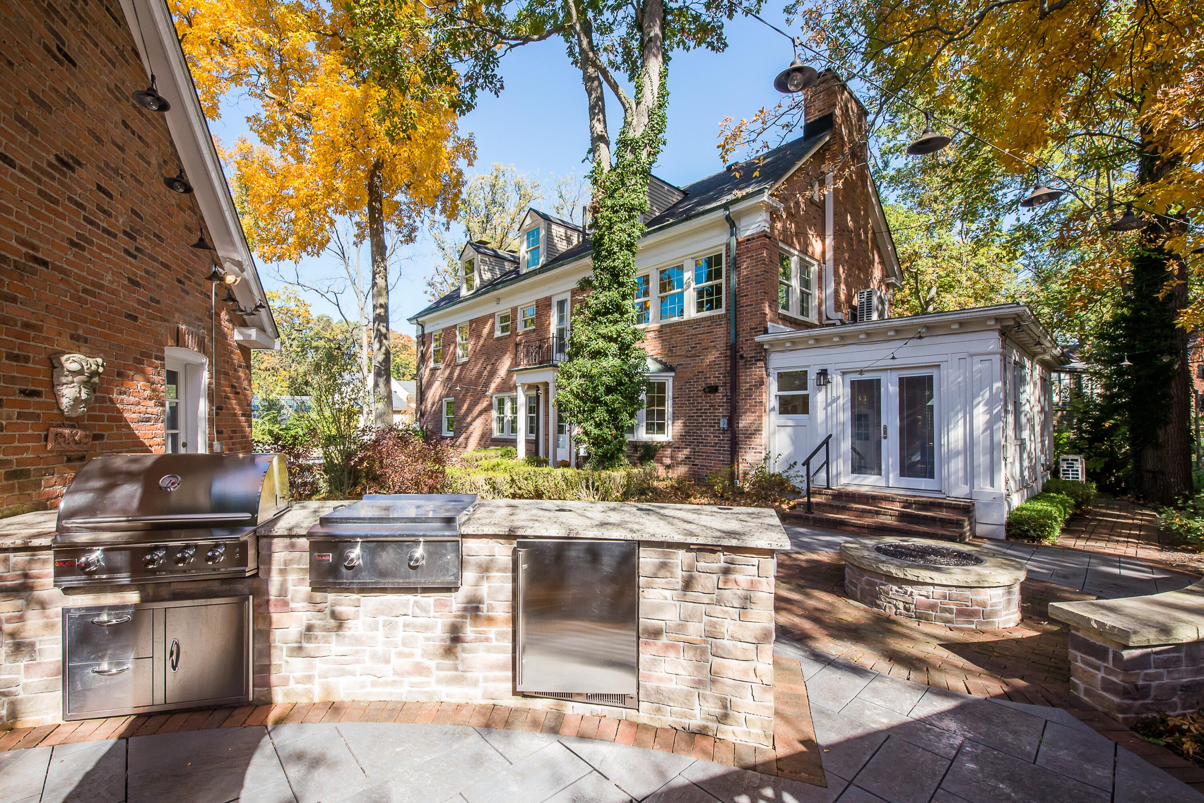
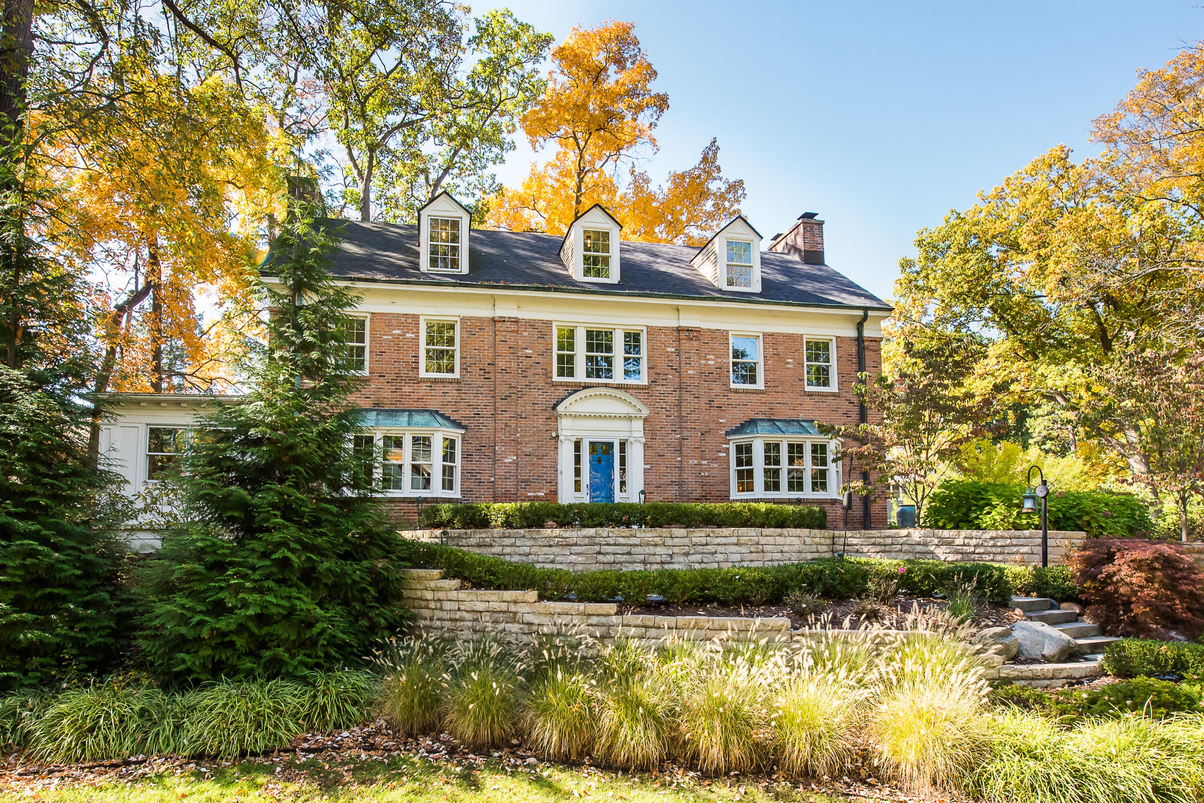
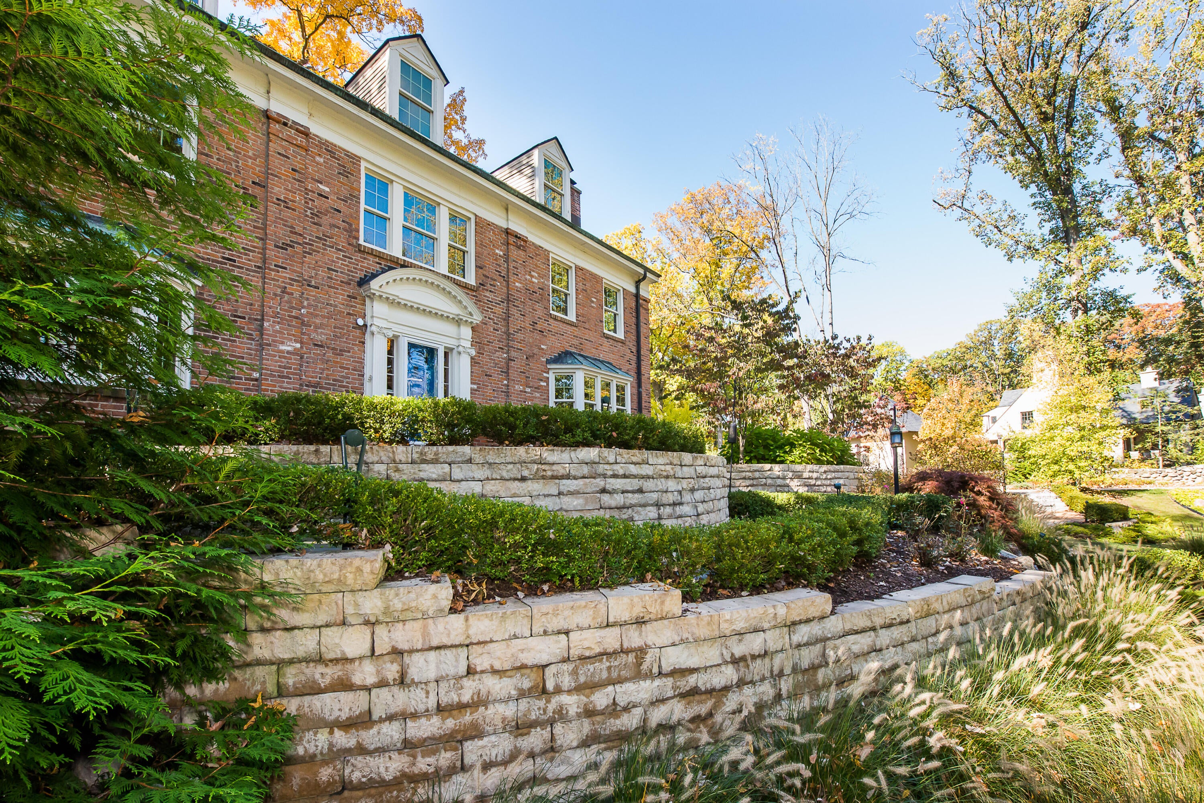
An iconic piece of Ann Arbor history, this 1927 brick Georgian Colonial Revival in prestigious Ives Woods was originally crafted for the founder of the Interlochen National Music Camp. Spanning 3,673 sq ft over 3 refined levels, this 5-bedroom, 3.1-bath home displays classic character with top-tier updates. The main floor features a grand foyer, elegant curved entryways, a gorgeous kitchen with attached sunroom and dual fireplaces anchoring both the big living and formal dining rooms. Upstairs, discover a primary suite and 3 add'l bedrooms on the 2nd floor alongside a custom 3rd floor remodel by Meadowlark Builders. Set on a .459-acre immaculately landscaped lot, w/restored historic lighting, new drive and retaining wall. It boasts an incredible bluestone patio w/gas firepit and outdoor kitchen--ideal for entertaining. Many updates; mini-split A/C, windows, roof, plus a 2-car garage, this historic estate offers luxury living in an unbeatable setting. HERD score of 1 see stream.A2gov.org

Save
Ask
Tour
Hide
Share
Listing Snapshot
Price 
$1,750,000
Days On Site 
1 Day
Bedrooms 
5
Inside Area (SqFt) 
3,673 sqft
Total Baths 
4
Full Baths 
3
Partial Baths 
1
Lot Size 
0.46 Acres
Year Built 
1927
MLS Number 
81026056298
Status 
Active
Property Tax 
$22,210
HOA/Condo/Coop Fees 
N/A
Sq Ft Source 
Appraiser
Friends & Family
Recent Activity
yesterdayListing updated with changes from the MLS
yesterdayListing first seen on site
General Features
Acres 
0.46
Cross Street 
Wallingford & Fair Oaks
Disclosures 
Mineral Rights
Garage 
Yes
Garage Spaces 
2
Parking 
ConcreteDetachedGarage Door OpenerPaver Block
Property Sub Type 
Single Family Residence
Security 
Carbon Monoxide Detector(s)Smoke Detector(s)
Sewer 
Public Sewer
Special Circumstances 
Standard
SqFt Above 
3673
SqFt Total 
4473
Style 
ColonialHistoric
Water Source 
Public
Zoning 
Residential
Interior Features
Appliances 
Bar FridgeDishwasherDisposalDouble OvenDryerMicrowaveRefrigeratorRangeWasher
Basement 
Crawl SpacePartialWalk-Out Access
Cooling 
Central Air
Fireplace 
Yes
Fireplace Features 
Dining RoomLiving RoomWood Burning
Fireplaces 
2
Flooring 
CarpetTileWood
Heating 
Hot WaterNatural Gas
Interior 
Wet Bar
Laundry Features 
In BasementLaundry ChuteLaundry Room
Spa 
Yes
Window Features 
Bay Window(s)Insulated WindowsLow Emissivity WindowsScreensWindow Treatments
BathFull 
Level - Upper
BathLav 
Level - Main
Bedroom 2 
Level - Upper
Bedroom 3 
Level - Upper
Bedroom 4 
Level - Upper
Bedroom 5 
Level - Upper
Den 
Level - Upper
Dining Room 
Level - Main
Family Room 
Level - Upper
Kitchen 
Level - Main
Laundry 
Level - Basement
Living Room 
Level - Main
Master Bathroom 
Level - UpperDescription - Full Bath
Master Bedroom 
Level - Upper
Office 
Level - Main
Utility Room 
Level - Basement
Save
Ask
Tour
Hide
Share
Exterior Features
Construction Details 
Brick
Exterior 
BalconyGarden
Patio And Porch 
Patio
Roof 
AsphaltMetalShingle
Spa 
Yes
Windows/Doors 
Bay Window(s)Insulated WindowsLow Emissivity WindowsScreensWindow Treatments
Community Features
Accessibility Features 
Therapeutic Whirlpool
Community Features 
Sidewalks
MLS Area 
Area04092AnnArbor
School District 
AnnArbor
Financing Terms Available 
CashConventional
Schools
School District
AnnArbor
Elementary School
Unknown
Middle School
Unknown
High School
Unknown
Listing courtesy of The Charles Reinhart Company: Jean@JeanTeam.com


IDX provided courtesy of Realcomp II Ltd. via GreaterMetropolitanAssociationofREALTORS. Copyright © 2026 Realcomp II Ltd. Shareholders.

IDX information is provided exclusively for consumers' personal, non-commercial use and may not be used for any purpose other than to identify prospective properties consumers may be interested in purchasing and that the data is deemed reliable but not guaranteed accurate by the MLS.

Neighborhood & Commute
Source: Walkscore
Disclosure: Community information and market data powered by Constellation Data Labs. Information is deemed reliable but not guaranteed.
Save
Ask
Tour
Hide
Share