24323 Heatherwood Drive, South Lyon City, MI, 48178

Save
Ask
Tour
Hide
Share
$415,000
New Listing

24323 Heatherwood Drive
South Lyon City, MI 48178

For Sale|Condominium|Active
3
Beds
3
Total Baths
2
Full Baths
1
Partial Bath
2,112
SqFt
$196
/SqFt
2006
Built
County:
Oakland
Call Now: (313) 283-4740
Is this the listing for you? We can help make it yours.
(313) 283-4740
24323 Heatherwood Drive24323 Heatherwood Drive24323 Heatherwood Drive24323 Heatherwood Drive
Save
Ask
Tour
Hide
Share

Mortgage Calculator

Monthly Payment (Est.)

$1,893
Calculator powered by Showcase IDX, a Constellation1 Company. Copyright ©2026 Information is deemed reliable but not guaranteed.

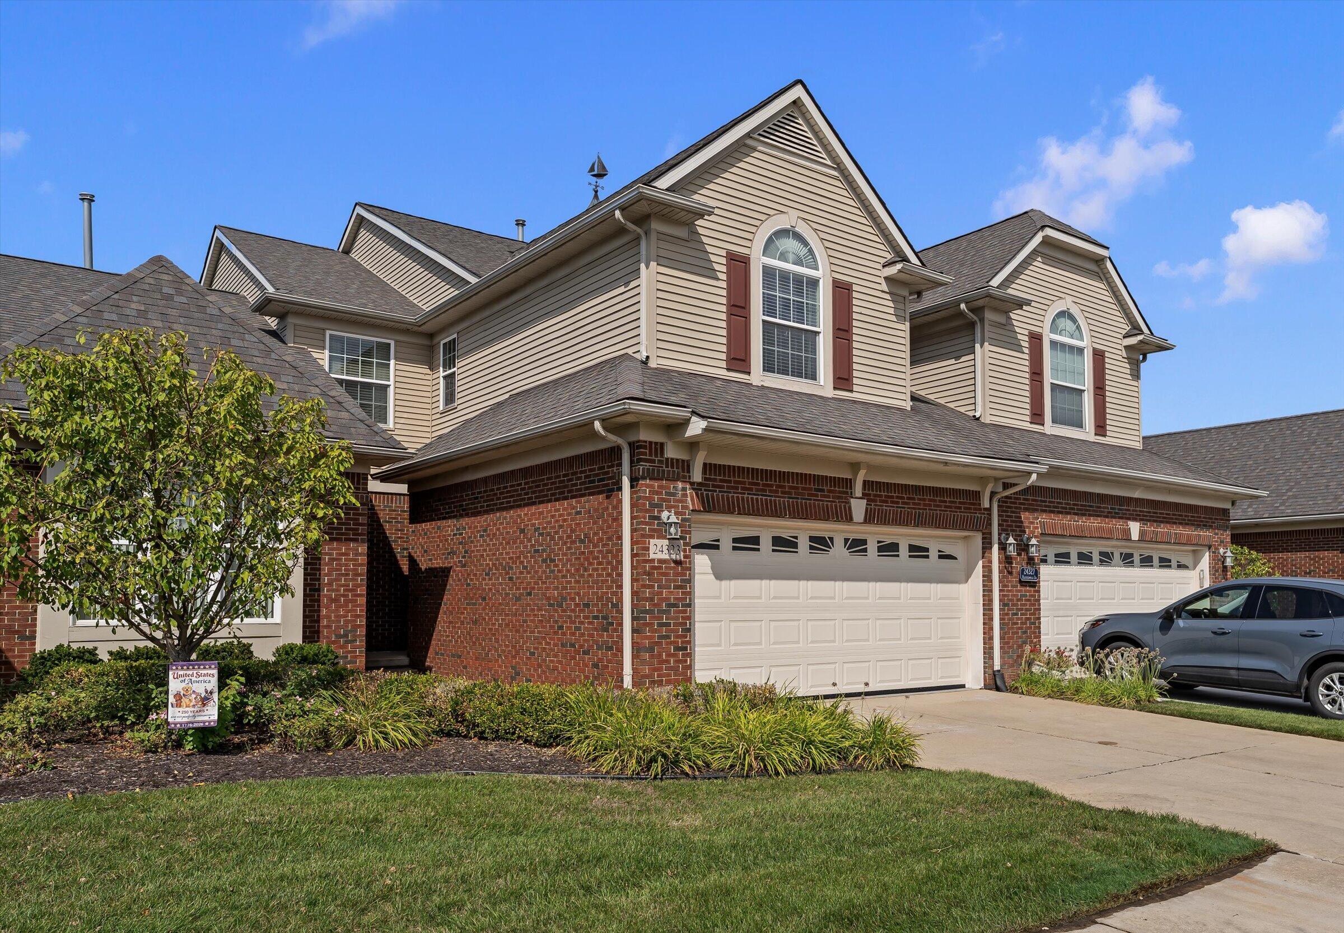
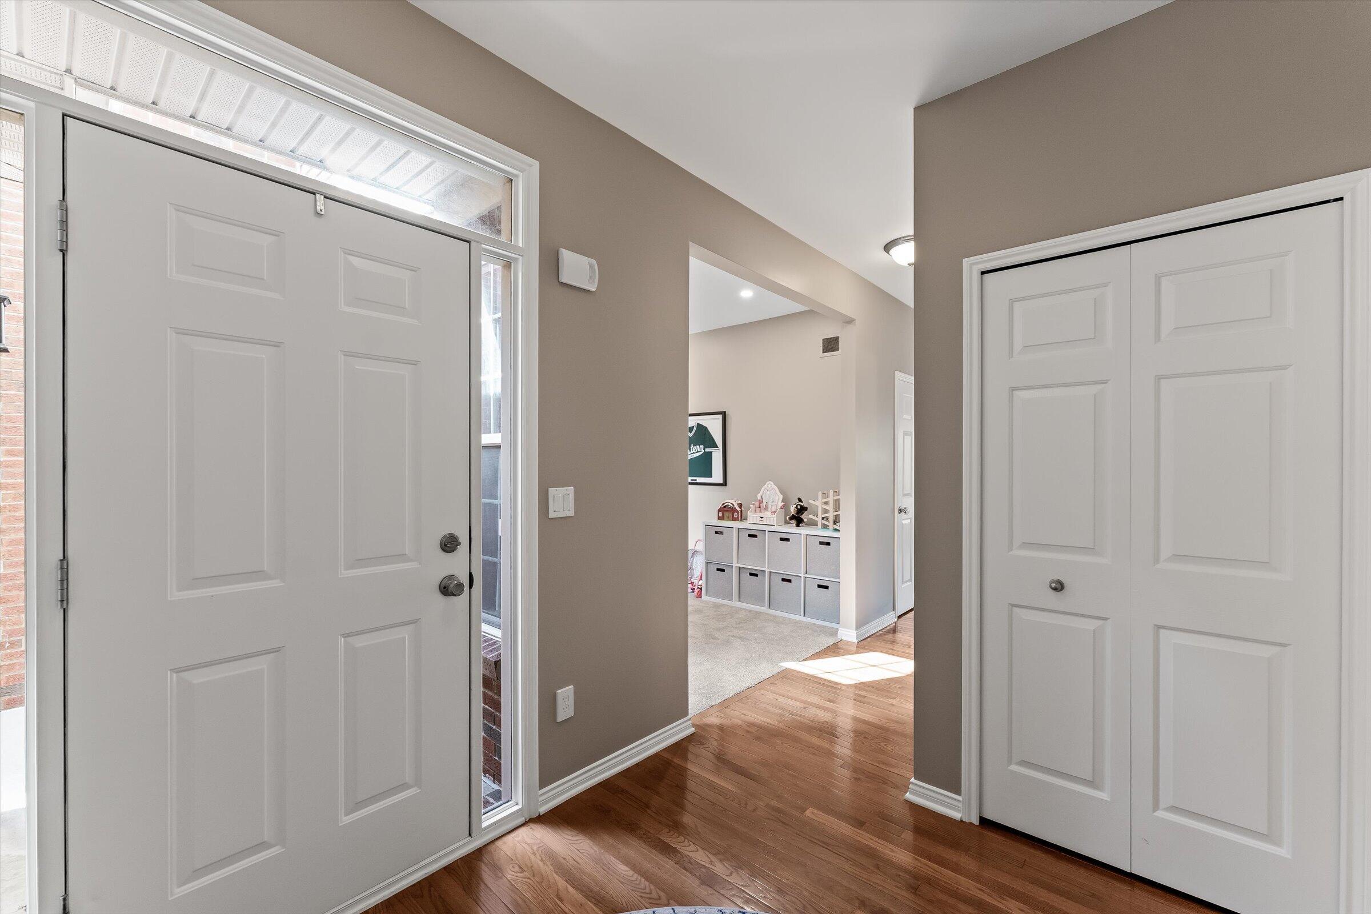
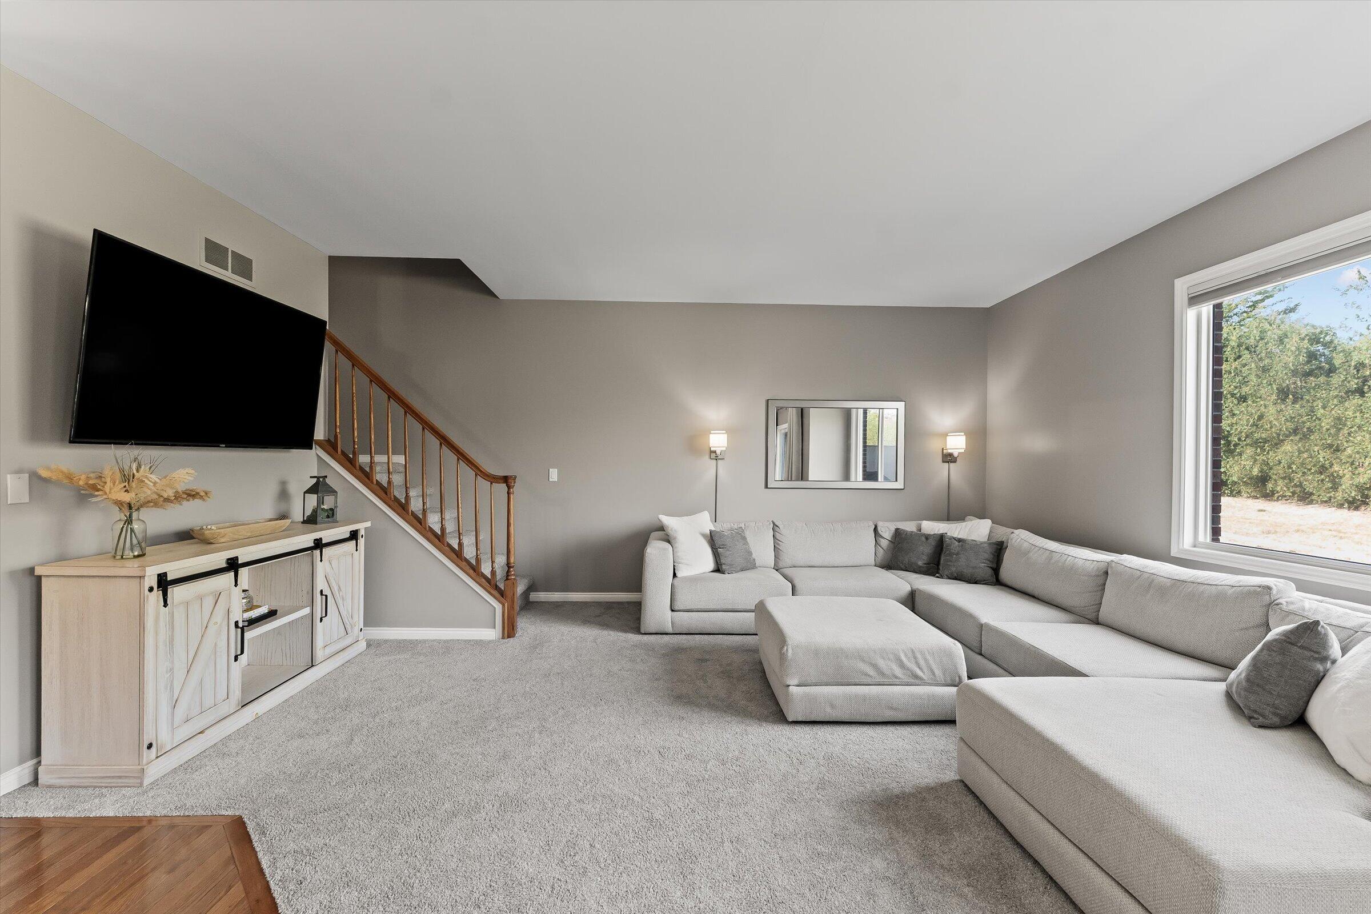
Welcome home to this beautiful, thoughtfully updated condo offering an abundance of open living space, generous storage, and an inviting layout perfect for both everyday living and entertaining. Numerous recent updates provide peace of mind, including a new furnace (2022), fresh interior paint (2023) and new carpet (2021), and a new washer and dryer, water softener, and water heater (2025). A new back screen door was also added in 2025. The home features plenty of walk-in closets making organization easy and convenient. Located in a peaceful, quiet community with a great location close to everyday amenities, shopping, dining, and more. A special assessment has been established for new community roofs and gutters. This well-maintained condo combines comfort, space, updates, and convenience--ready for its next owner to move in and enjoy!

Save
Ask
Tour
Hide
Share
Listing Snapshot
Price 
$415,000
Days On Site 
0 Days
Bedrooms 
3
Inside Area (SqFt) 
2,112 sqft
Total Baths 
3
Full Baths 
2
Partial Baths 
1
Lot Size 
20.69 Acres
Year Built 
2006
MLS® Number 
81026049308
Status 
Active
Property Tax 
$5,109
HOA/Condo/Coop Fees 
$375 monthly
Sq Ft Source 
Public Records
Friends & Family
Recent Activity
2 hours agoListing updated with changes from the MLS®
6 hours agoStatus changed to Active
10 hours agoListing first seen on site
General Features
Acres 
20.69
Attached Garage 
Yes
Cross Street 
10 mile and Milford
Garage 
Yes
Garage Spaces 
2
Parking 
AttachedConcreteGarage Door Opener
Pets 
Yes
Property Sub Type 
Condominium
Sewer 
Public Sewer
Special Circumstances 
Standard
SqFt Above 
2112
SqFt Total 
3027
Style 
Colonial
Water Source 
Public
Interior Features
Appliances 
Gas Water HeaterDishwasherDisposalDryerMicrowaveOvenRefrigeratorWasherWater Softener Owned
Basement 
Full
Cooling 
Central Air
Heating 
Forced AirNatural Gas
Interior 
Pantry
Laundry Features 
Laundry RoomUpper Level
BathFull 
Level - Upper
BathLav 
Level - Main
Bedroom 2 
Dimensions - 10.0 x 12.0Level - UpperArea - 120
Bedroom 3 
Dimensions - 16.0 x 11.0Level - UpperArea - 176
Bonus Room 
Dimensions - 10.0 x 9.0Level - MainArea - 90
Kitchen 
Dimensions - 15.0 x 10.0Level - MainArea - 150
Laundry 
Dimensions - 6.0 x 7.0Level - UpperArea - 42
Living Room 
Dimensions - 17.0 x 13.0Level - MainArea - 221
Master Bathroom 
Dimensions - 13.0 x 10.0Level - UpperArea - 130
Master Bedroom 
Dimensions - 17.0 x 13.0Level - UpperArea - 221
Other 
Dimensions - 10.0 x 10.0Level - MainArea - 100
Save
Ask
Tour
Hide
Share
Exterior Features
Construction Details 
Brick
Exterior 
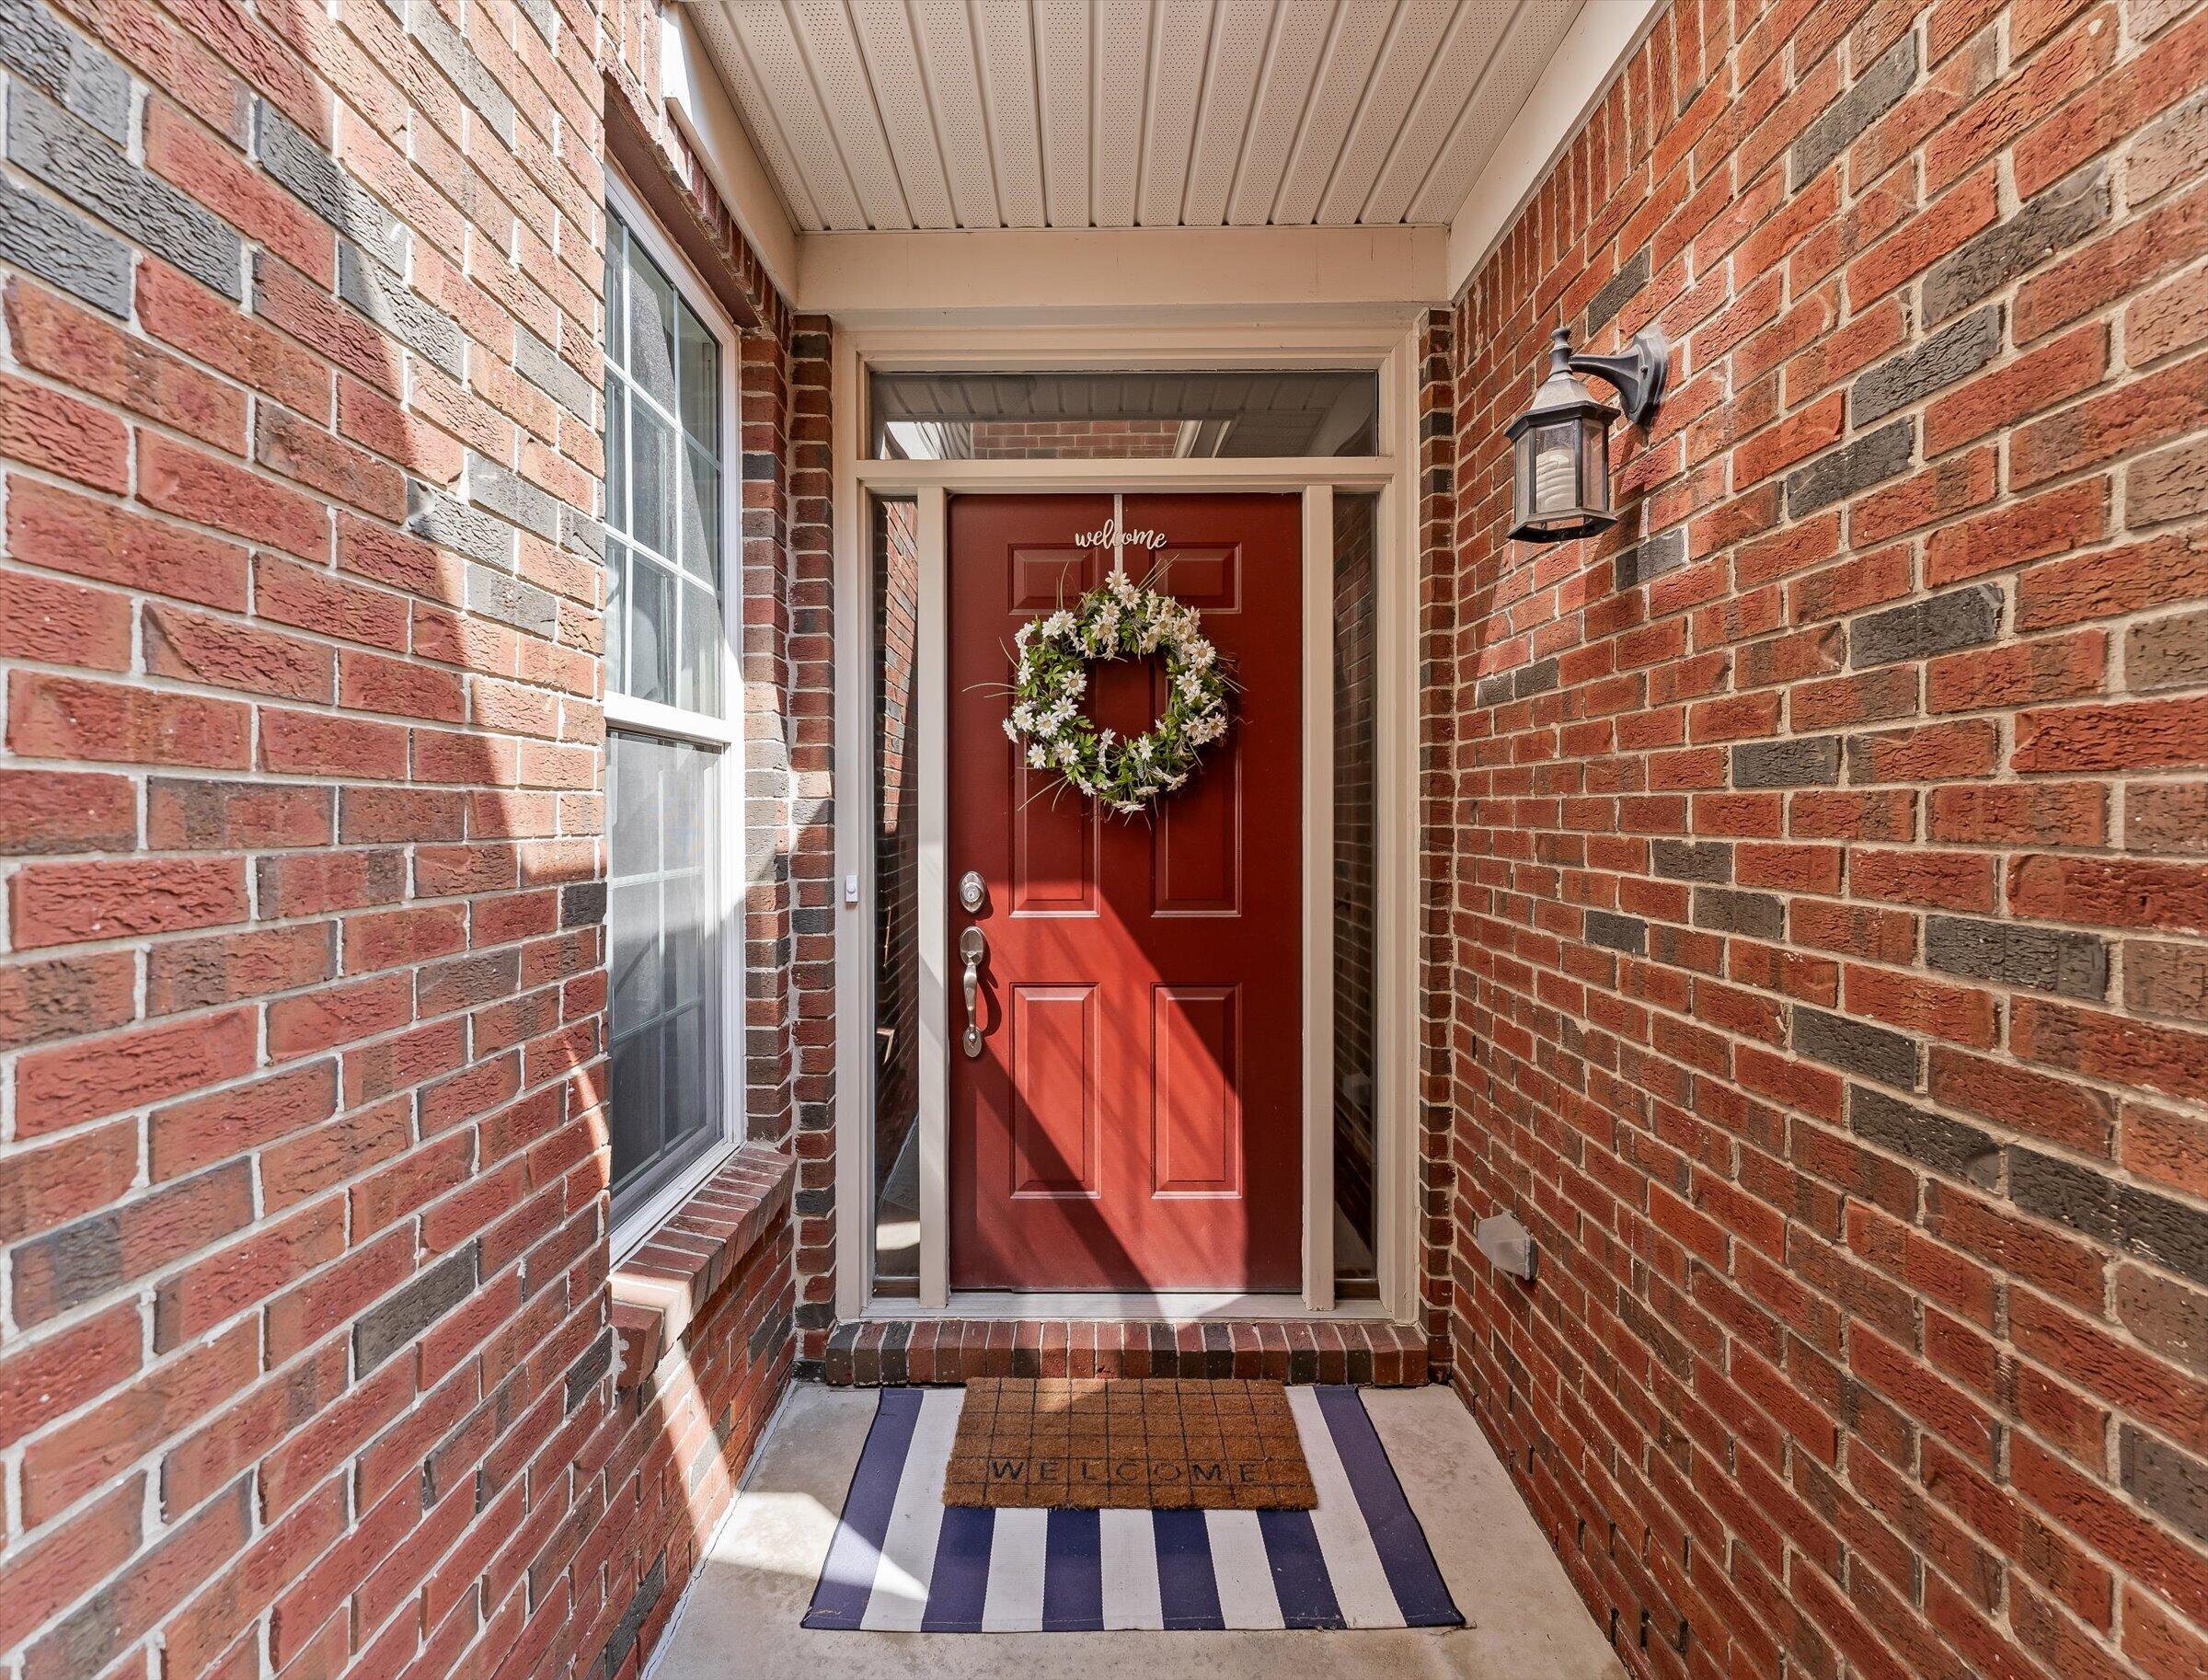
Private Entrance
Patio And Porch 
CoveredDeck
Roof 
Asphalt
Community Features
Association Fee 
$375.0
Association Fee Frequency 
Monthly
MLS Area 
Area02212SouthLyon
School District 
SouthLyon
Financing Terms Available 
CashConventional
Roads 
Paved
Schools
School District
SouthLyon
Elementary School
Unknown
Middle School
Unknown
High School
Unknown
Listing courtesy of Century 21 Curran & Oberski: ambler.realestate@gmail.com


IDX provided courtesy of Realcomp II Ltd. via GreaterMetropolitanAssociationofREALTORS. Copyright © 2026 Realcomp II Ltd. Shareholders.

IDX information is provided exclusively for consumers' personal, non-commercial use and may not be used for any purpose other than to identify prospective properties consumers may be interested in purchasing and that the data is deemed reliable but not guaranteed accurate by the MLS.

Neighborhood & Commute
Source: Walkscore
Disclosure: Community information and market data powered by Constellation Data Labs. Information is deemed reliable but not guaranteed.
Save
Ask
Tour
Hide
Share