594 Constitution Street, Canton Charter Township, MI, 48188

Save
Ask
Tour
Hide
Share
$359,900
8 Days On Site

594 Constitution Street
Canton Charter Township, MI 48188

For Sale|Condominium|Active
2
Beds
3
Total Baths
3
Full Baths
2,385
SqFt
$151
/SqFt
2003
Built
Subdivision:
CHERRY HILL VILLAGE II
County:
Wayne
Call Now: (313) 283-4740
Is this the listing for you? We can help make it yours.
(313) 283-4740
594 Constitution Street594 Constitution Street594 Constitution Street594 Constitution Street
Save
Ask
Tour
Hide
Share

Mortgage Calculator

Monthly Payment (Est.)

$1,642
Calculator powered by Showcase IDX, a Constellation1 Company. Copyright ©2026 Information is deemed reliable but not guaranteed.

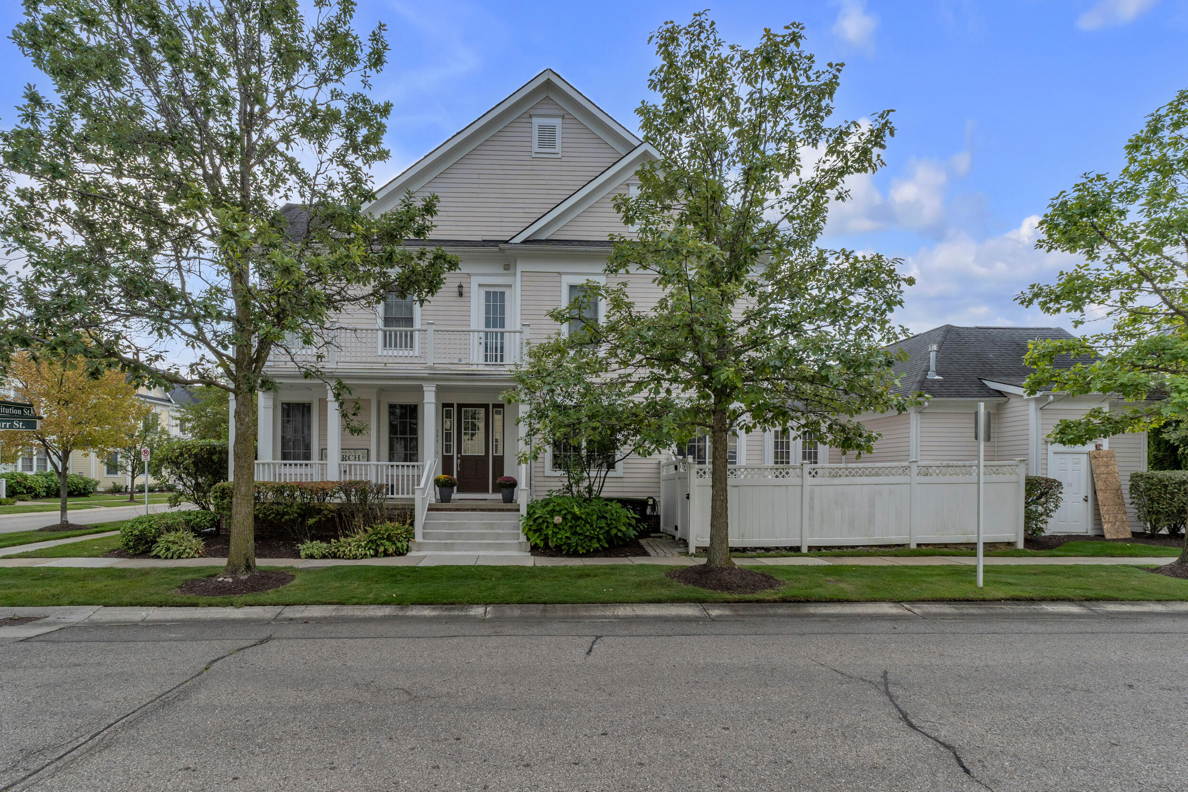
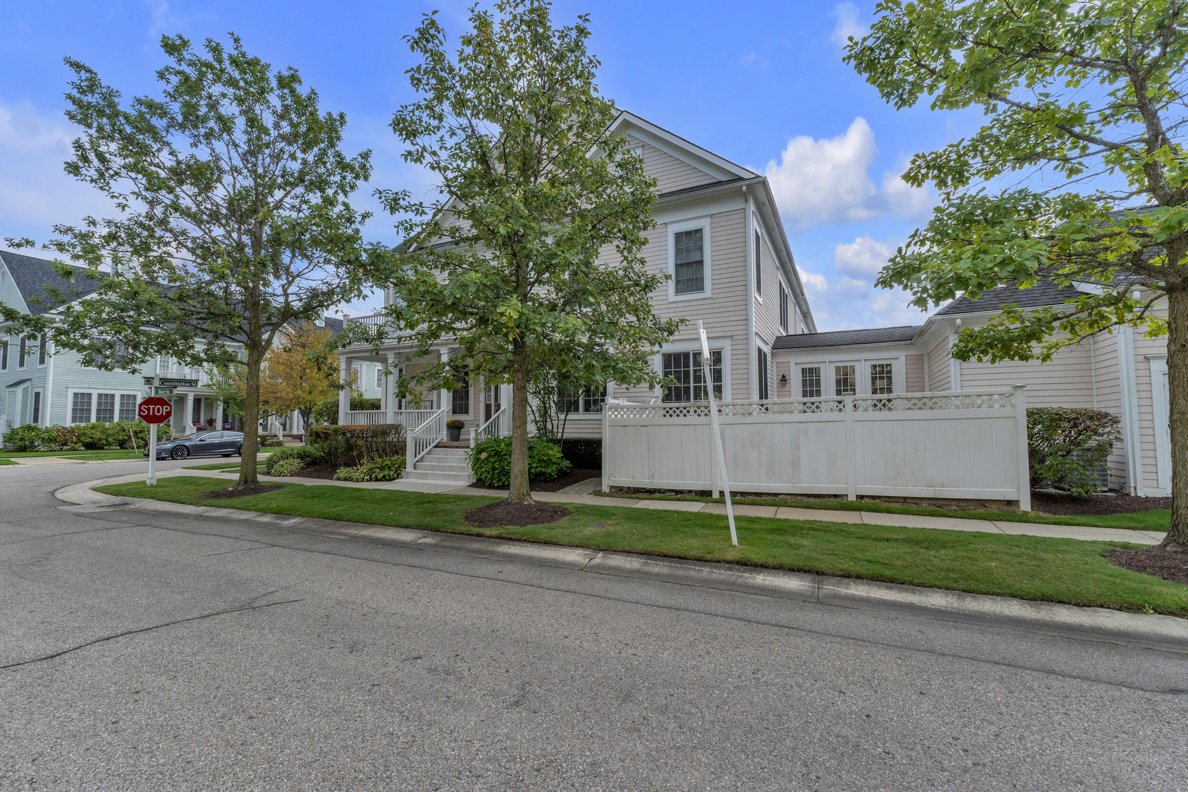
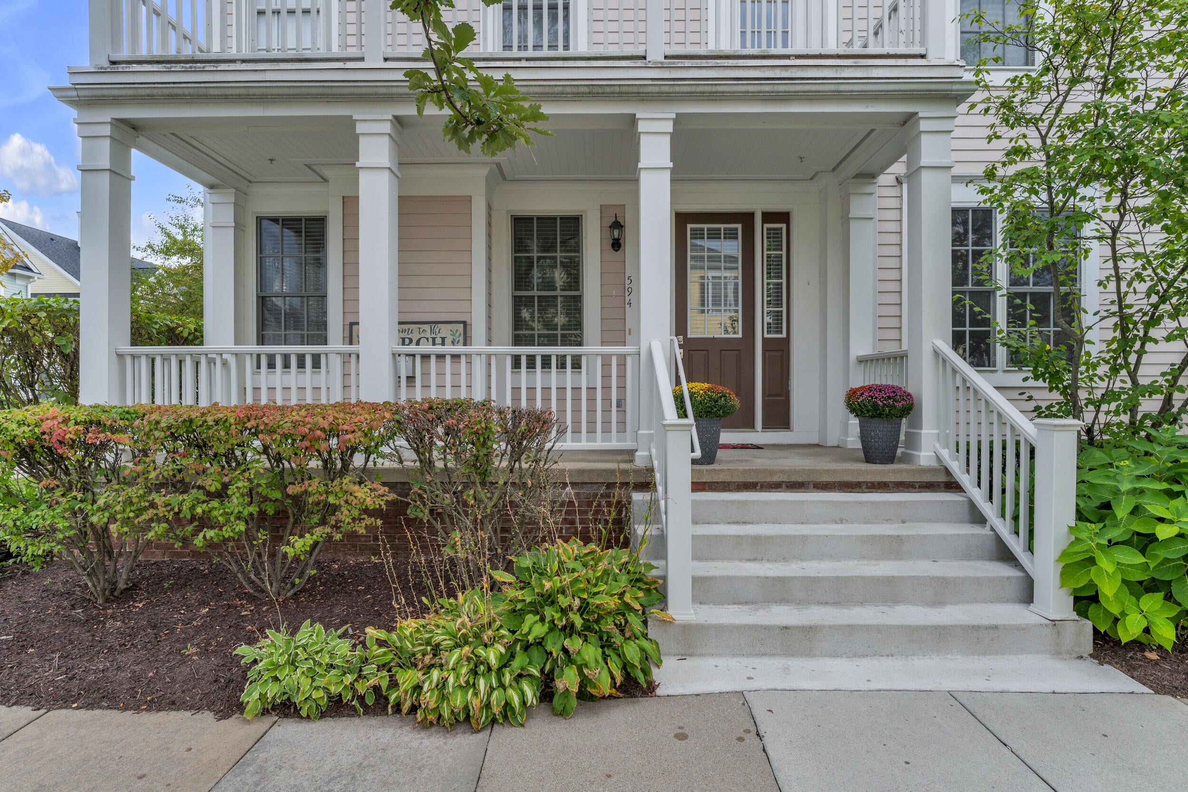
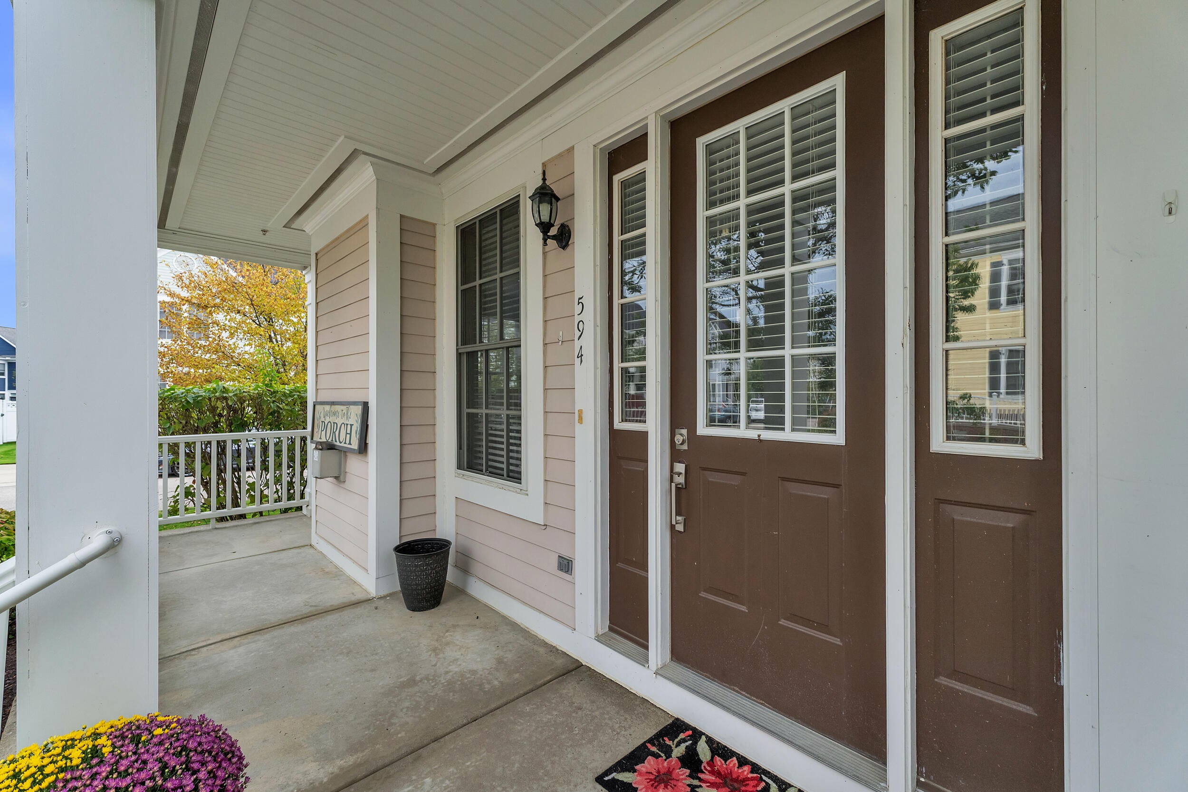
Welcome to carefree condo living in the heart of Cherry Hill Village! This beautifully maintained 2-bed, 3-full-bath ranch condo offers exceptional space & thoughtful finishes throughout. A desirable corner-unit location maximizes the natural light throughout the home. Beautiful HW flooring flows through the main living areas creating a warm & timeless feel. The kitchen features a center island, pantry & built-in desk. The spacious master has a full ensuite bath w/jacuzzi tub. A 2nd bedroom & full bath provide comfortable accommodations for guests or family. Finished basement expands the living space with a rec area, kitchenette, full bath & flex room that can be used as a home office, playroom or gym. Enjoy the beautifully appointed covered front porch or relax on the brick paver patio. Located in the sought-after Cherry Hill Village community and Plymouth-Canton school district, this home combines comfort, convenience & an exceptional location. Welcome home!

Save
Ask
Tour
Hide
Share
Listing Snapshot
Price 
$359,900
Days On Site 
8 Days
Bedrooms 
2
Inside Area (SqFt) 
2,385 sqft
Total Baths 
3
Full Baths 
3
Partial Baths 
N/A
Lot Size 
N/A
Year Built 
2003
MLS® Number 
81026048470
Status 
Active
Property Tax 
$5,807
HOA/Condo/Coop Fees 
$425 monthly
Sq Ft Source 
Public Records
Friends & Family
Recent Activity
a week agoListing first seen on site
a week agoListing updated with changes from the MLS®
General Features
Attached Garage 
Yes
Cross Street 
Cherry Hill and Ridge
Garage 
Yes
Garage Spaces 
2
Parking 
AttachedGarage Door OpenerPaved
Pets 
Yes
Property Sub Type 
Condominium
Sewer 
Public Sewer
SqFt Above 
1779
SqFt Below 
606
SqFt Total 
2779
Style 
EndUnitRanch
Water Source 
Public
Interior Features
Appliances 
Gas Water HeaterDishwasherDisposalDryerMicrowaveRefrigeratorRangeWasher
Basement 
FinishedFull
Cooling 
Ceiling Fan(s)Central Air
Fireplace 
Yes
Fireplace Features 
Living Room
Fireplaces 
1
Flooring 
TileWood
Heating 
Forced AirNatural Gas
Laundry Features 
Laundry RoomMain LevelSink
BathFull 
Level - Main
Bedroom 2 
Dimensions - 11.0 x 13.0Level - MainArea - 143
Dining Room 
Dimensions - 11.0 x 10.0Level - MainArea - 110
Game Room 
Dimensions - 16.0 x 20.0Level - BasementArea - 320
Kitchen 
Dimensions - 7.0 x 11.0Level - BasementArea - 77
Laundry 
Dimensions - 11.0 x 7.0Level - MainArea - 77
Living Room 
Dimensions - 15.0 x 22.0Level - MainArea - 330
Master Bathroom 
Dimensions - 17.0 x 12.0Level - MainArea - 204
Master Bedroom 
Dimensions - 14.0 x 15.0Level - MainArea - 210
Other 
Dimensions - 13.0 x 11.0Level - BasementArea - 143Description - Flex Room
Save
Ask
Tour
Hide
Share
Exterior Features
Construction Details 
Vinyl Siding
Exterior 
Private Entrance
Fencing 
Privacy
Lot Features 
Corner Lot
Patio And Porch 
CoveredPatioPorch
Roof 
Asphalt
Community Features
Association Fee 
$425.0
Association Fee Frequency 
Monthly
Community Features 
Sidewalks
MLS Area 
Area05071CantonTwp
School District 
PlymouthCanton
Financing Terms Available 
CashConventional
Roads 
Paved
Schools
School District
PlymouthCanton
Elementary School
Unknown
Middle School
Unknown
High School
Unknown
Listing courtesy of Preferred, Realtors Ltd: jeff@welcomehomedetroit.com


IDX provided courtesy of Realcomp II Ltd. via GreaterMetropolitanAssociationofREALTORS. Copyright © 2026 Realcomp II Ltd. Shareholders.

IDX information is provided exclusively for consumers' personal, non-commercial use and may not be used for any purpose other than to identify prospective properties consumers may be interested in purchasing and that the data is deemed reliable but not guaranteed accurate by the MLS.

Neighborhood & Commute
Source: Walkscore
Disclosure: Community information and market data powered by Constellation Data Labs. Information is deemed reliable but not guaranteed.
Save
Ask
Tour
Hide
Share