14882 Littlefield Street, Detroit City, MI, 48227

Save
Ask
Tour
Hide
Share
$100,000
15 Days On Site

14882 Littlefield Street
Detroit City, MI 48227

For Sale|Single Family Residence|Active
3
Beds
1
Total Bath
1
Full Bath
1,296
SqFt
$77
/SqFt
1928
Built
County:
Wayne
Call Now: (313) 283-4740
Is this the listing for you? We can help make it yours.
(313) 283-4740
14882 Littlefield Street14882 Littlefield Street14882 Littlefield Street14882 Littlefield Street
Save
Ask
Tour
Hide
Share

Mortgage Calculator

Monthly Payment (Est.)

$456
Calculator powered by Showcase IDX, a Constellation1 Company. Copyright ©2026 Information is deemed reliable but not guaranteed.

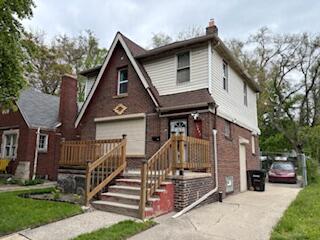
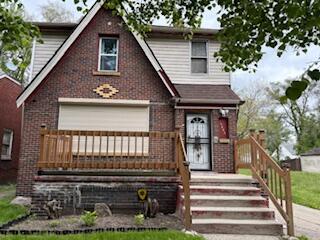
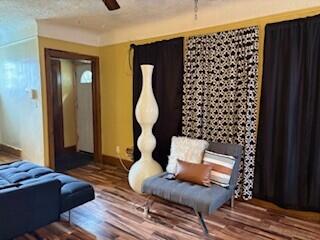
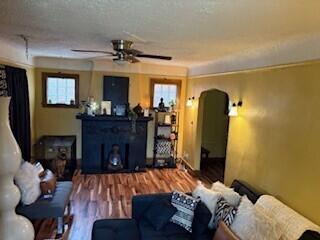
Detroit charming 3-bedroom 1bath brick colonial completed gutted and renovated in 2018 serves as the perfect blend of style, functionality, ideal for both first-time buyer or investment opportunity. This modern residence boasts an open-concept layout, creating an inviting atmosphere for both family living and entertaining guest. The home includes multiple bedrooms, Sledged wooden floors 2018, Renovated kitchen 2019, Hot water tank 2018, Furnace 2019, Updated electrical and PVC piping throughtout the entire home. Security Shutters on ALL lower level! Unfinished basement for you to complete with your own personal touch. This marketing and investment home is not just a property; it's a smart choice for those looking to build equity while enjoying a beautiful, comfortable living space.Owner Occuppied.

Save
Ask
Tour
Hide
Share
Listing Snapshot
Price 
$100,000
Days On Site 
15 Days
Bedrooms 
3
Inside Area (SqFt) 
1,296 sqft
Total Baths 
1
Full Baths 
1
Partial Baths 
N/A
Lot Size 
0.09 Acres
Year Built 
1928
MLS® Number 
81026022460
Status 
Active
Property Tax 
$2,350
HOA/Condo/Coop Fees 
N/A
Sq Ft Source 
Public Records
Friends & Family
Recent Activity
2 weeks agoListing first seen on site
2 weeks agoListing updated with changes from the MLS®
General Features
Acres 
0.09
Cross Street 
Fenkell and Schaefer
Number Of Stories 
2
Property Sub Type 
Single Family Residence
Sewer 
Public Sewer
Special Circumstances 
Standard
SqFt Above 
1296
SqFt Total 
1930
Style 
Colonial
Water Source 
Public
Interior Features
Basement 
Full
Heating 
Forced AirNatural Gas
Laundry Features 
Lower Level
BathFull 
Level - Upper
Bedroom 2 
Dimensions - 12 x 12Level - UpperArea - 144
Bedroom 3 
Dimensions - 12 x 12Level - UpperArea - 144
Dining Room 
Dimensions - 12 x 13Level - MainArea - 156
Kitchen 
Dimensions - 10 x 10Level - MainArea - 100
Living Room 
Dimensions - 20 x 16Level - MainArea - 320
Master Bathroom 
Dimensions - 15 x 14Level - UpperArea - 210
Save
Ask
Tour
Hide
Share
Exterior Features
Construction Details 
BrickVinyl Siding
Roof 
Asphalt
Community Features
Financing Terms Available 
CashConventionalFHA
MLS Area 
Area05042Det6TireGrnfldLivernois
School District 
Detroit
Schools
School District
Detroit
Elementary School
Unknown
Middle School
Unknown
High School
Unknown
Listing courtesy of National Realty Centers Northv: Tammiep032@gmail.com


IDX provided courtesy of Realcomp II Ltd. via GreaterMetropolitanAssociationofREALTORS. Copyright © 2026 Realcomp II Ltd. Shareholders.

IDX information is provided exclusively for consumers' personal, non-commercial use and may not be used for any purpose other than to identify prospective properties consumers may be interested in purchasing and that the data is deemed reliable but not guaranteed accurate by the MLS.


Neighborhood & Commute
Source: Walkscore
Disclosure: Community information and market data powered by Constellation Data Labs. Information is deemed reliable but not guaranteed.
Save
Ask
Tour
Hide
Share