36840 Chase Street, Romulus City, MI, 48174

Save
Ask
Tour
Hide
Share
$279,000
15 Days On Site

36840 Chase Street
Romulus City, MI 48174

Single Family Residence|Pending
3
Beds
3
Total Baths
2
Full Baths
1
Partial Bath
1,610
SqFt
$173
/SqFt
1997
Built
County:
Wayne
Call Now: (313) 283-4740
Is this the listing for you? We can help make it yours.
(313) 283-4740
36840 Chase Street36840 Chase Street36840 Chase Street36840 Chase Street
Save
Ask
Tour
Hide
Share

Mortgage Calculator

Monthly Payment (Est.)

$1,273
Calculator powered by Showcase IDX, a Constellation1 Company. Copyright ©2026 Information is deemed reliable but not guaranteed.

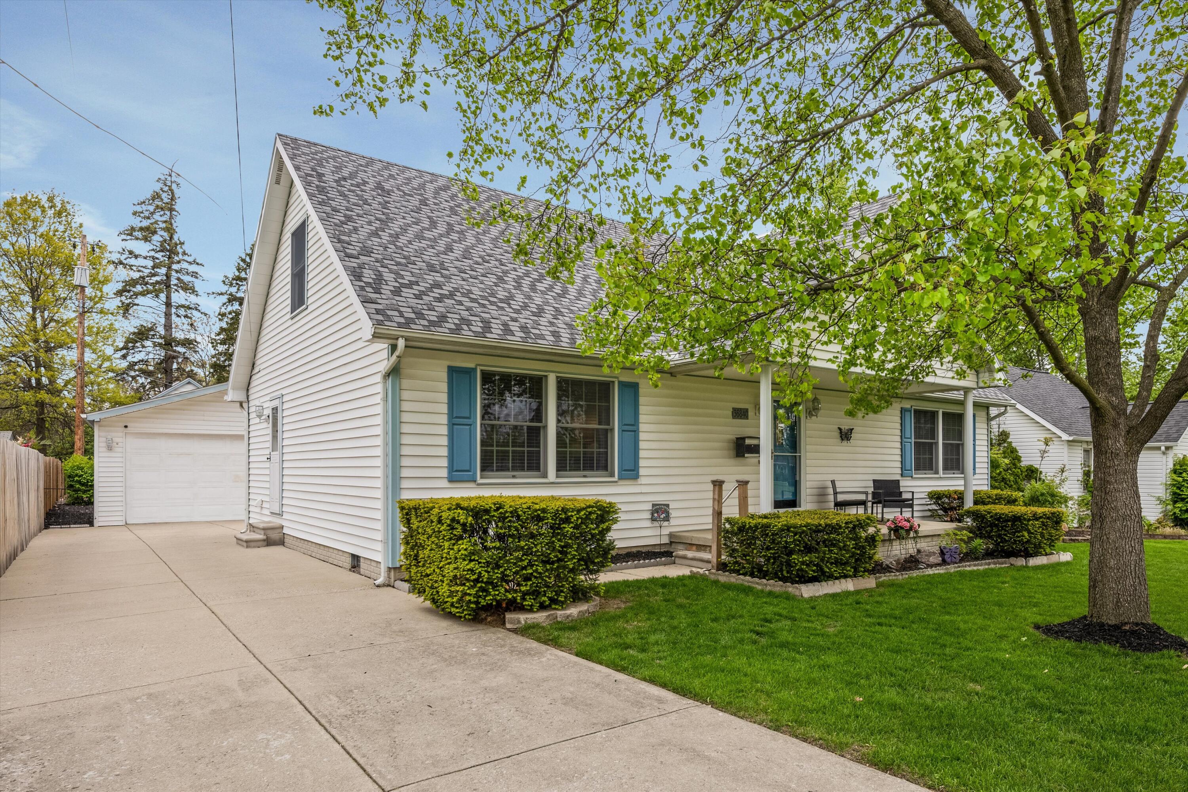
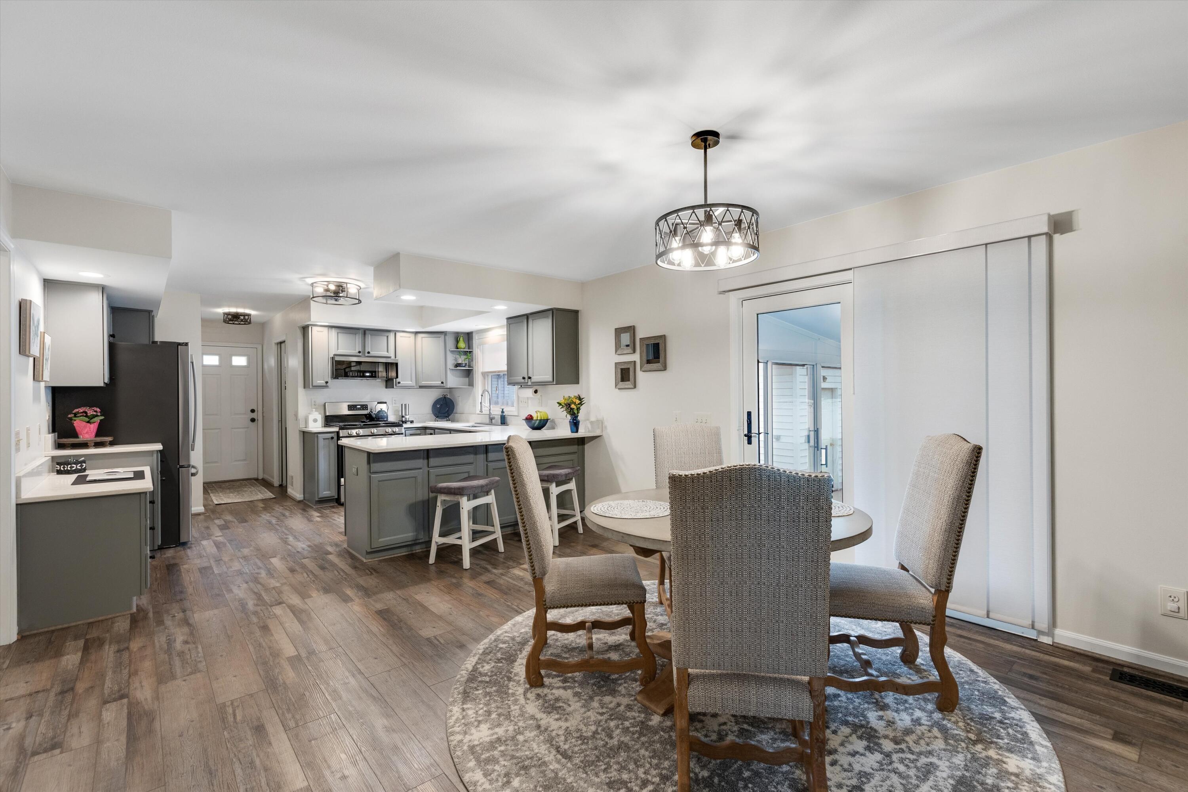
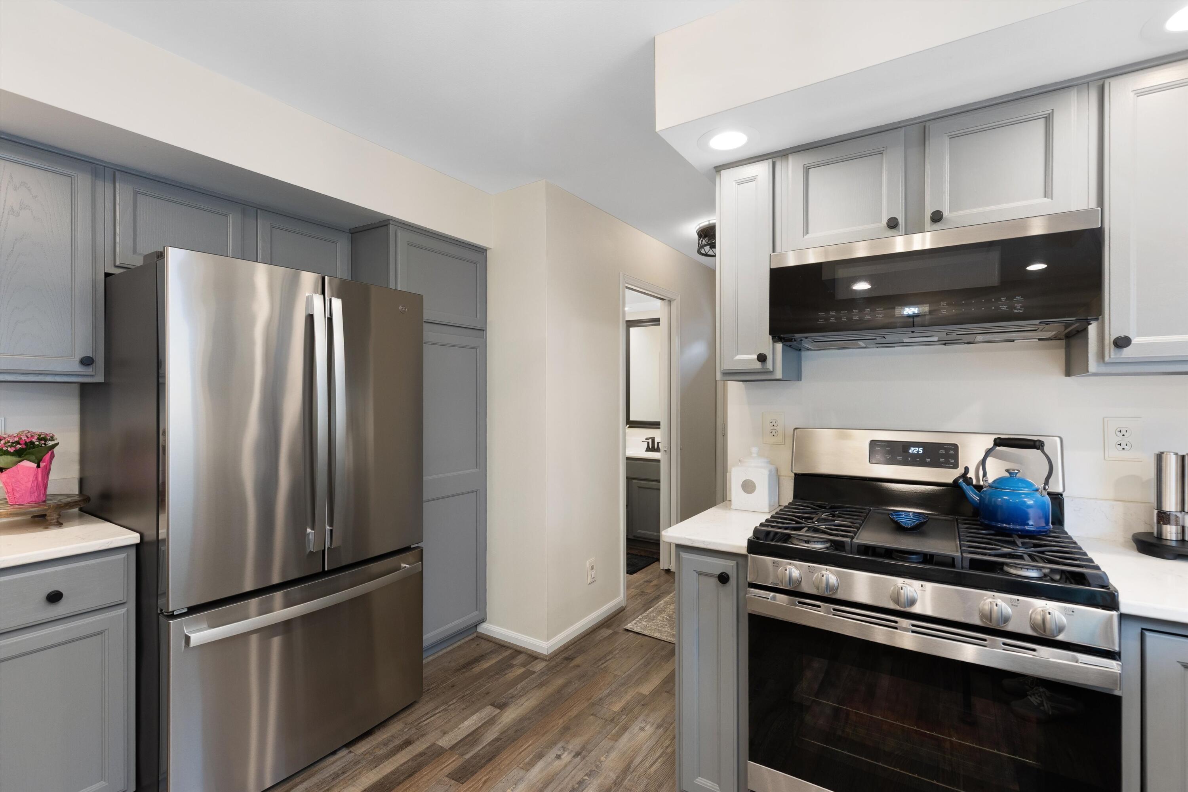
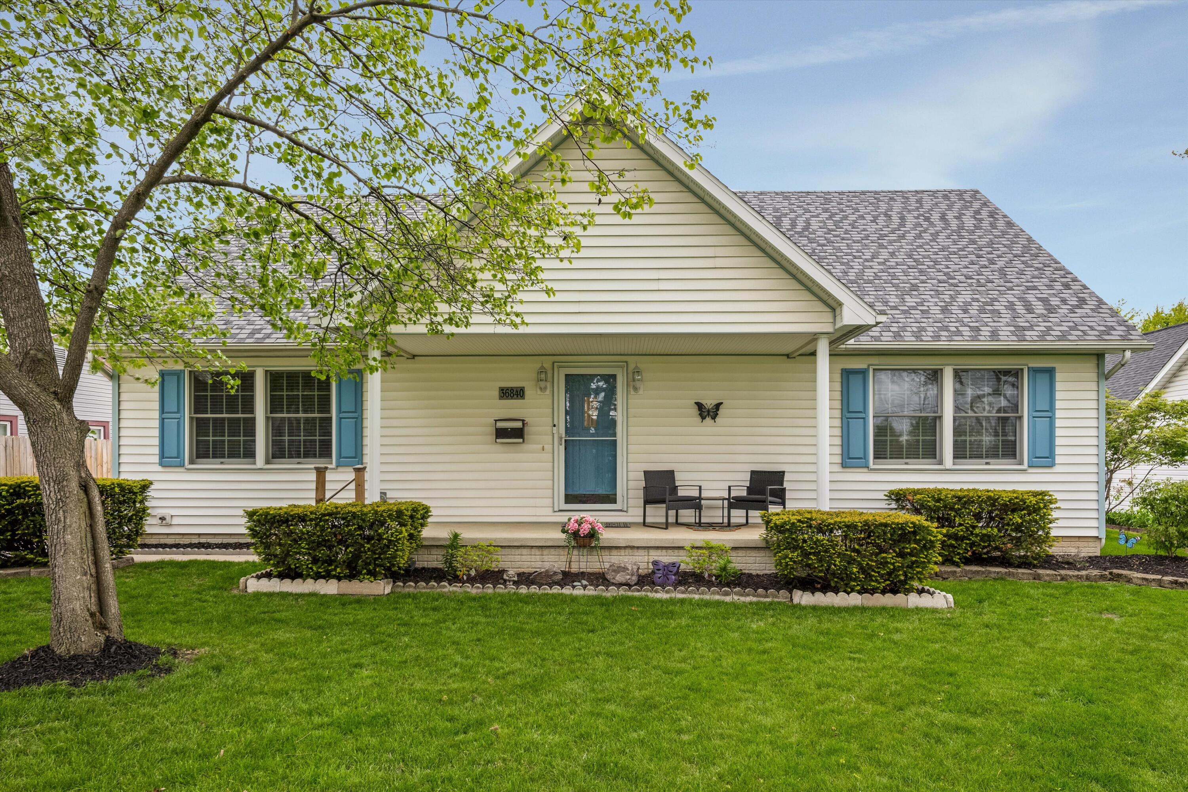
Welcome to this turnkey 3-bedroom, 2.5-bath home in Romulus, fully updated within the last two years! Warm tones, modern finishes, and updated LVP flooring throughout the main floor create a stylish, move-in-ready feel from the moment you walk in. The spacious kitchen offers plenty of room to cook, gather, and entertain, while the functional layout includes first-floor laundry and a primary suite with a large walk-in closet. Major mechanical updates include a new furnace, AC, and water tank for added peace of mind. The garage is a standout with two-car side-by-side parking plus an additional full garage space behind it--perfect for a workshop, home gym, storage, or flex space. Enjoy the large yard, quiet street, and convenient location close to shopping, dining, parks, schools, and major expressways.

Save
Ask
Tour
Hide
Share
Listing Snapshot
Price 
$279,000
Days On Site 
15 Days
Bedrooms 
3
Inside Area (SqFt) 
1,610 sqft
Total Baths 
3
Full Baths 
2
Partial Baths 
1
Lot Size 
0.31 Acres
Year Built 
1997
MLS® Number 
81026022431
Status 
Pending
Property Tax 
$2,665
HOA/Condo/Coop Fees 
N/A
Sq Ft Source 
Plans
Friends & Family
Recent Activity
4 days agoListing updated with changes from the MLS®
5 days agoStatus changed to Pending
2 weeks agoListing first seen on site
General Features
Acres 
0.31
Cross Street 
Romaine & Goddard
Garage 
Yes
Garage Spaces 
3
Number Of Stories 
2
Parking 
Detached
Property Sub Type 
Single Family Residence
Sewer 
Public Sewer
Special Circumstances 
Standard
SqFt Above 
1610
SqFt Total 
1679
Style 
CapeCod
Water Source 
Public
Interior Features
Basement 
Crawl Space
Heating 
Forced AirNatural Gas
Laundry Features 
Main Level
BathFull 
Level - Upper
BathLav 
Level - Main
Bedroom 2 
Dimensions - 14 x 13Level - UpperArea - 182
Bedroom 3 
Dimensions - 15 x 13Level - UpperArea - 195
Dining Room 
Dimensions - 16 x 13Level - MainArea - 208
Kitchen 
Dimensions - 12 x 13Level - MainArea - 156
Laundry 
Dimensions - 8 x 6Level - MainArea - 48
Living Room 
Dimensions - 18 x 14Level - MainArea - 252
Master Bathroom 
Dimensions - 13 x 14Level - MainArea - 182
Master Bedroom 
Dimensions - 10 x 13Level - MainArea - 130
Other 
Dimensions - 20 x 12Level - MainArea - 240
Save
Ask
Tour
Hide
Share
Exterior Features
Construction Details 
Vinyl Siding
Community Features
Financing Terms Available 
CashConventionalFHAVA Loan
MLS Area 
Area05121Romulus
School District 
Romulus
Schools
School District
Romulus
Elementary School
Unknown
Middle School
Unknown
High School
Unknown
Listing courtesy of Hub, LLC: joshua@hubrealtysolutions.com


IDX provided courtesy of Realcomp II Ltd. via GreaterMetropolitanAssociationofREALTORS. Copyright © 2026 Realcomp II Ltd. Shareholders.

IDX information is provided exclusively for consumers' personal, non-commercial use and may not be used for any purpose other than to identify prospective properties consumers may be interested in purchasing and that the data is deemed reliable but not guaranteed accurate by the MLS.


Neighborhood & Commute
Source: Walkscore
Disclosure: Community information and market data powered by Constellation Data Labs. Information is deemed reliable but not guaranteed.
Save
Ask
Tour
Hide
Share