5955 Alan Drive 61, Brighton Township, MI, 48116

Save
Ask
Tour
Hide
Share
$89,900
242 Days On Site

5955 Alan Drive 61
Brighton Township, MI 48116

For Sale|Stock Cooperative|Active
2
Beds
2
Total Baths
1
Full Bath
1
Partial Bath
814
SqFt
$110
/SqFt
1968
Built
County:
Livingston
Call Now: (313) 283-4740
Is this the listing for you? We can help make it yours.
(313) 283-4740
5955 Alan Drive 615955 Alan Drive 615955 Alan Drive 615955 Alan Drive 61
Save
Ask
Tour
Hide
Share

Mortgage Calculator

Monthly Payment (Est.)

Enter an interest rate to see your estimated monthly payment.
Calculator powered by Showcase IDX, a Constellation1 Company. Copyright ©2026 Information is deemed reliable but not guaranteed.

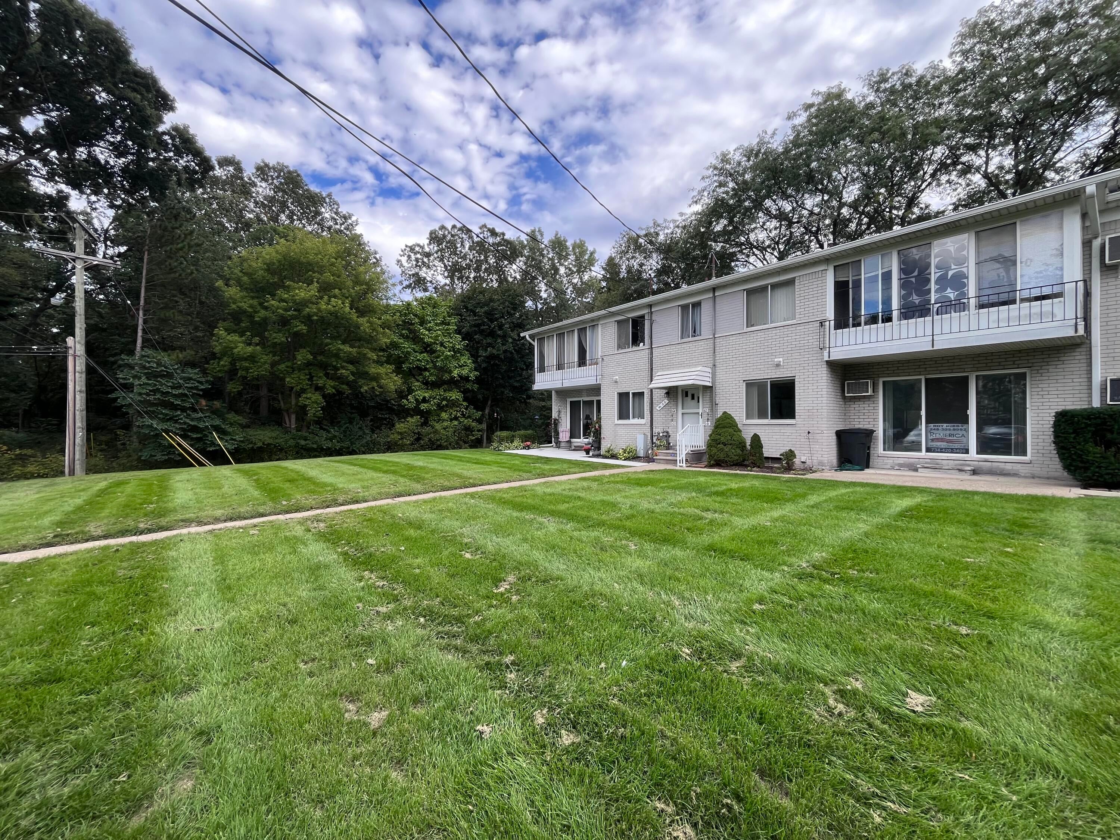
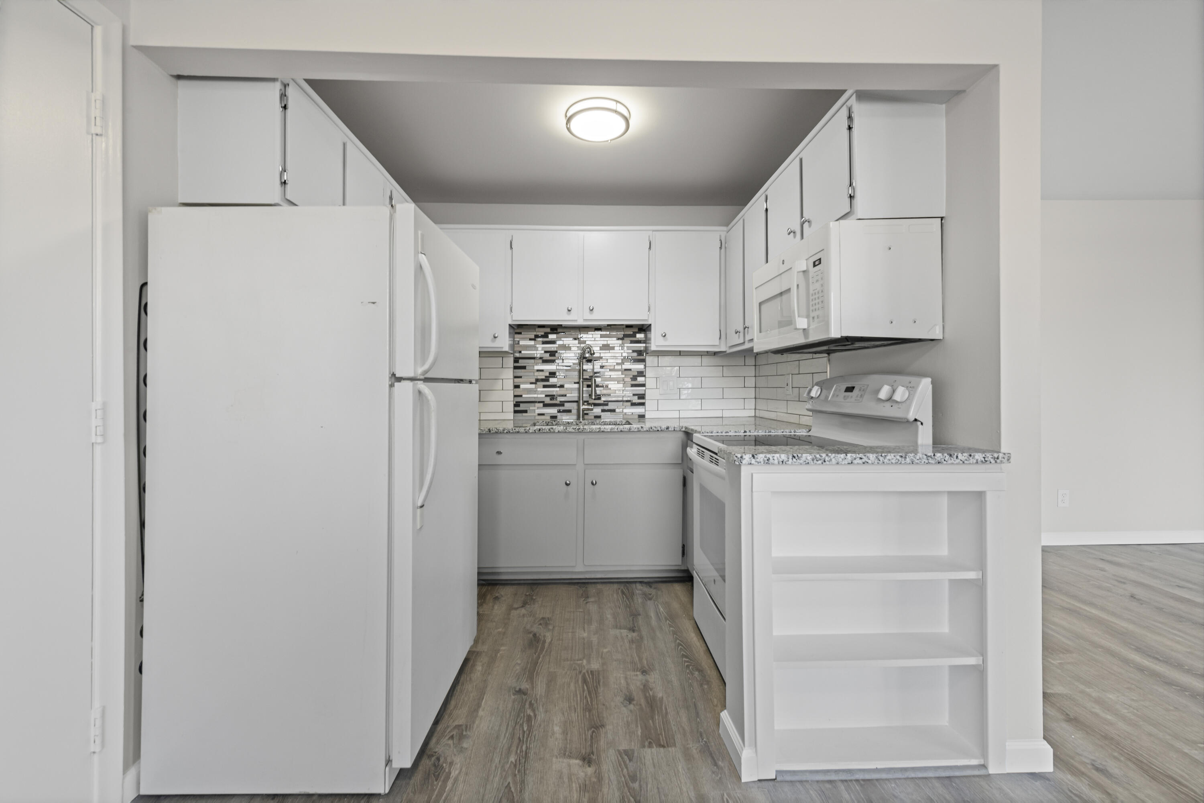
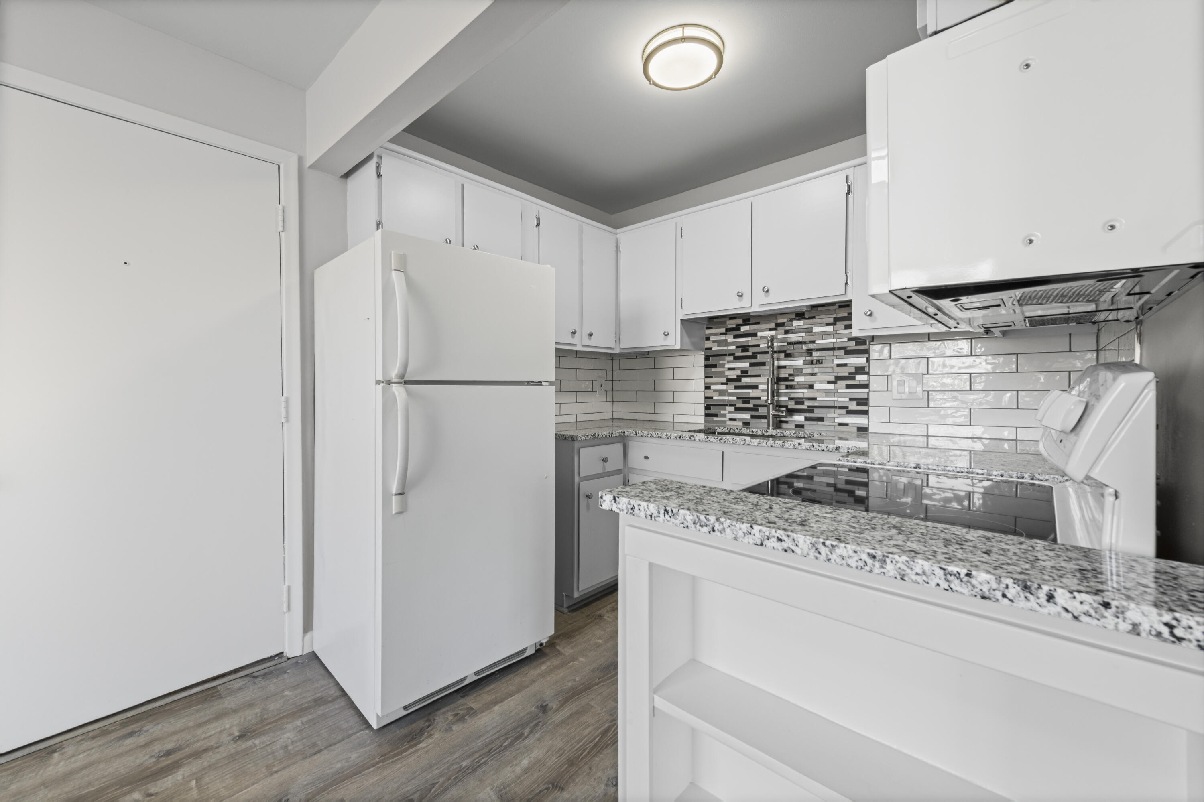
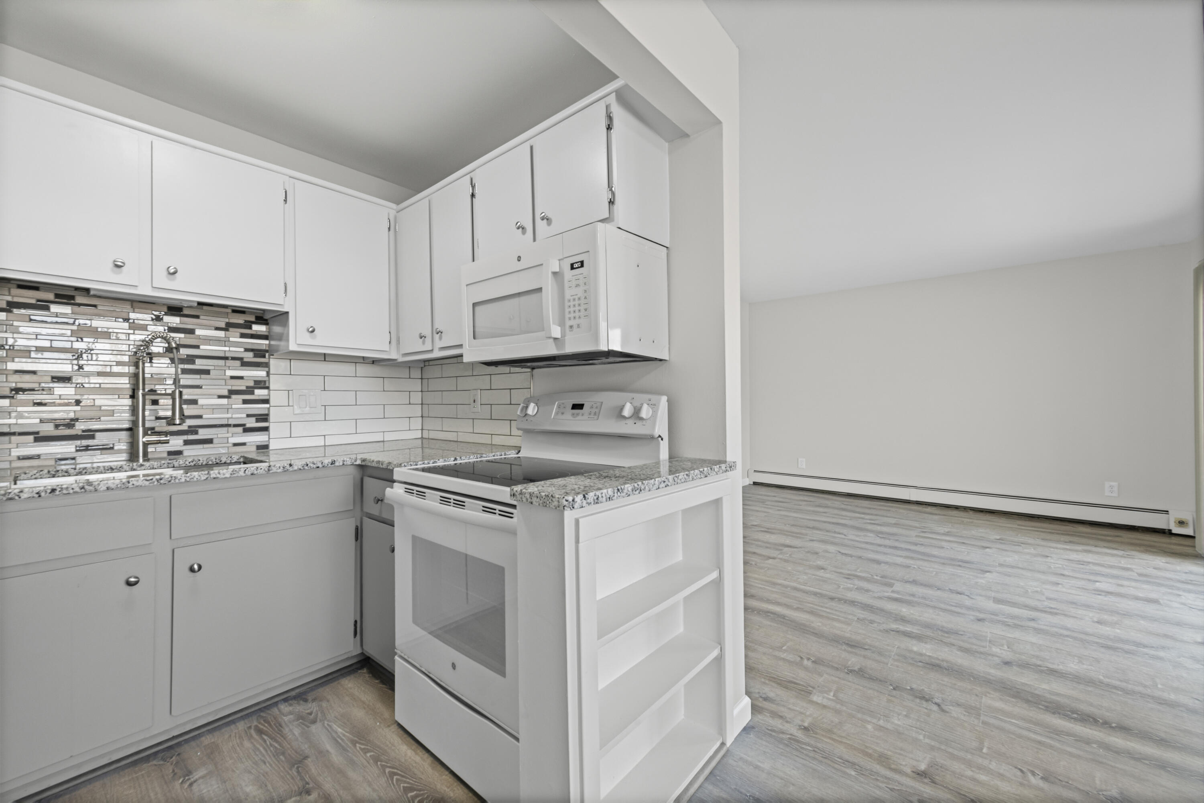
BRIGHTON CO-OP LIVING WITH A FRESH, MODERN FEEL! Completely renovated 2-bedroom, 1.5-bath unit offers move-in-ready living with a surprisingly generous amount of private space. The updated kitchen features granite counters, subway-tile backsplash, stainless undermount sink, under-cabinet lighting and refreshed cabinetry. Both baths have been updated, with new flooring, lighting, fixtures and finishes throughout. Enjoy private laundry with washer & dryer plus a large private basement/storage area that adds valuable space beyond the 814 sq. ft. of finished living area. Step outside to your patio/garden area and enjoy shared lake access and the peaceful setting. The $824 monthly association fee includes heat, water, sewer, trash, lawn/yard care and snow removal, helping simplify the monthly cost of ownership. CASH PURCHASE ONLY due to co-op ownership. NO PETS. A rare opportunity for beautifully updated, low-maintenance Brighton living with water access, private laundry and storage.

Save
Ask
Tour
Hide
Share
Listing Snapshot
Price 
$89,900
Days On Site 
242 Days
Bedrooms 
2
Inside Area (SqFt) 
814 sqft
Total Baths 
2
Full Baths 
1
Partial Baths 
1
Lot Size 
3 Acres
Year Built 
1968
MLS Number 
81026008445
Status 
Active
Property Tax 
N/A
HOA/Condo/Coop Fees 
$824 monthly
Sq Ft Source 
N/A
Friends & Family
Recent Activity
2 months agoListing updated with changes from the MLS
2 months agoPrice changed to $89,900
8 months agoListing first seen on site
General Features
Acres 
3
Cross Street 
Grand River and Pleasant Valle
Property Sub Type 
Stock Cooperative
Security 
Smoke Detector(s)
Sewer 
Public Sewer
Special Circumstances 
Standard
SqFt Above 
814
SqFt Total 
814
Style 
Traditional
Water Source 
Public
Interior Features
Appliances 
DryerMicrowaveRefrigeratorRangeWasher
Basement 
Full
Cooling 
Wall Unit(s)
Flooring 
CarpetTileVinylWood
Heating 
BaseboardHot WaterNatural GasRadiant
Laundry Features 
In BasementIn Unit
BathLav 
Level - Main
Bedroom 2 
Dimensions - 12.0 x 10.0Level - MainArea - 120
Bonus Room 
Dimensions - 11.0 x 30.0Level - BasementArea - 330
Kitchen 
Dimensions - 8.0 x 7.0Level - MainArea - 56
Laundry 
Dimensions - 11.0 x 6.0Level - BasementArea - 66
Living Room 
Dimensions - 12.0 x 15.0Level - MainArea - 180
Master Bathroom 
Dimensions - 6.0 x 4.0Level - MainArea - 24
Master Bedroom 
Dimensions - 16.0 x 11.0Level - MainArea - 176
Other 
Dimensions - 10.0 x 10.0Level - MainArea - 100
Save
Ask
Tour
Hide
Share
Exterior Features
Construction Details 
Brick
Patio And Porch 
EnclosedPatio
Waterfront 
Yes
Waterfront Features 
LakeWaterfrontWaterfront Access
Community Features
Association Fee 
$824.0
Association Fee Frequency 
Monthly
Additional Association Fee 
$1000.0
Additional Association Fee Frequency 
One Time
MLS Area 
Area01122BrightonTwp
School District 
Brighton
Financing Terms Available 
Cash
Schools
School District
Brighton
Elementary School
Unknown
Middle School
Unknown
High School
Unknown
Listing courtesy of Remerica Hometown One: rhibbs@Hometownone.com


IDX provided courtesy of Realcomp II Ltd. via GreaterMetropolitanAssociationofREALTORS. Copyright © 2026 Realcomp II Ltd. Shareholders.

IDX information is provided exclusively for consumers' personal, non-commercial use and may not be used for any purpose other than to identify prospective properties consumers may be interested in purchasing and that the data is deemed reliable but not guaranteed accurate by the MLS.

Neighborhood & Commute
Source: Walkscore
Disclosure: Community information and market data powered by Constellation Data Labs. Information is deemed reliable but not guaranteed.
Save
Ask
Tour
Hide
Share