1152 E Dale Avenue, Muskegon City, MI, 49441

Save
Ask
Tour
Hide
Share
$255,000
New Listing

1152 E Dale Avenue
Muskegon City, MI 49441

For Sale|Single Family Residence|Active
3
Beds
1
Total Bath
1
Full Bath
1,260
SqFt
$202
/SqFt
1900
Built
County:
Muskegon
Call Now: (313) 283-4740
Is this the listing for you? We can help make it yours.
(313) 283-4740
1152 E Dale Avenue1152 E Dale Avenue1152 E Dale Avenue1152 E Dale Avenue
Save
Ask
Tour
Hide
Share

Mortgage Calculator

Monthly Payment (Est.)

Enter an interest rate to see your estimated monthly payment.
Calculator powered by Showcase IDX, a Constellation1 Company. Copyright ©2026 Information is deemed reliable but not guaranteed.

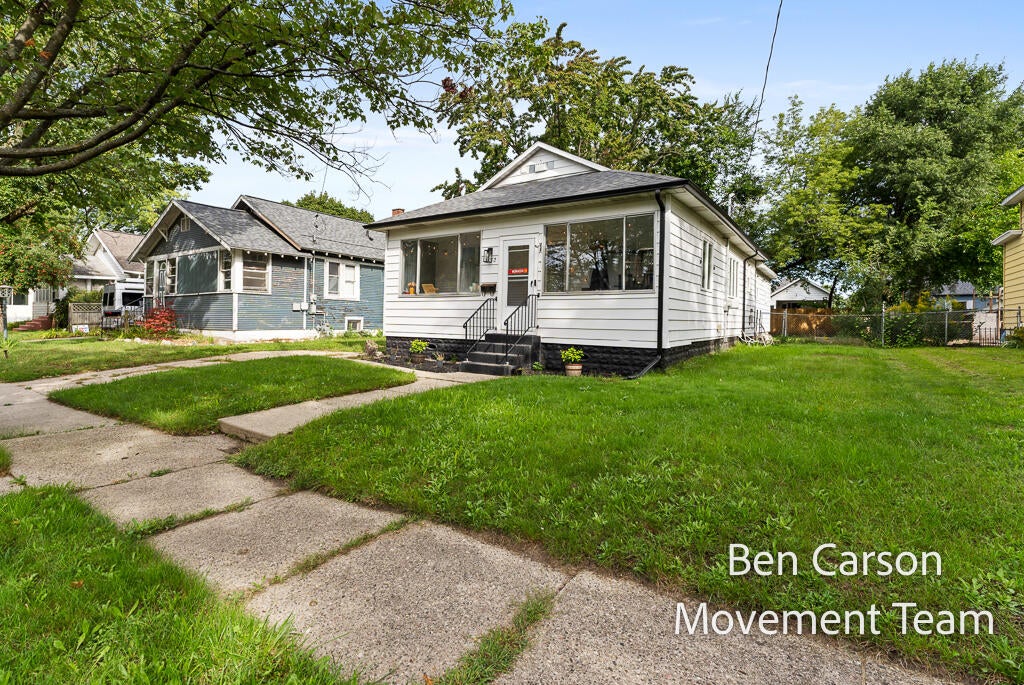
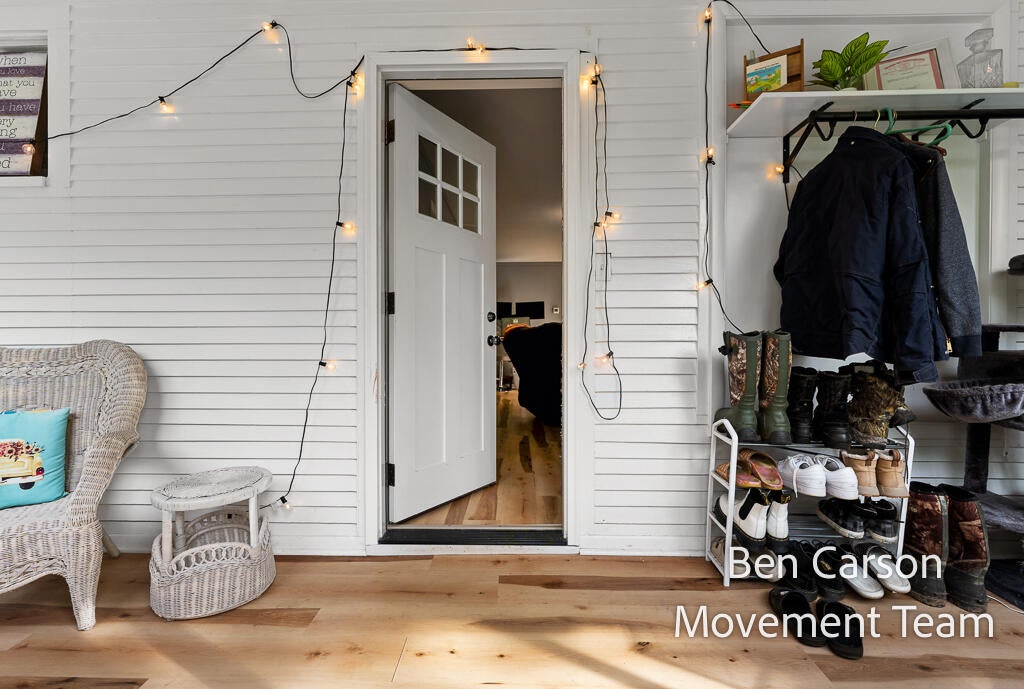
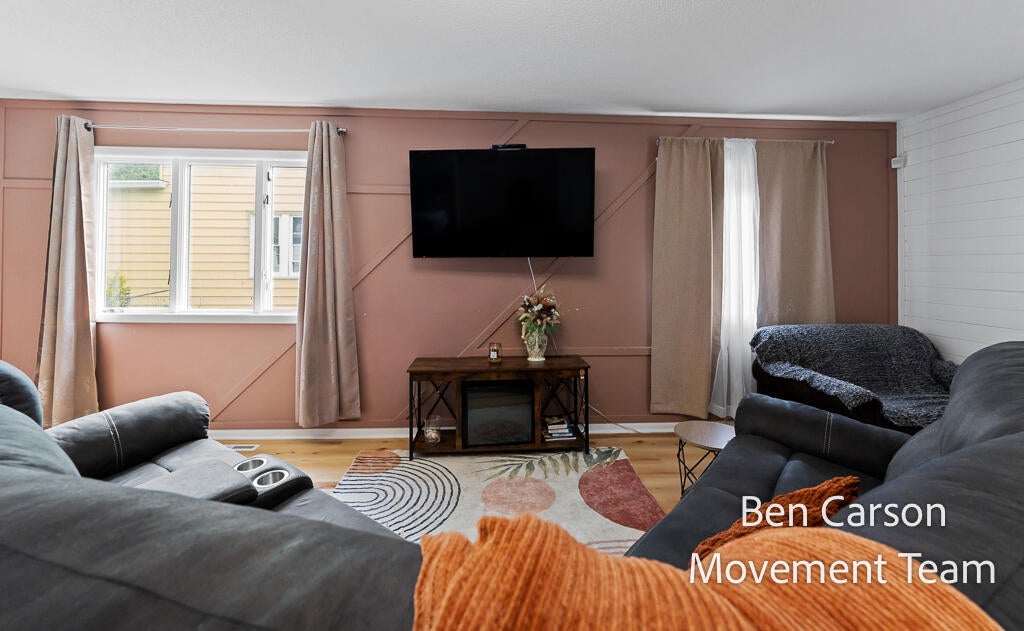
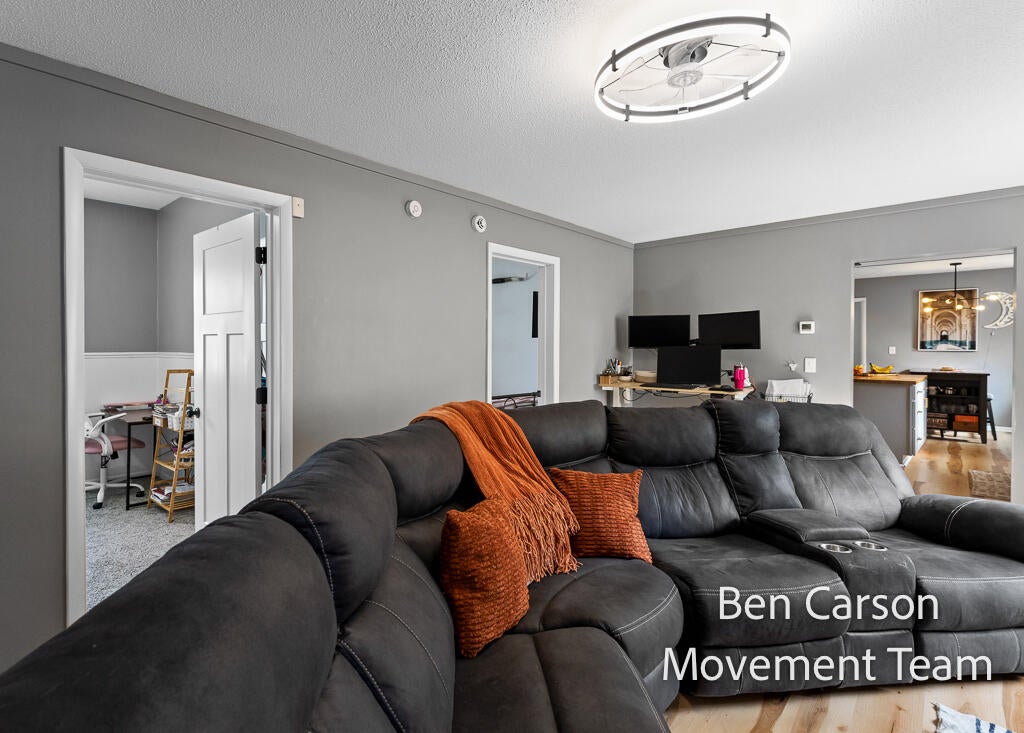
Welcome to 1152 w Dale Ave. Tastefully renovated while preserving the character that makes it feel like home! This charming 3-bedroom, 1-bath Muskegon home offers a functional layout with thoughtfully updated spaces throughout. Recent renovations bring a fresh, modern feel while original touches, including the classic clawfoot tub, add warmth and personality. Enjoy your morning coffee from the inviting front porch or head out back to the fenced-in yard, offering plenty of space for pets, entertaining, gardening, or simply relaxing outdoors. A rear alley provides convenient access to the garage. Located in a great neighborhood and move-in ready, this home offers the perfect combination of character, updates, and everyday functionality. Call today for a private showing.

Save
Ask
Tour
Hide
Share
Listing Snapshot
Price 
$255,000
Days On Site 
0 Days
Bedrooms 
3
Inside Area (SqFt) 
1,260 sqft
Total Baths 
1
Full Baths 
1
Partial Baths 
N/A
Lot Size 
0.15 Acres
Year Built 
1900
MLS® Number 
71026050233
Status 
Active
Property Tax 
$413.98
HOA/Condo/Coop Fees 
N/A
Sq Ft Source 
Public Records
Friends & Family
Recent Activity
9 hours agoListing first seen on site
9 hours agoListing updated with changes from the MLS®
General Features
Acres 
0.15
Cross Street 
Barclay St & W Dale Ave
Garage 
Yes
Garage Spaces 
1
Parking 
DetachedOtherPavedGarage Faces Rear
Property Sub Type 
Single Family Residence
Security 
Carbon Monoxide Detector(s)
Sewer 
Public Sewer
SqFt Above 
1260
SqFt Below 
960
SqFt Total 
2220
Style 
Ranch
Utilities 
Natural Gas Connected
Water Source 
Public
Zoning 
Other
Interior Features
Appliances 
Gas Water HeaterDishwasherMicrowaveRefrigeratorRange
Basement 
Full
Flooring 
Vinyl
Heating 
Forced AirNatural Gas
Laundry Features 
In Basement
BathFull 
Level - Main
Save
Ask
Tour
Hide
Share
Exterior Features
Construction Details 
Vinyl Siding
Fencing 
Back YardChain LinkFull
Lot Features 
Level
Patio And Porch 
PatioPorchScreened
Roof 
Shingle
Community Features
MLS Area 
Area61102Muskegon
School District 
Muskegon
Financing Terms Available 
CashConventionalFHAVA Loan
Roads 
Paved
Schools
School District
Muskegon
Elementary School
Unknown
Middle School
Unknown
High School
Unknown
Listing courtesy of RE/MAX Lakeshore: trevor@remax-lakeshore.com


IDX provided courtesy of Realcomp II Ltd. via WestMichiganLakeshoreAssociationofREALTORS. Copyright © 2026 Realcomp II Ltd. Shareholders.

IDX information is provided exclusively for consumers' personal, non-commercial use and may not be used for any purpose other than to identify prospective properties consumers may be interested in purchasing and that the data is deemed reliable but not guaranteed accurate by the MLS.

Neighborhood & Commute
Source: Walkscore
Disclosure: Community information and market data powered by Constellation Data Labs. Information is deemed reliable but not guaranteed.
Save
Ask
Tour
Hide
Share