10283 Castlecourt 7, Holland Charter Township, MI, 49464

Save
Ask
Tour
Hide
Share
$309,900
New Listing

10283 Castlecourt 7
Holland Charter Township, MI 49464

For Sale|Condominium|Active
2
Beds
2
Total Baths
2
Full Baths
1,840
SqFt
$168
/SqFt
1998
Built
County:
Ottawa
Call Now: (313) 283-4740
Is this the listing for you? We can help make it yours.
(313) 283-4740
10283 Castlecourt 710283 Castlecourt 710283 Castlecourt 710283 Castlecourt 7
Save
Ask
Tour
Hide
Share

Mortgage Calculator

Monthly Payment (Est.)

Enter an interest rate to see your estimated monthly payment.
Calculator powered by Showcase IDX, a Constellation1 Company. Copyright ©2026 Information is deemed reliable but not guaranteed.

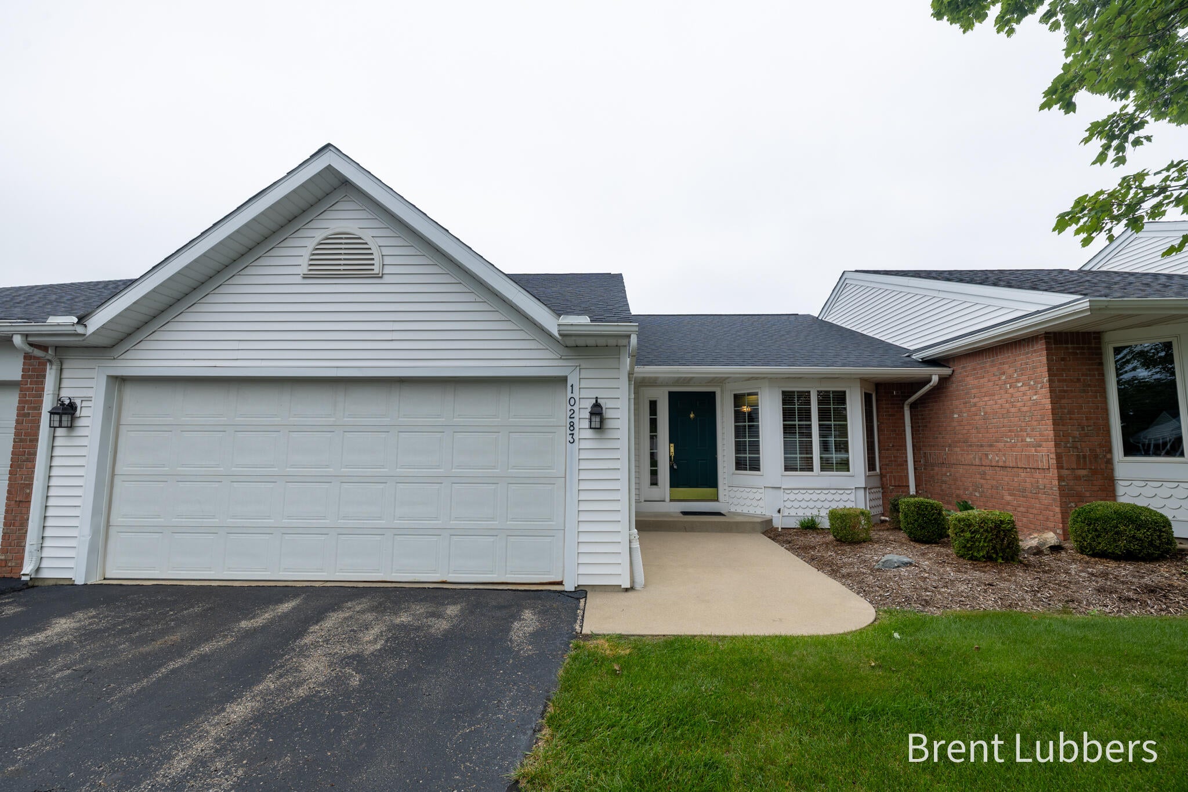
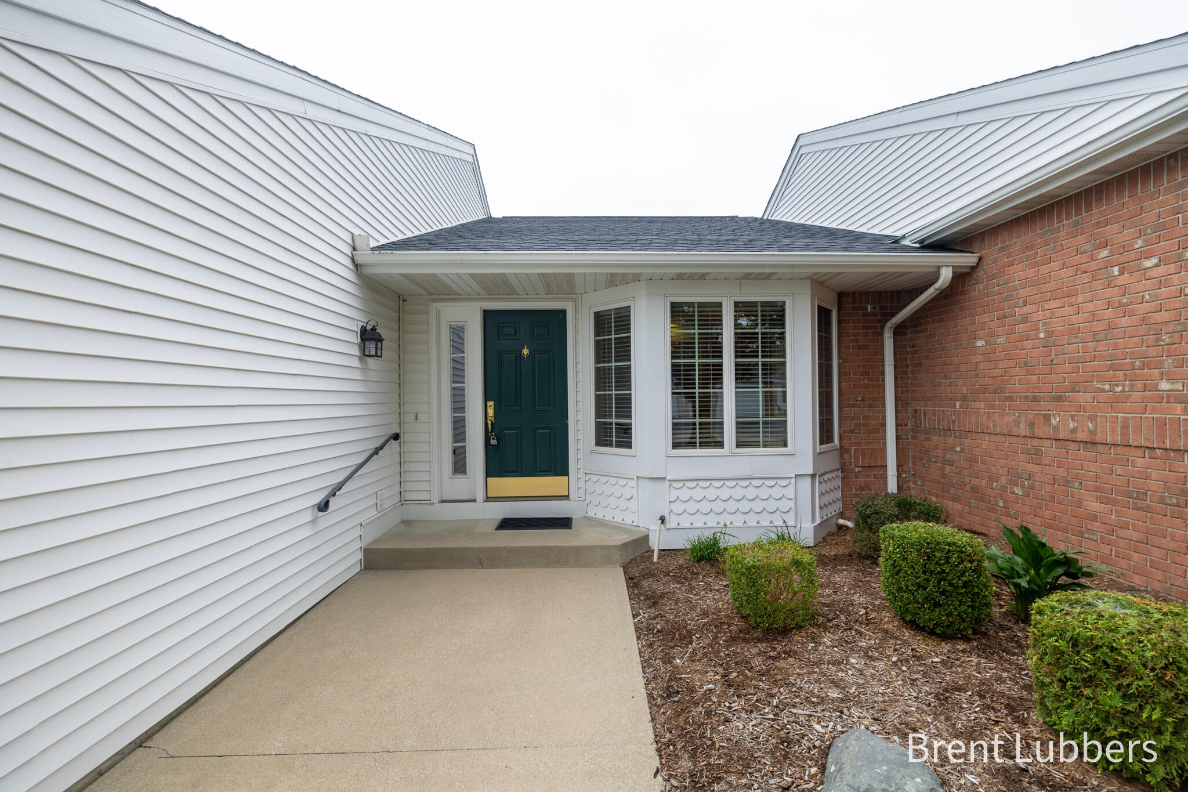
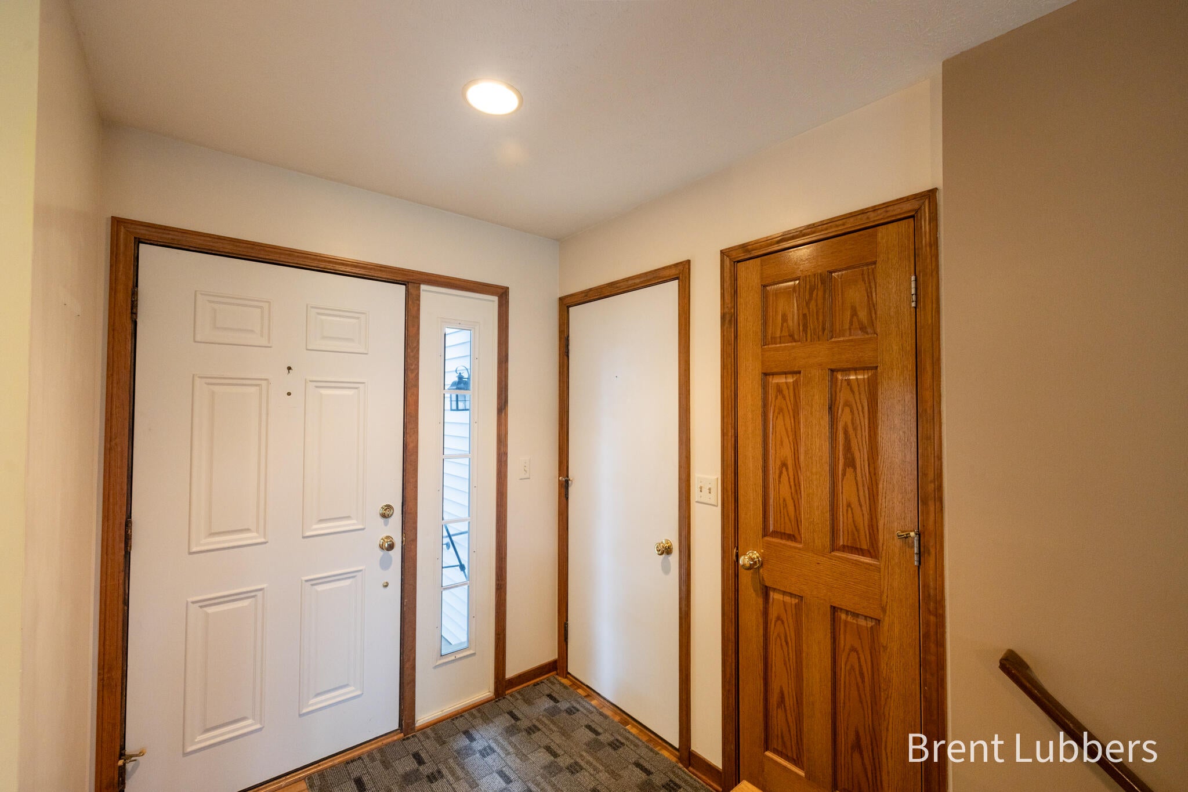
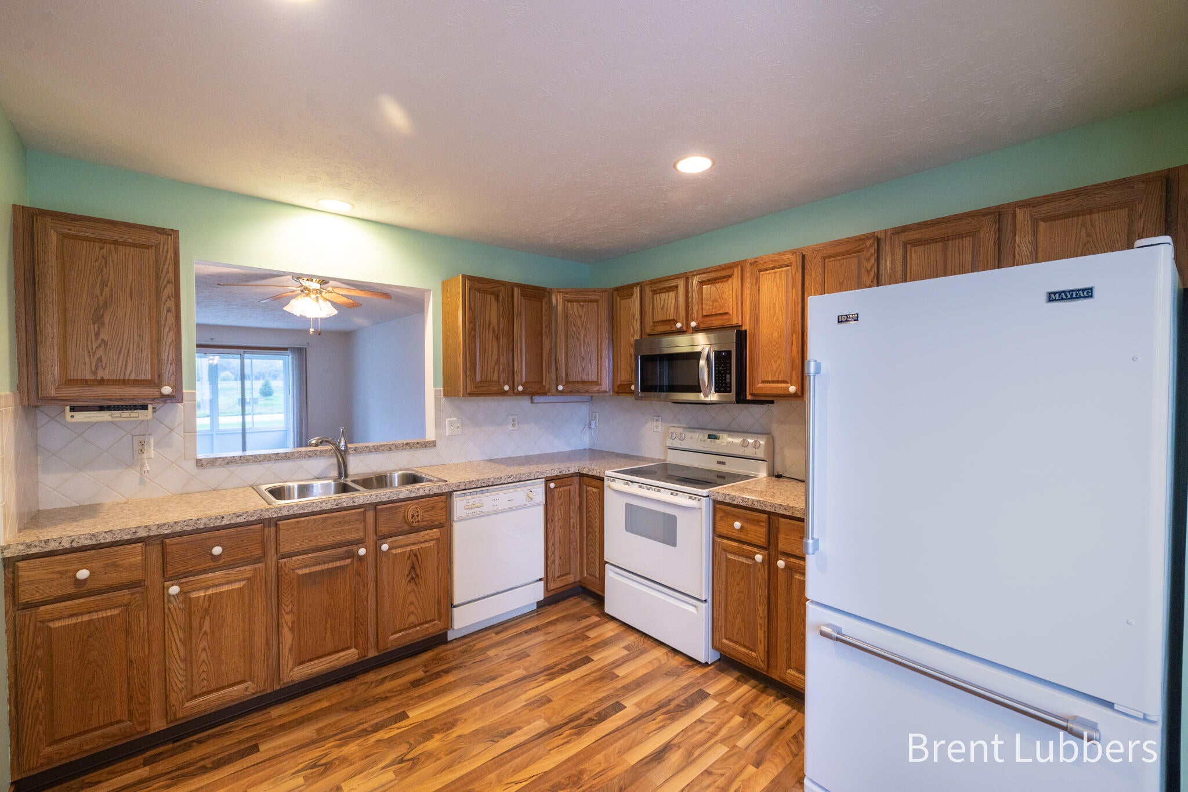
Welcome to this bright and inviting two-bedroom two-full-bath condo in the heart of Zeeland, conveniently near downtown. This spacious home offers over 1800 square feet of finished living area with a flexible layout featuring one bedroom on the main level and one in the lower level. The main floor den provides additional flexible space and could be used as a home office, sitting room, or extra sleeping area. The open kitchen features an eating area and looks into the living room, creating a comfortable and connected main living space. The generous primary bedroom includes an attached bathroom, while main floor laundry adds everyday convenience. Enjoy the three-season room overlooking the deck and peaceful pond setting, an ideal spot to take in the view.The partially finished lower level provides additional living space, along with a storage workshop area for hobbies, projects, or extra storage. A two-stall garage provides plenty of room for vehicles and belongings.Located in Waterford Condos and close to all that downtown Zeeland has to offer, this home combines comfortable living, flexible space, and a great location. Call today for your private showing.

Save
Ask
Tour
Hide
Share
Listing Snapshot
Price 
$309,900
Days On Site 
0 Days
Bedrooms 
2
Inside Area (SqFt) 
1,840 sqft
Total Baths 
2
Full Baths 
2
Partial Baths 
N/A
Lot Size 
N/A
Year Built 
1998
MLS® Number 
71026050200
Status 
Active
Property Tax 
$2,546.46
HOA/Condo/Coop Fees 
$400 monthly
Sq Ft Source 
Public Records
Friends & Family
Recent Activity
11 hours agoListing first seen on site
11 hours agoListing updated with changes from the MLS®
General Features
Attached Garage 
Yes
Cross Street 
Castlemaine Dr/Castlecourt
Disclosures 
Mineral Rights Excluded
Garage 
Yes
Garage Spaces 
2
Parking 
AsphaltAttachedGarage Faces FrontGarage Door Opener
Property Sub Type 
Condominium
Sewer 
Public Sewer
Special Circumstances 
Standard
SqFt Above 
1164
SqFt Below 
676
SqFt Total 
2328
Style 
Ranch
Utilities 
Natural Gas Connected
Water Source 
Public
Zoning 
PlannedUnitDevelopment
Interior Features
Appliances 
Gas Water HeaterCooktopDishwasherDryerMicrowaveWasher
Basement 
Walk-Out AccessDaylightPartially Finished
Cooling 
Central Air
Heating 
Forced AirNatural Gas
Laundry Features 
Main Level
Window Features 
Insulated WindowsWindow Treatments
BathFull 
Level - Main
ThreeSeasonRoom 
Save
Ask
Tour
Hide
Share
Exterior Features
Construction Details 
Vinyl Siding
Patio And Porch 
Deck
Roof 
Shingle
Windows/Doors 
Insulated WindowsWindow Treatments
Community Features
Association Fee 
$400.0
Association Fee Frequency 
Monthly
Additional Association Fee 
$500.0
Additional Association Fee Frequency 
One Time
MLS Area 
Area70151HollandTwp
School District 
Zeeland
Financing Terms Available 
CashConventional
Schools
School District
Zeeland
Elementary School
Unknown
Middle School
Unknown
High School
Unknown
Listing courtesy of City2Shore Real Estate: brent.lubbers@city2shore.com


IDX provided courtesy of Realcomp II Ltd. via WestMichiganLakeshoreAssociationofREALTORS. Copyright © 2026 Realcomp II Ltd. Shareholders.

IDX information is provided exclusively for consumers' personal, non-commercial use and may not be used for any purpose other than to identify prospective properties consumers may be interested in purchasing and that the data is deemed reliable but not guaranteed accurate by the MLS.

Neighborhood & Commute
Source: Walkscore
Disclosure: Community information and market data powered by Constellation Data Labs. Information is deemed reliable but not guaranteed.
Save
Ask
Tour
Hide
Share