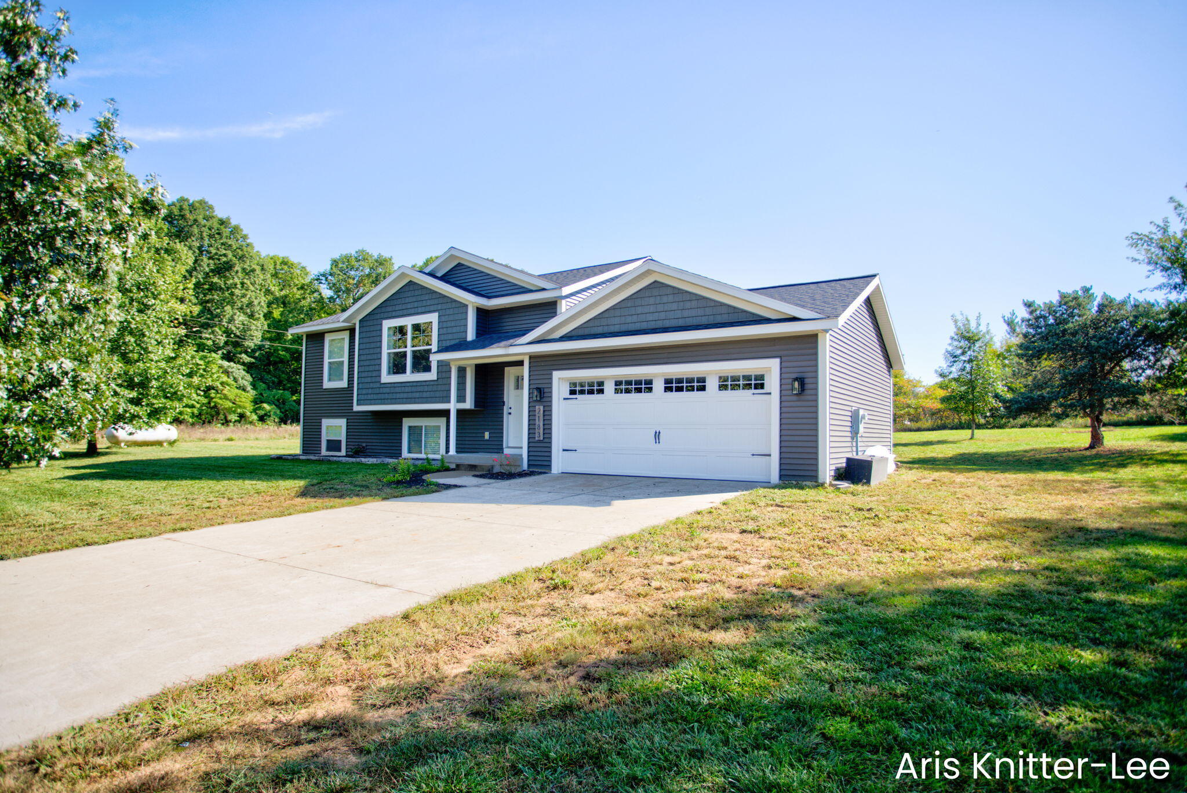
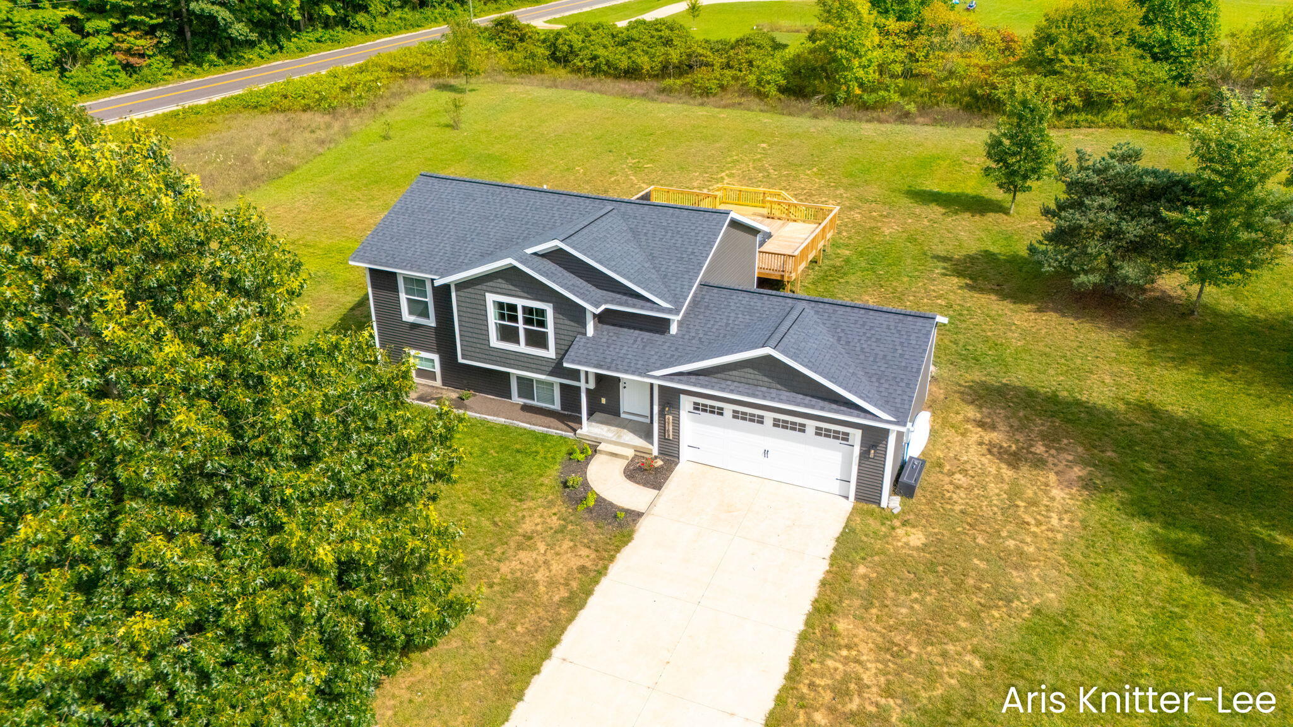
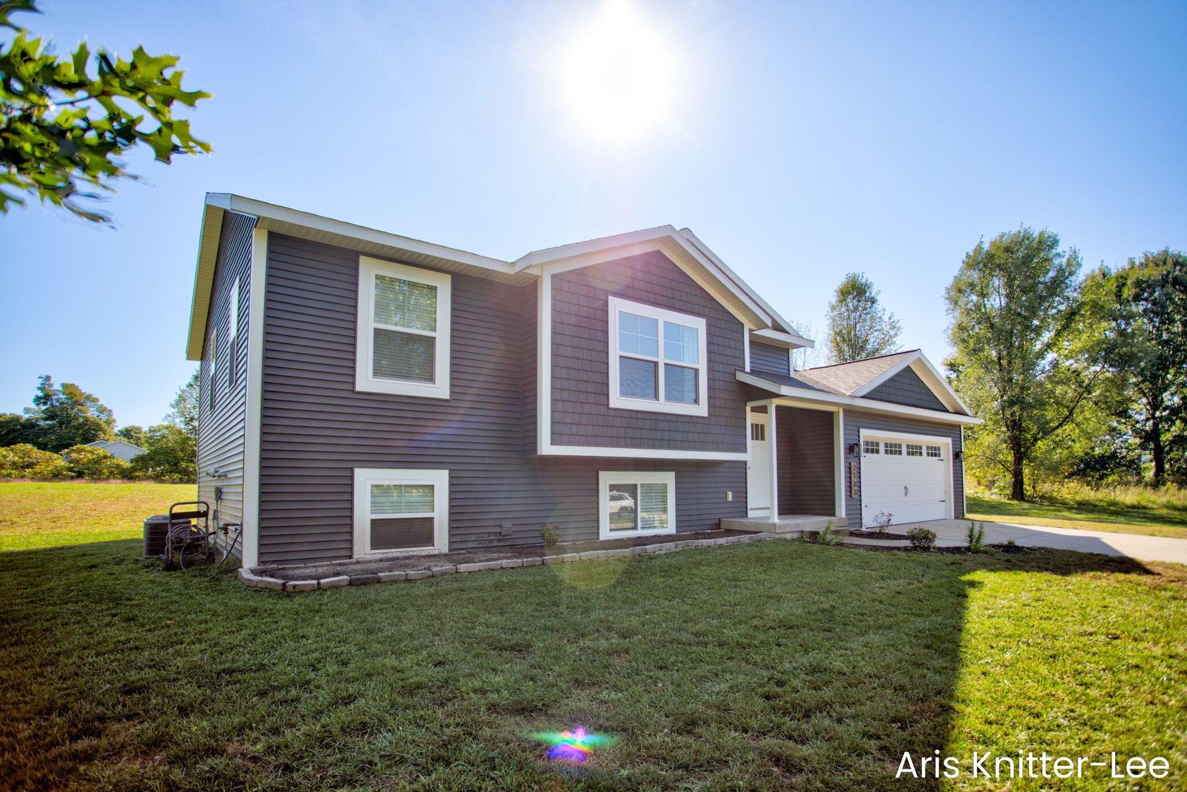
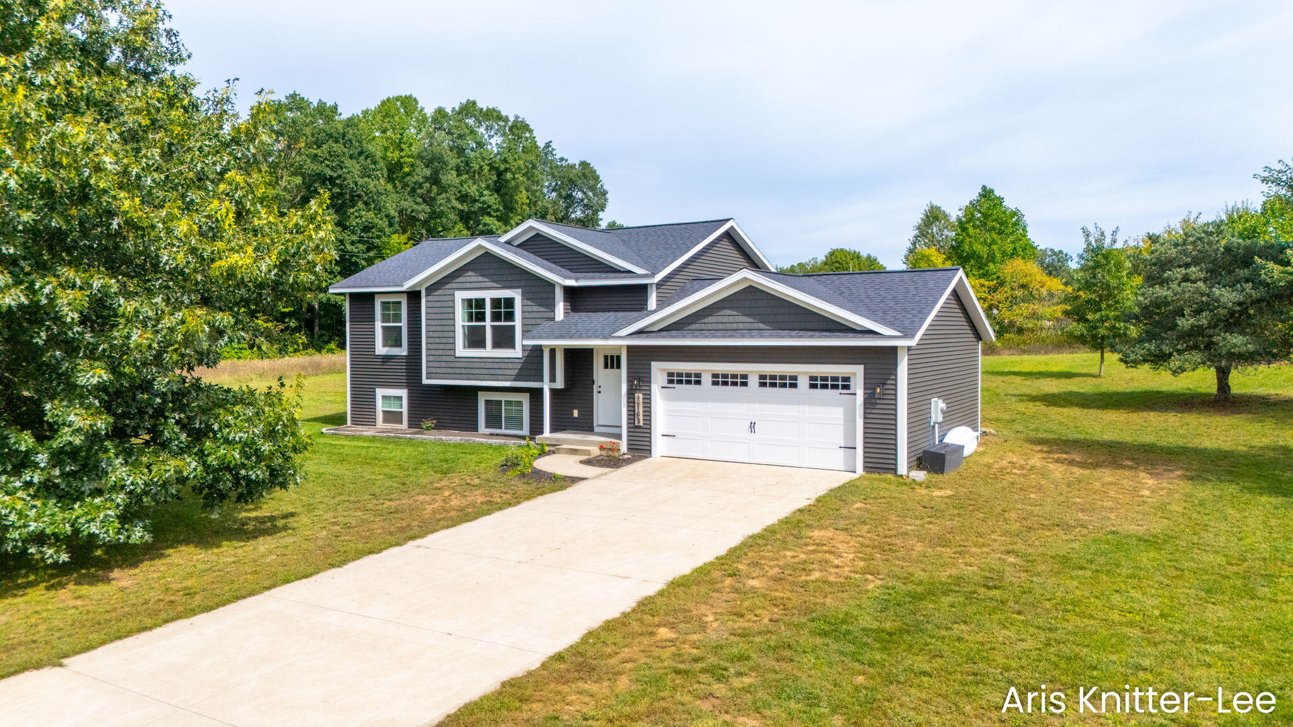
2183 Walking Horse Lane, Allegan Township, MI, 49010

Save
Ask
Tour
Hide
Share
$470,000
New Listing

2183 Walking Horse Lane
Allegan Township, MI 49010

For Sale|Single Family Residence|Active
4
Beds
2
Total Baths
2
Full Baths
1,764
SqFt
$266
/SqFt
2021
Built
Subdivision:
---
County:
Allegan
Call Now: (313) 283-4740
Is this the listing for you? We can help make it yours.
(313) 283-4740
2183 Walking Horse Lane2183 Walking Horse Lane2183 Walking Horse Lane2183 Walking Horse Lane
Save
Ask
Tour
Hide
Share

Mortgage Calculator

Monthly Payment (Est.)

Enter an interest rate to see your estimated monthly payment.
Calculator powered by Showcase IDX, a Constellation1 Company. Copyright ©2026 Information is deemed reliable but not guaranteed.

Enjoy the space, privacy, and peaceful setting of this move-in-ready 4-bedroom, 2-bath bi-level situated on 2 acres! The upper level features a bright and inviting living room that flows into the dining area and spacious kitchen with plenty of cabinet and counter space. Two bedrooms, including the primary with a generous closet, and a full bathroom complete this level. The lower level offers plenty of additional living space with a large family room, two more bedrooms, a second full bathroom, and laundry room, Step outside and enjoy your own backyard retreat! A recently installed swim spa surrounded by a large new deck creates the perfect space for relaxing, entertaining, or enjoying the outdoors throughout the seasons. Offering privacy and room to spread out while still conveniently located to amenities, this home is ready for it's new owners to move in and enjoy!

Save
Ask
Tour
Hide
Share
Listing Snapshot
Price 
$470,000
Days On Site 
0 Days
Bedrooms 
4
Inside Area (SqFt) 
1,764 sqft
Total Baths 
2
Full Baths 
2
Partial Baths 
N/A
Lot Size 
2.02 Acres
Year Built 
2021
MLS® Number 
71026050199
Status 
Active
Property Tax 
$5,108.57
HOA/Condo/Coop Fees 
N/A
Sq Ft Source 
N/A
Friends & Family
Recent Activity
11 hours agoListing first seen on site
11 hours agoListing updated with changes from the MLS®
General Features
Acres 
2.02
Attached Garage 
Yes
Cross Street 
122nd @end of cul de sac
Disclosures 
Mineral Rights Excluded
Garage 
Yes
Garage Spaces 
2
Levels 
Two
Parking 
AttachedGarage Door OpenerPaved
Property Sub Type 
Single Family Residence
Sewer 
Septic Tank
Special Circumstances 
Standard
SqFt Above 
1764
SqFt Total 
1930
Water Source 
PrivateWell
Zoning 
Residential
Interior Features
Appliances 
DishwasherDryerMicrowaveRefrigeratorRangeWasher
Basement 
Walk-Out AccessDaylightFull
Cooling 
Central Air
Heating 
Forced AirPropane
Laundry Features 
Lower Level
Window Features 
Insulated WindowsScreensStorm Window(s)Window Treatments
BathFull 
Level - Main
Bedroom 2 
Dimensions - 12.0 x 8.0Level - UpperArea - 96
Bedroom 3 
Dimensions - 13.0 x 11.0Level - MainArea - 143
Bedroom 4 
Dimensions - 11.6 x 10.0Level - MainArea - 116
Family Room 
Dimensions - 17.0 x 15.0Level - MainArea - 255
Kitchen 
Dimensions - 16.0 x 10.0Level - UpperArea - 160
Laundry 
Dimensions - 7.0 x 5.0Level - MainArea - 35
Living Room 
Dimensions - 15.0 x 11.0Level - UpperArea - 165
Master Bedroom 
Dimensions - 14.0 x 13.0Level - UpperArea - 182
Other 
Dimensions - 16.0 x 8.0Level - UpperArea - 128
Save
Ask
Tour
Hide
Share
Exterior Features
Construction Details 
Vinyl Siding
Lot Features 
Corner LotCul-De-Sac
Patio And Porch 
DeckPorch
Pool Features 
Above Ground
Roof 
Composition
Windows/Doors 
Insulated WindowsScreensStorm Window(s)Window Treatments
Community Features
MLS Area 
Area86141AlleganTwp
School District 
Allegan
Financing Terms Available 
CashConventionalFHAUSDA LoanVA Loan
Roads 
Paved
Schools
School District
Allegan
Elementary School
Unknown
Middle School
Unknown
High School
Unknown
Listing courtesy of West Edge Real Estate LLC: aris@westedgerealty.com


IDX provided courtesy of Realcomp II Ltd. via WestMichiganLakeshoreAssociationofREALTORS. Copyright © 2026 Realcomp II Ltd. Shareholders.

IDX information is provided exclusively for consumers' personal, non-commercial use and may not be used for any purpose other than to identify prospective properties consumers may be interested in purchasing and that the data is deemed reliable but not guaranteed accurate by the MLS.

Neighborhood & Commute
Source: Walkscore
Disclosure: Community information and market data powered by Constellation Data Labs. Information is deemed reliable but not guaranteed.
Save
Ask
Tour
Hide
Share