
3665 Trestle Bridge LaneOverisel Township, MI 49419

Mortgage Calculator
Monthly Payment (Est.)
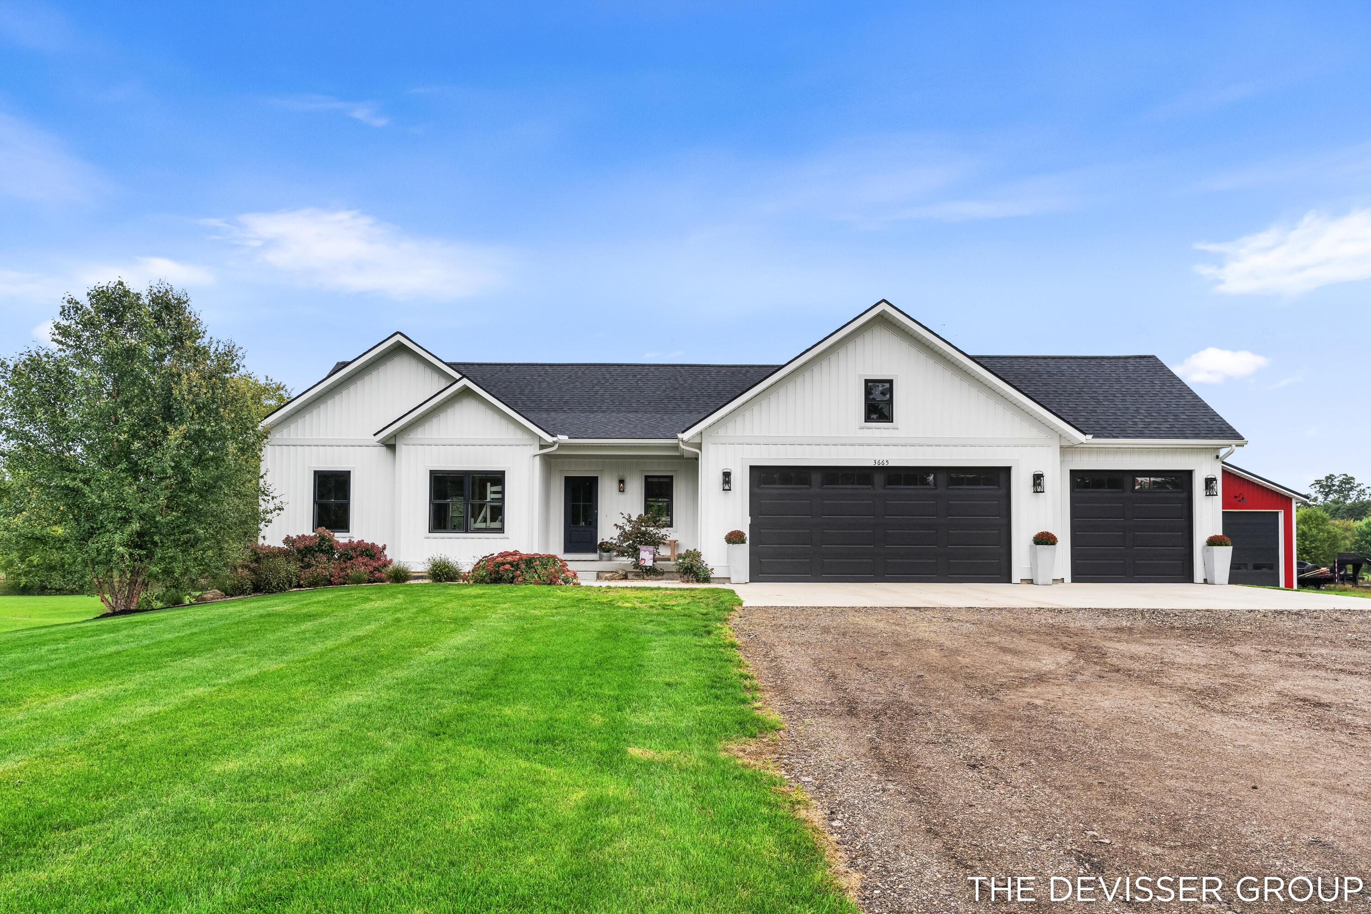
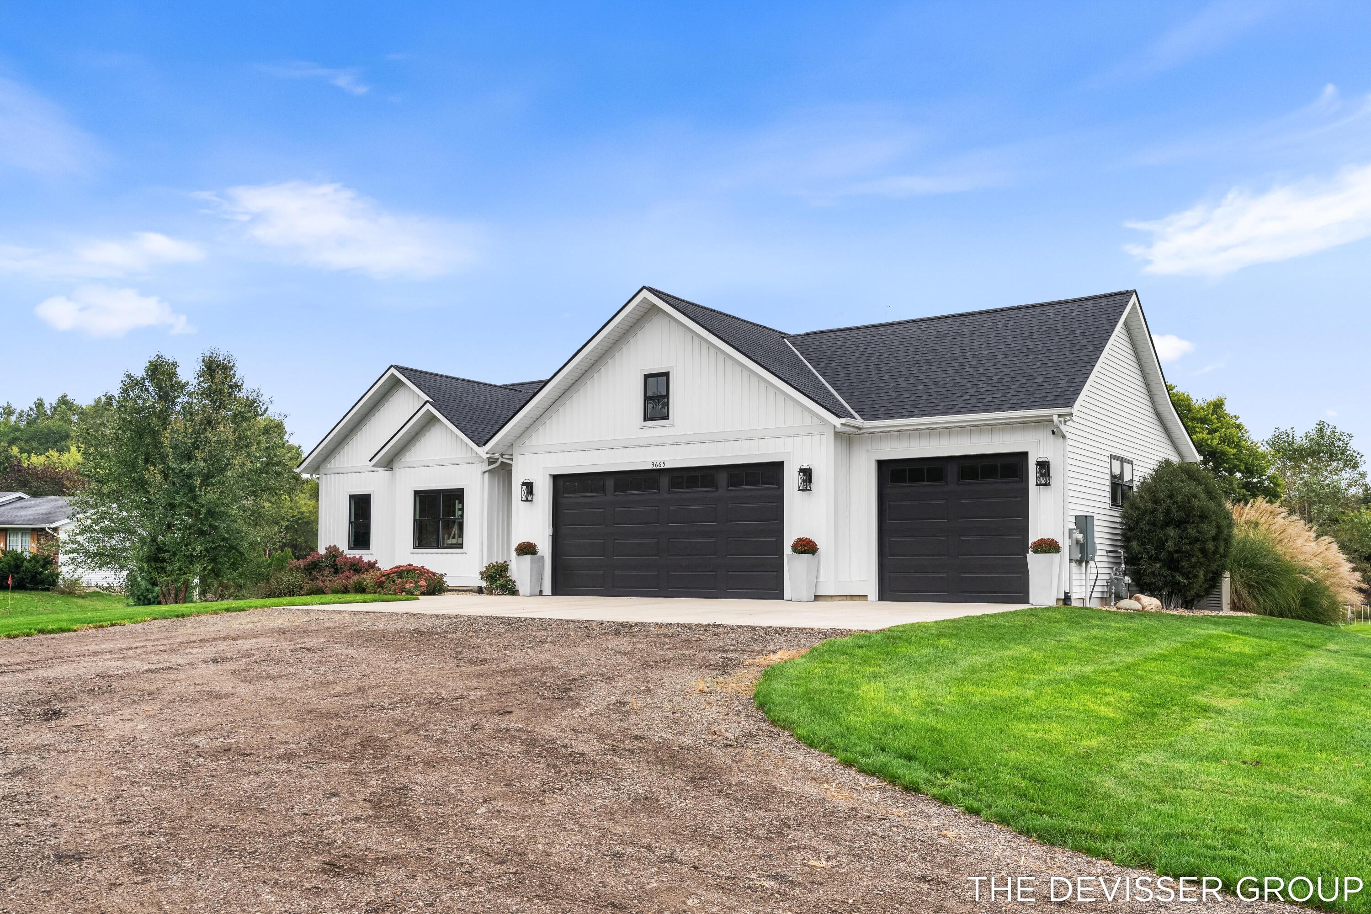
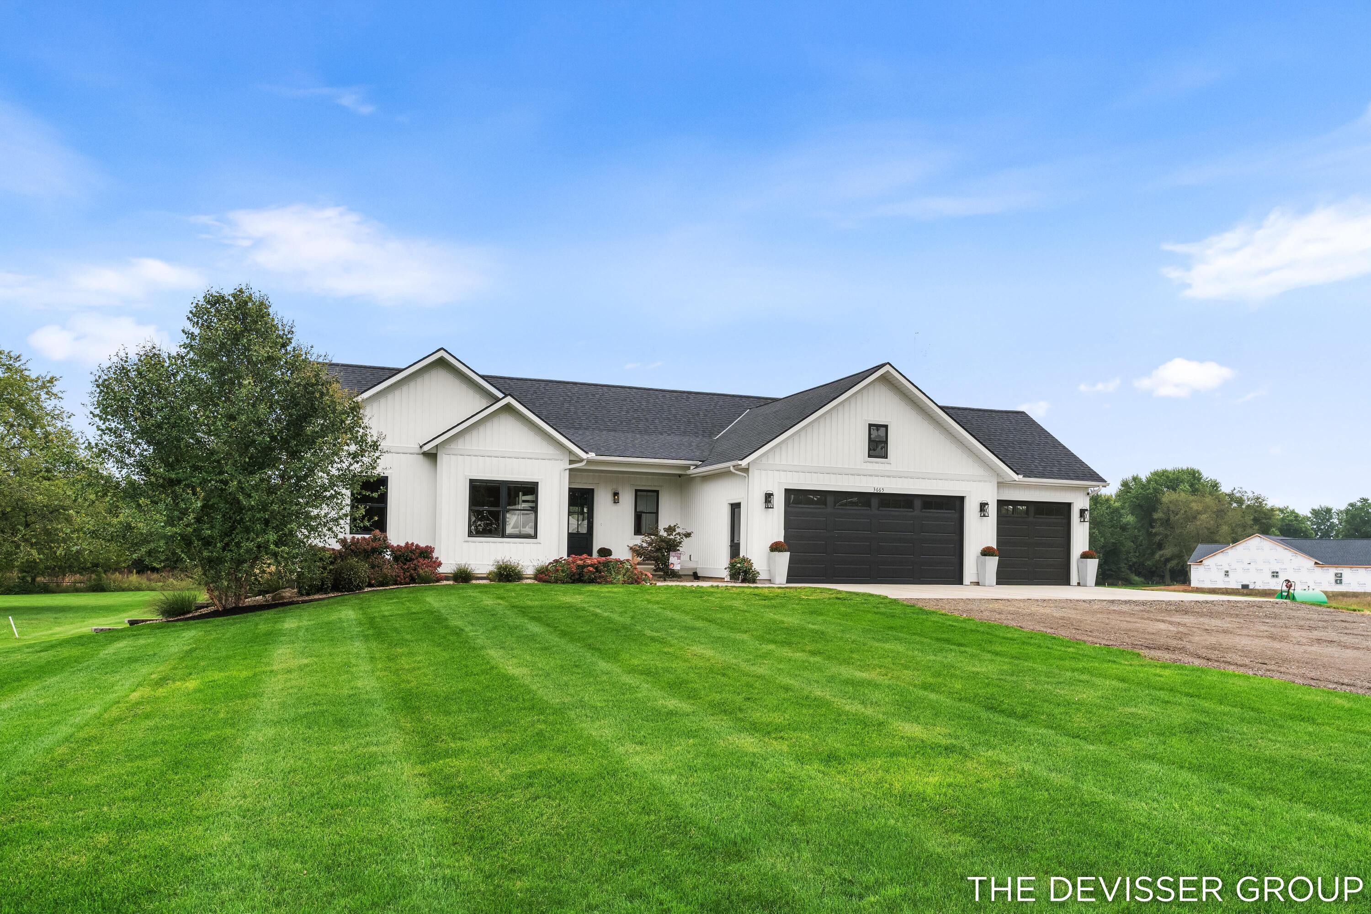
$3,536Welcome to 3665 Trestle Bridge, a move-in-ready home built in 2022 and situated on 2.2 acres. Designed with both comfort and everyday functionality in mind, the main level offers three bedrooms, including a spacious primary suite with a walk-in closet, two full bathrooms, an additional half bath, main-floor laundry, and convenient built-in lockers in the breezeway. The living area features a fireplace, and a spacious three-stall attached garage provides excellent space for vehicles, toys, and additional storage. The unfinished basement offers substantial space for future finished living area and is already plumbed for an additional bathroom, providing an excellent opportunity to expand while adding equity. Step outside to enjoy the back deck, hot tub, fire pit, spacious lawn, and wooded backdrop that gives the property a private country feel. Underground sprinkling helps maintain the grounds, while the impressive 40' x 58' barn takes the versatility of this property to another level.With 16' ceilings, two 14' x 14' overhead doors, spray-foam insulation, heat, and water, it's an exceptional setup for equipment, recreational toys, storage, hobbies, or a workshop. This property really has it all???a nearly new home, usable acreage, an impressive barn, an attached three-stall garage insulated and heated, outdoor entertaining space, privacy, and plenty of room to grow, all while being conveniently located near Hamilton's elementary, middle, and high schools and area amenities.
| 12 hours ago | Listing first seen on site | |
| 12 hours ago | Listing updated with changes from the MLS® |

IDX provided courtesy of Realcomp II Ltd. via WestMichiganLakeshoreAssociationofREALTORS. Copyright © 2026 Realcomp II Ltd. Shareholders.
IDX information is provided exclusively for consumers' personal, non-commercial use and may not be used for any purpose other than to identify prospective properties consumers may be interested in purchasing and that the data is deemed reliable but not guaranteed accurate by the MLS.



Did you know? You can invite friends and family to your search. They can join your search, rate and discuss listings with you.