2300 Judson Road, Fruitport Charter Township, MI, 49456

Save
Ask
Tour
Hide
Share
$325,000
15 Days On Site

2300 Judson Road
Fruitport Charter Township, MI 49456
Single Family Residence|Pending
3
Beds
3
Total Baths
2
Full Baths
1
Partial Bath
1,248
SqFt
$260
/SqFt
1978
Built
County:
Muskegon
Call Now: (313) 283-4740
Is this the listing for you? We can help make it yours.
(313) 283-4740
2300 Judson Road2300 Judson Road2300 Judson Road2300 Judson Road
Save
Ask
Tour
Hide
Share

Mortgage Calculator

Monthly Payment (Est.)

$1,483
Calculator powered by Showcase IDX, a Constellation1 Company. Copyright ©2026 Information is deemed reliable but not guaranteed.

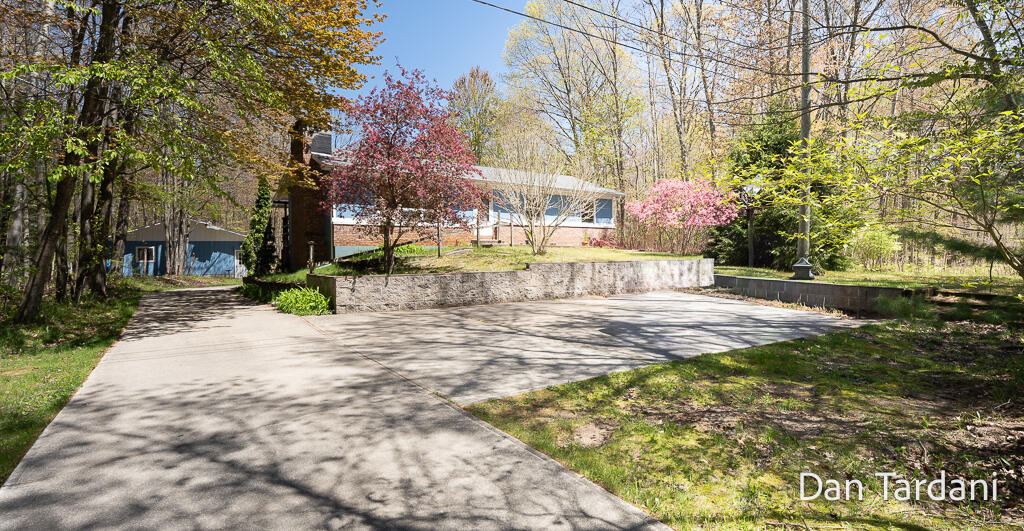
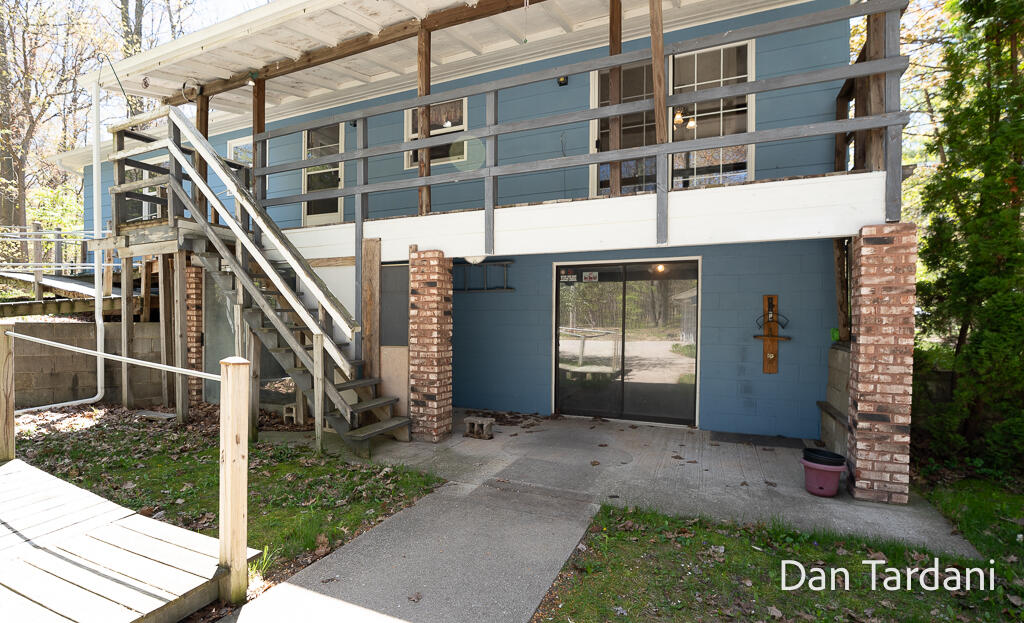
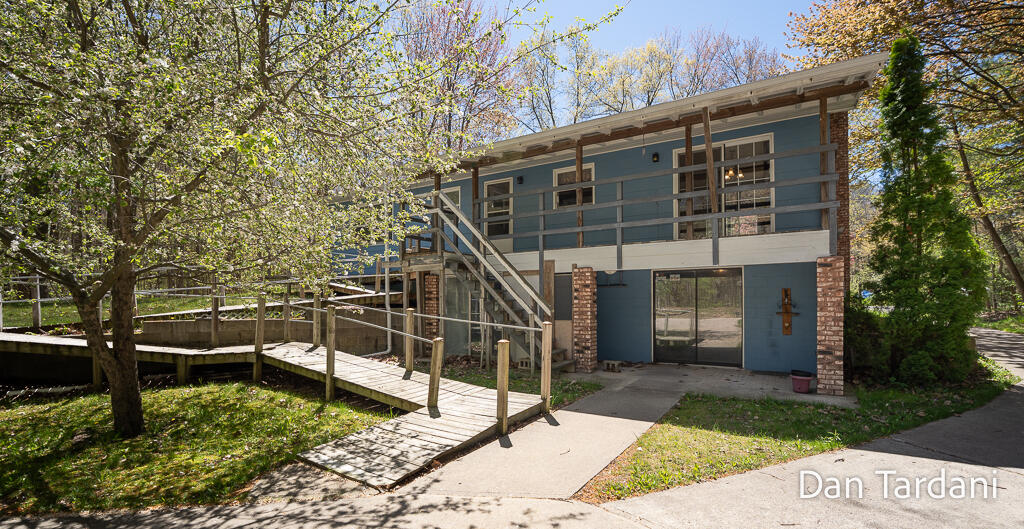
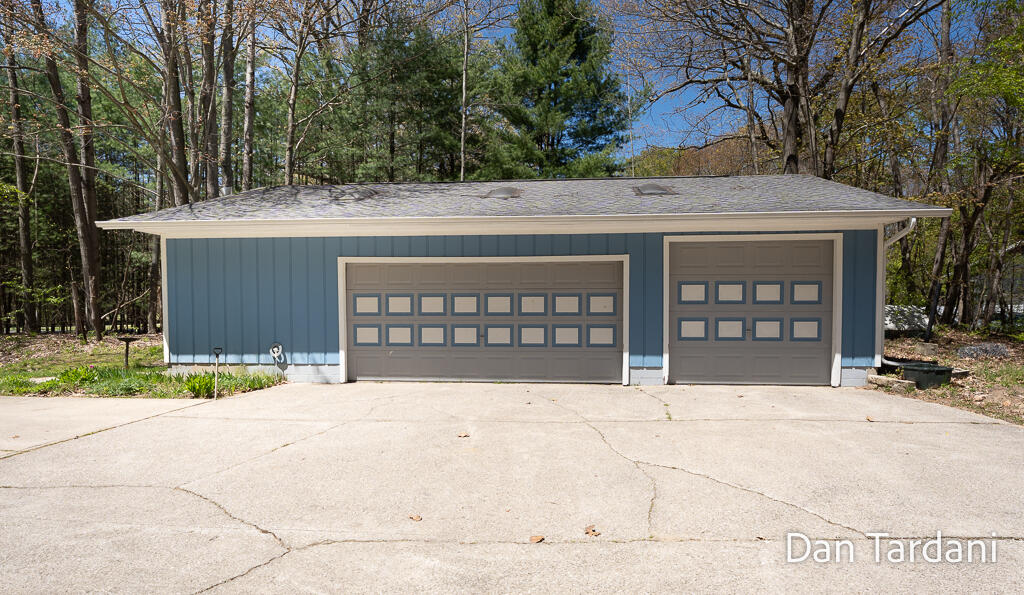
OPEN HOUSE SUNDAY MAY 17TH FROM 1-2:30 PM. Fruitport Walkout Ranch with an Acreage setting (about 2.9 Acres)on a paved road with easy highway access and a bike/walking path close by on W. Fruitport Road. Main floor consists of 3 bedrooms, 2 baths (including one off primary bedroom), living room with fireplace, formal dining and kitchen appliances stay. The lower level walkout has a spacious 13' x 46' family room, a flex room, the laundry room that also is a 1/2 bathroom and another finished room. Outside you will find a 30' x 40'- 3 1/2 stall garage for all your storage needs, a Generac Generator and many flowering trees. There is also an open area that formerly was a winter ice rink and a very wooded lot. The home has city water and a well for sprinkling. According to the owner, the septic tank has two drain fields.

Save
Ask
Tour
Hide
Share
Listing Snapshot
Price 
$325,000
Days On Site 
15 Days
Bedrooms 
3
Inside Area (SqFt) 
1,248 sqft
Total Baths 
3
Full Baths 
2
Partial Baths 
1
Lot Size 
2.91 Acres
Year Built 
1978
MLS® Number 
71026022439
Status 
Pending
Property Tax 
$2,369
HOA/Condo/Coop Fees 
N/A
Sq Ft Source 
Public Records
Friends & Family
Recent Activity
2 weeks agoListing updated with changes from the MLS®
2 weeks agoStatus changed to Pending
2 weeks agoListing first seen on site
General Features
Acres 
2.91
Cross Street 
Harvey and W. Fruitport Road
Garage 
Yes
Garage Spaces 
2
Number Of Stories 
1
Parking 
ConcreteDetachedGarage Door OpenerGarage Faces Side
Property Sub Type 
Single Family Residence
Sewer 
Septic Tank
Special Circumstances 
Standard
SqFt Above 
1248
SqFt Below 
1100
SqFt Total 
2496
Style 
Ranch
Utilities 
Natural Gas Connected
Water Source 
Public
Zoning 
MultiFamily
Interior Features
Appliances 
Gas Water HeaterDishwasherDryerMicrowaveRefrigeratorRangeWasher
Basement 
FullWalk-Out Access
Fireplace 
Yes
Fireplace Features 
Family RoomLiving Room
Fireplaces 
2
Flooring 
CarpetCeramic TileLaminate
Heating 
Forced AirNatural Gas
Laundry Features 
Gas Dryer HookupLaundry RoomLower Level
BathFull 
Level - Main
BathLav 
Level - Basement
Bedroom 2 
Dimensions - 11 x 10Level - MainArea - 110
Bedroom 3 
Dimensions - 10 x 10Level - MainArea - 100
Dining Room 
Dimensions - 12 x 11Level - MainArea - 132
Family Room 
Level - BasementDescription - Has Fireplace
Game Room 
Dimensions - 46 x 13Level - BasementArea - 598Description - Has Fireplace
Kitchen 
Dimensions - 10 x 8Level - MainArea - 80
Living Room 
Dimensions - 18 x 13Level - MainArea - 234Description - Has Fireplace
Master Bathroom 
Dimensions - 14 x 11Level - MainArea - 154Description - Ensuite
Save
Ask
Tour
Hide
Share
Exterior Features
Construction Details 
Other
Exterior 
Balcony
Lot Features 
Wooded
Roof 
Composition
Community Features
Accessibility Features 
Accessible EntranceAccessible Approach with Ramp
Financing Terms Available 
CashConventional
MLS Area 
Area61151FruitportTwp
Roads 
Paved
School District 
Fruitport
Schools
School District
Fruitport
Elementary School
Unknown
Middle School
Unknown
High School
Unknown
Listing courtesy of Five Star Real Estate: dantardani@gmail.com


IDX provided courtesy of Realcomp II Ltd. via WestMichiganLakeshoreAssociationofREALTORS. Copyright © 2026 Realcomp II Ltd. Shareholders.

IDX information is provided exclusively for consumers' personal, non-commercial use and may not be used for any purpose other than to identify prospective properties consumers may be interested in purchasing and that the data is deemed reliable but not guaranteed accurate by the MLS.


Neighborhood & Commute
Source: Walkscore
Disclosure: Community information and market data powered by Constellation Data Labs. Information is deemed reliable but not guaranteed.
Save
Ask
Tour
Hide
Share