10459 US Hwy 31, Berrien Township, MI, 49103

Save
Ask
Tour
Hide
Share
$289,000
New Listing

10459 US Hwy 31
Berrien Township, MI 49103

For Sale|Single Family Residence|Active
5
Beds
4
Total Baths
4
Full Baths
2,906
SqFt
$99
/SqFt
2017
Built
County:
Berrien
Call Now: (313) 283-4740
Is this the listing for you? We can help make it yours.
(313) 283-4740
10459 US Hwy 3110459 US Hwy 3110459 US Hwy 3110459 US Hwy 31
Save
Ask
Tour
Hide
Share

Mortgage Calculator

Monthly Payment (Est.)

Enter an interest rate to see your estimated monthly payment.
Calculator powered by Showcase IDX, a Constellation1 Company. Copyright ©2026 Information is deemed reliable but not guaranteed.

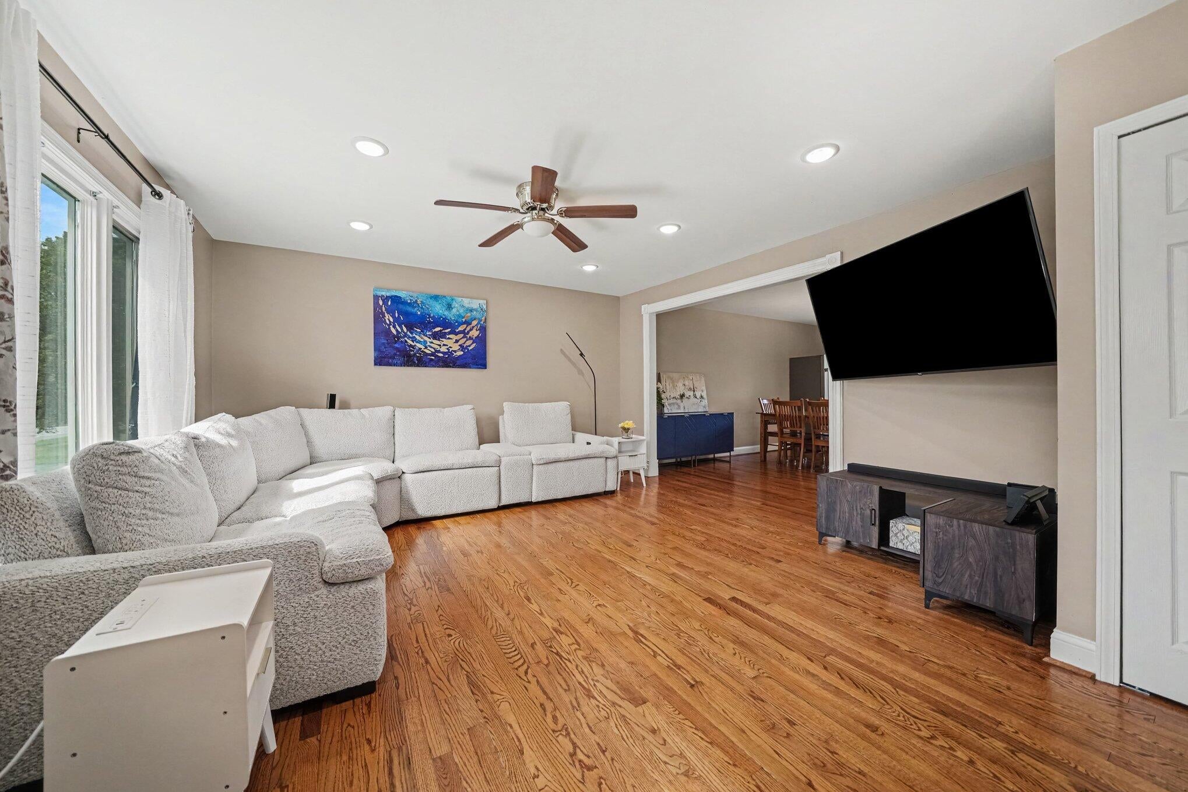
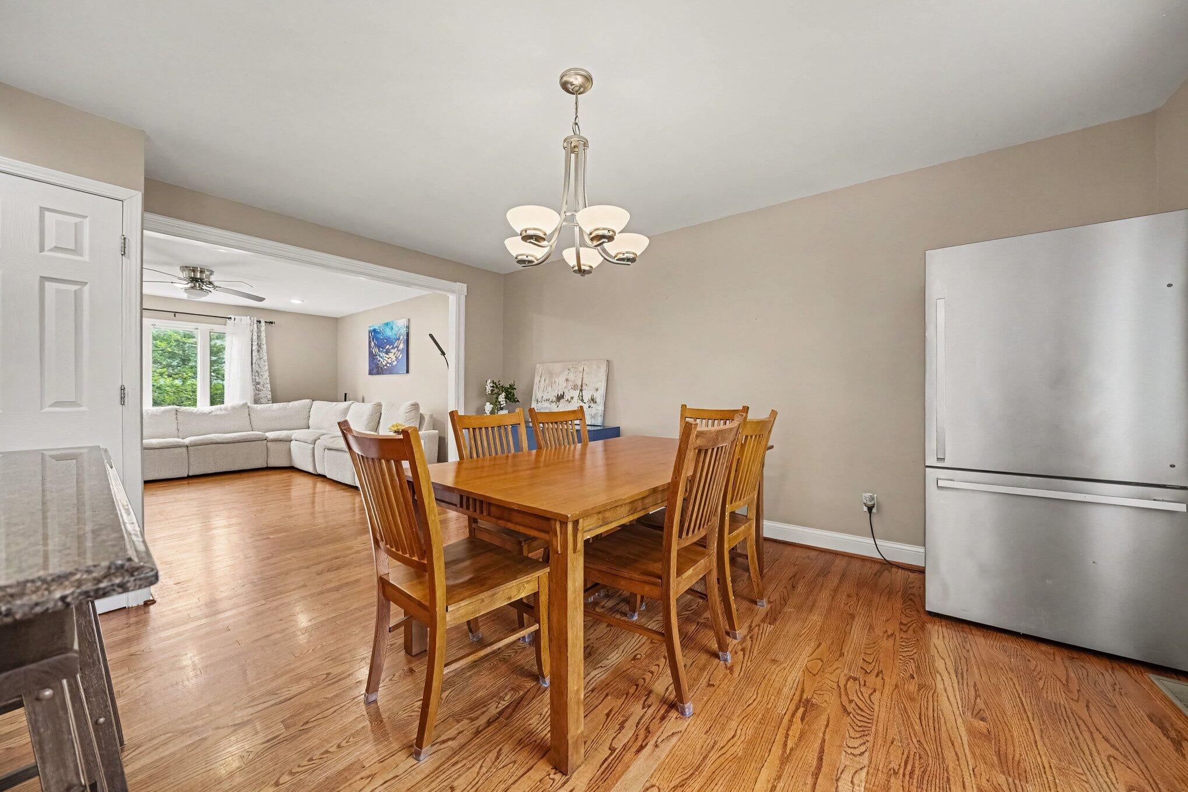
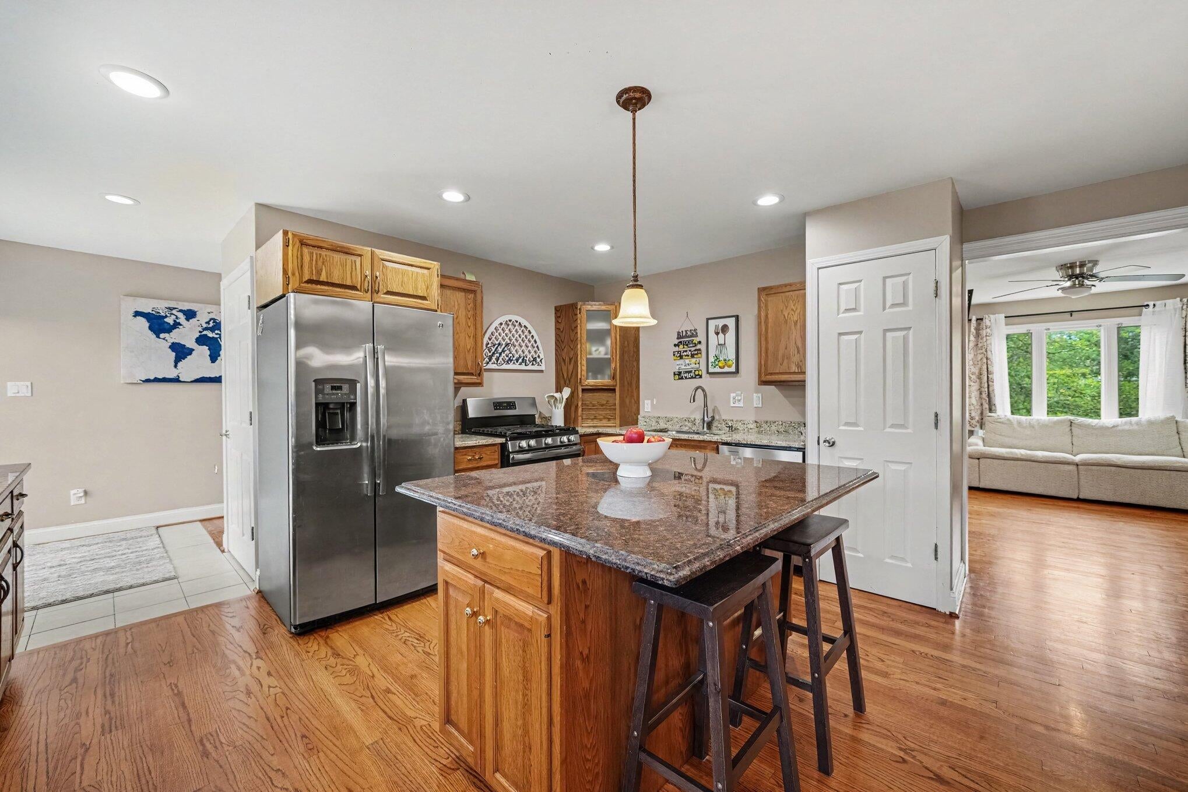
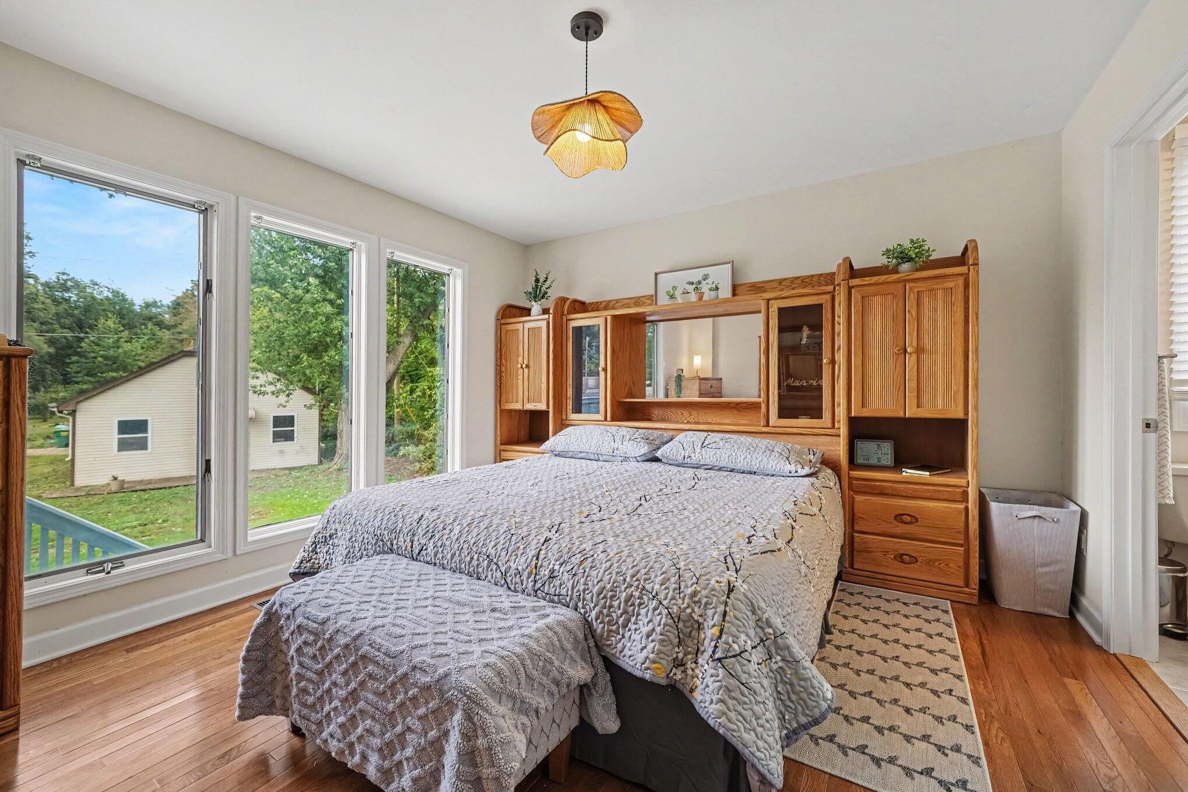
Welcome to this surprisingly spacious home offering 4 bedrooms above grade and a flexible three-level floor plan. Beautiful hardwood floors and abundant natural light welcome you into the main living area, where the spacious living room flows easily into the dining area and kitchen. The kitchen features granite countertops, stainless steel appliances, generous cabinetry and a center island with seating. The main level includes two bedrooms, highlighted by a spacious primary suite with a walk-in closet and private bath featuring a double vanity and walk-in shower. An additional bedroom and full bath provide convenient main-floor flexibility. Upstairs, two generously sized bedrooms are joined by another full bath and a spacious central landing offering room for a sitting area, home office or additional flex space. Vaulted ceilings and distinctive architectural windows add character and make the upper level feel especially open and inviting.The daylight basement level presents a unique opportunity to create additional living quarters. The space is laid out with a family/rec area, second kitchen, bath and storage, offering excellent potential for a private secondary living area once completed. Whether used for extended household living, guests, entertaining or simply more room to spread out, the next owner can finish the space to fit their lifestyle. Outside, multiple deck and patio areas create plenty of opportunity for grilling, relaxing and enjoying the backyard. An oversized 2 car detached garage and 0.72 acres of land round out this fantastic property. Conveniently located between Niles and Berrien Springs.

Save
Ask
Tour
Hide
Share
Listing Snapshot
Price 
$289,000
Days On Site 
0 Days
Bedrooms 
5
Inside Area (SqFt) 
2,906 sqft
Total Baths 
4
Full Baths 
4
Partial Baths 
N/A
Lot Size 
0.72 Acres
Year Built 
2017
MLS® Number 
69026050246
Status 
Active
Property Tax 
$2,293
HOA/Condo/Coop Fees 
N/A
Sq Ft Source 
N/A
Friends & Family
Recent Activity
8 hours agoListing first seen on site
8 hours agoListing updated with changes from the MLS®
General Features
Acres 
0.72
Cross Street 
Daniel Boone Tr & Hill St
Garage 
Yes
Garage Spaces 
2
Parking 
DetachedGravelOtherGarage Faces Side
Property Sub Type 
Single Family Residence
Security 
Carbon Monoxide Detector(s)Smoke Detector(s)
Sewer 
Septic Tank
Special Circumstances 
Standard
SqFt Above 
2013
SqFt Below 
893
SqFt Total 
3231
Style 
Traditional
Utilities 
Natural Gas ConnectedPhone Available
Water Source 
PrivateWell
Interior Features
Appliances 
Gas Water HeaterDishwasherDisposalDryerHumidifierRefrigeratorRangeWasherWater Softener OwnedWater Purifier
Basement 
Walk-Out AccessDaylightFullPartially Finished
Cooling 
Central Air
Flooring 
CarpetCeramic TileWood
Heating 
Forced AirNatural Gas
Interior 
Pantry
Laundry Features 
Laundry ClosetMain Level
Window Features 
Insulated WindowsScreensWindow Treatments
BathFull 
Level - Upper
Bedroom 2 
Dimensions - 14.0 x 11.0Level - MainArea - 154
Bedroom 3 
Dimensions - 16.0 x 16.0Level - UpperArea - 256
Bedroom 4 
Dimensions - 14.0 x 15.0Level - UpperArea - 210
Bedroom 5 
Dimensions - 15.0 x 15.0Level - BasementArea - 225
Family Room 
Dimensions - 15.0 x 13.0Level - BasementArea - 195
Kitchen 
Dimensions - 13.0 x 9.0Level - BasementArea - 117
Living Room 
Dimensions - 18.0 x 14.0Level - MainArea - 252
Master Bathroom 
Dimensions - 9.0 x 5.0Level - MainArea - 45
Master Bedroom 
Dimensions - 14.0 x 11.0Level - MainArea - 154
Other 
Dimensions - 9.0 x 14.0Level - MainArea - 126
Save
Ask
Tour
Hide
Share
Exterior Features
Construction Details 
Vinyl Siding
Lot Features 
Level
Patio And Porch 
DeckPorch
Roof 
CompositionShingle
Windows/Doors 
Insulated WindowsScreensWindow Treatments
Community Features
MLS Area 
Area94141BerrienTwp
School District 
BerrienSprings
Financing Terms Available 
CashConventionalFHAUSDA LoanVA Loan
Roads 
Paved
Schools
School District
BerrienSprings
Elementary School
Unknown
Middle School
Unknown
High School
Unknown
Listing courtesy of The Shore Real Estate Group: juliedalson.realtor@gmail.com


IDX provided courtesy of Realcomp II Ltd. via SouthwesternMichiganAssociationofREALTORS. Copyright © 2026 Realcomp II Ltd. Shareholders.

IDX information is provided exclusively for consumers' personal, non-commercial use and may not be used for any purpose other than to identify prospective properties consumers may be interested in purchasing and that the data is deemed reliable but not guaranteed accurate by the MLS.

Neighborhood & Commute
Source: Walkscore
Disclosure: Community information and market data powered by Constellation Data Labs. Information is deemed reliable but not guaranteed.
Save
Ask
Tour
Hide
Share