2727 S Lakeshore Drive f23, Shoreham Village, MI, 49085

Save
Ask
Tour
Hide
Share
$277,000
New Listing

2727 S Lakeshore Drive f23
Shoreham Village, MI 49085

For Sale|Condominium|Active
2
Beds
3
Total Baths
2
Full Baths
1
Partial Bath
1,476
SqFt
$188
/SqFt
1971
Built
Subdivision:
CHATEAU CONDOMINIUMS
County:
Berrien
Call Now: (313) 283-4740
Is this the listing for you? We can help make it yours.
(313) 283-4740
2727 S Lakeshore Drive f232727 S Lakeshore Drive f232727 S Lakeshore Drive f232727 S Lakeshore Drive f23
Save
Ask
Tour
Hide
Share

Mortgage Calculator

Monthly Payment (Est.)

$1,264
Calculator powered by Showcase IDX, a Constellation1 Company. Copyright ©2026 Information is deemed reliable but not guaranteed.

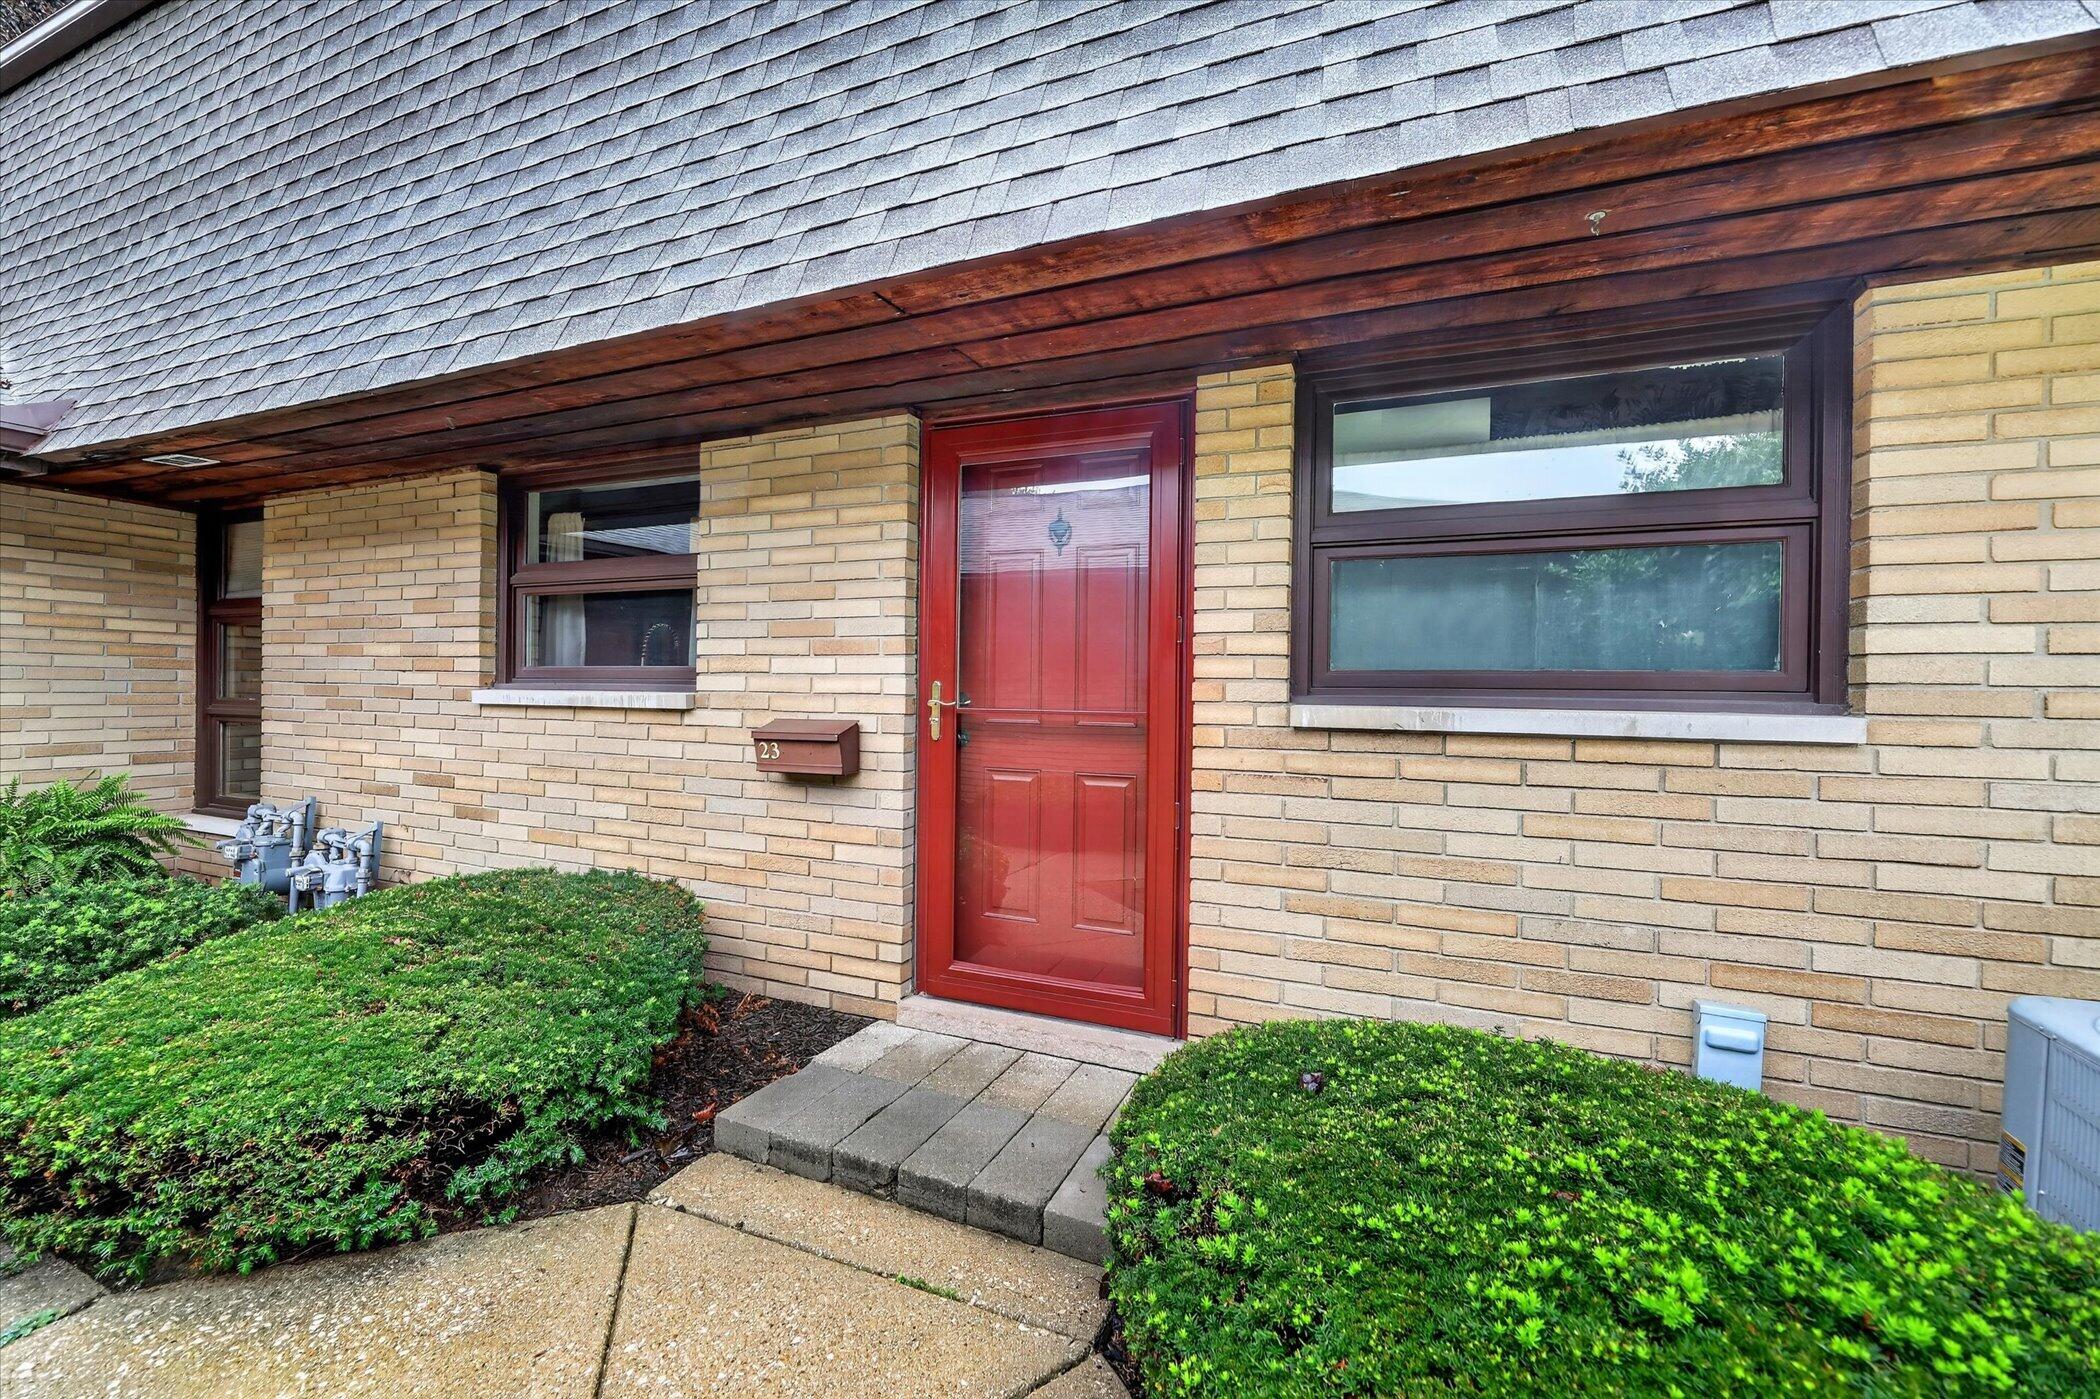
Welcome to carefree, maintenance-free living in this spacious Chateau Condo just a short distance to Lake Michigan! This inviting home features two generously sized bedroom suites, each with its own full bath and walk-in closet. The bright, open main level offers a spacious living and dining area highlighted by a cozy wood-burning fireplace and abundant natural light. Double sliding doors open to a private patio and beautifully landscaped yard with irrigation, surrounded by a year-round evergreen living fence for exceptional privacy and outdoor enjoyment. Enjoy resort-style amenities with the community pool and sun deck just steps away. Ideally located minutes from downtown St. Joseph, with boutique shopping, dining, the riverfront, beaches, and Lake Michigan lakefront viewpoints and parks all nearby. A wonderful opportunity to enjoy the best of Southwest Michigan living!

Save
Ask
Tour
Hide
Share
Listing Snapshot
Price 
$277,000
Days On Site 
0 Days
Bedrooms 
2
Inside Area (SqFt) 
1,476 sqft
Total Baths 
3
Full Baths 
2
Partial Baths 
1
Lot Size 
N/A
Year Built 
1971
MLS® Number 
69026049987
Status 
Active
Property Tax 
$2,921.67
HOA/Condo/Coop Fees 
$586.67 monthly
Sq Ft Source 
Other
Friends & Family
Recent Activity
9 hours agoListing first seen on site
9 hours agoListing updated with changes from the MLS®
General Features
Cross Street 
Orleans Circle & Hanley
Disclosures 
Mineral Rights Excluded
Garage 
Yes
Garage Spaces 
2
Parking 
AsphaltDetachedGarage Door OpenerGarage Faces Side
Pets 
Yes
Property Sub Type 
Condominium
Sewer 
Public Sewer
Special Circumstances 
Standard
SqFt Above 
1476
SqFt Total 
1476
Style 
Traditional
Utilities 
Cable ConnectedNatural Gas Connected
Water Source 
Public
Interior Features
Appliances 
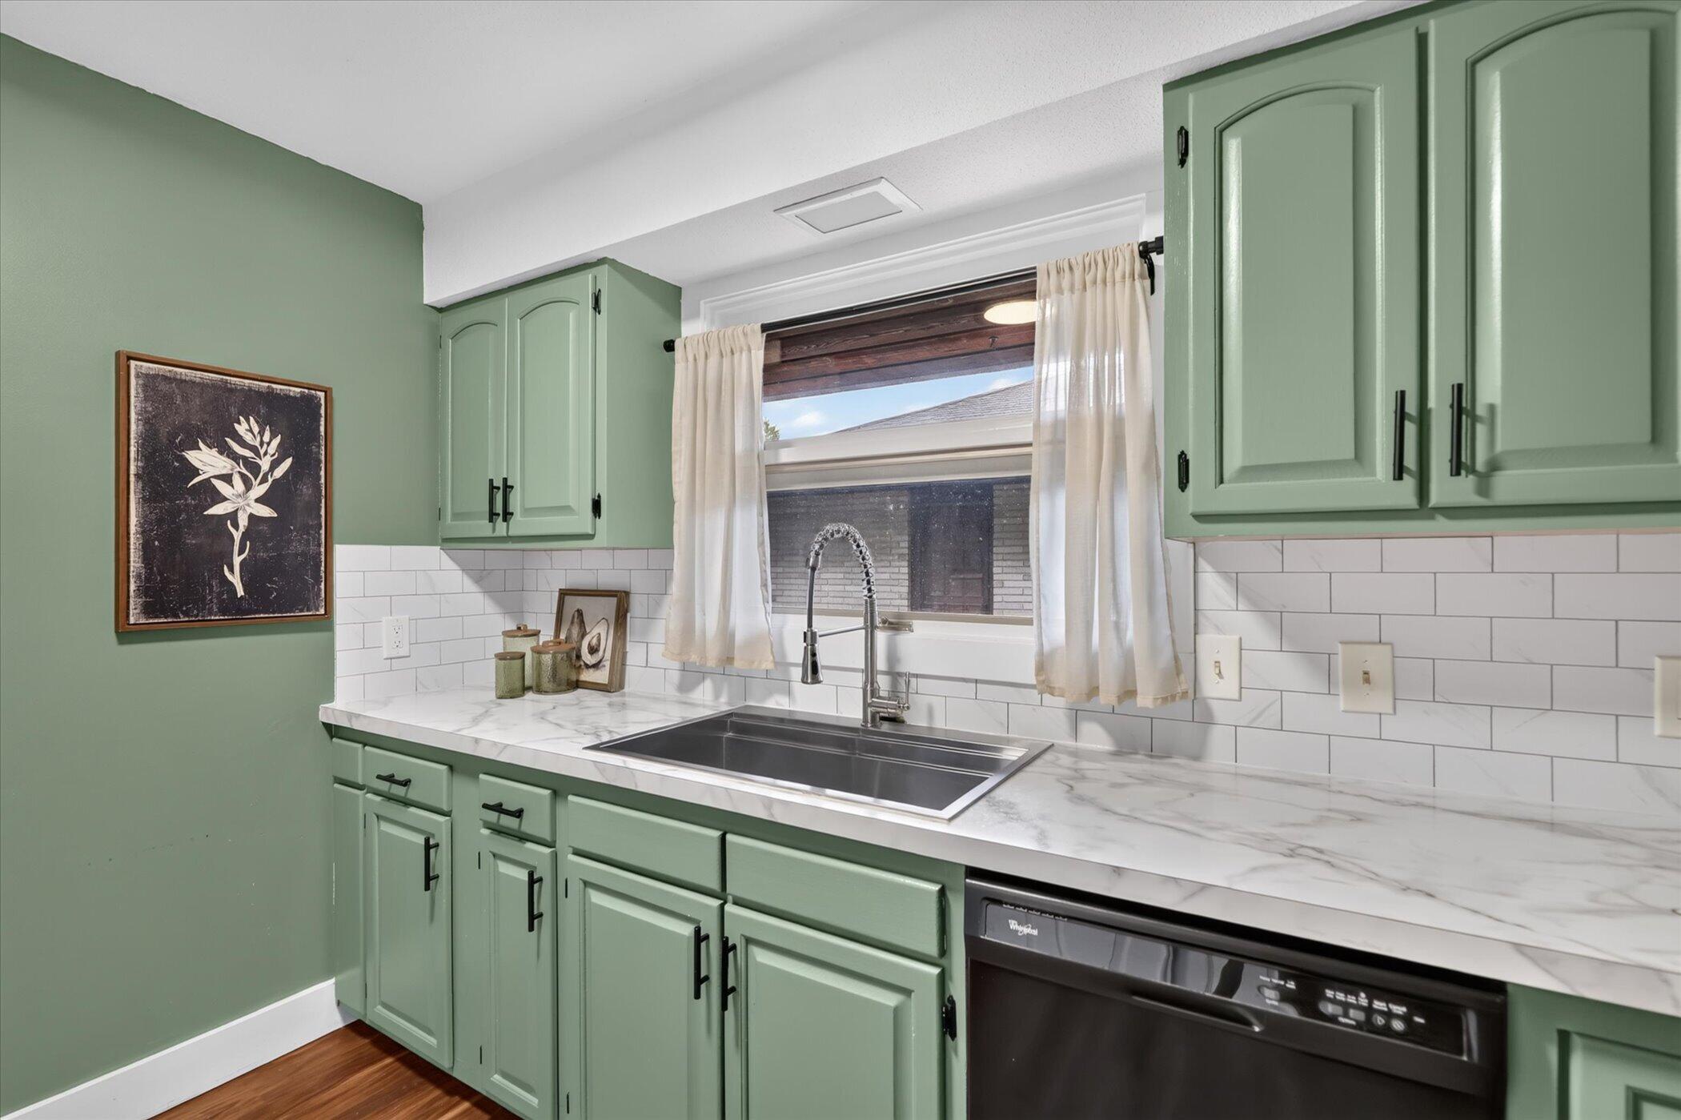
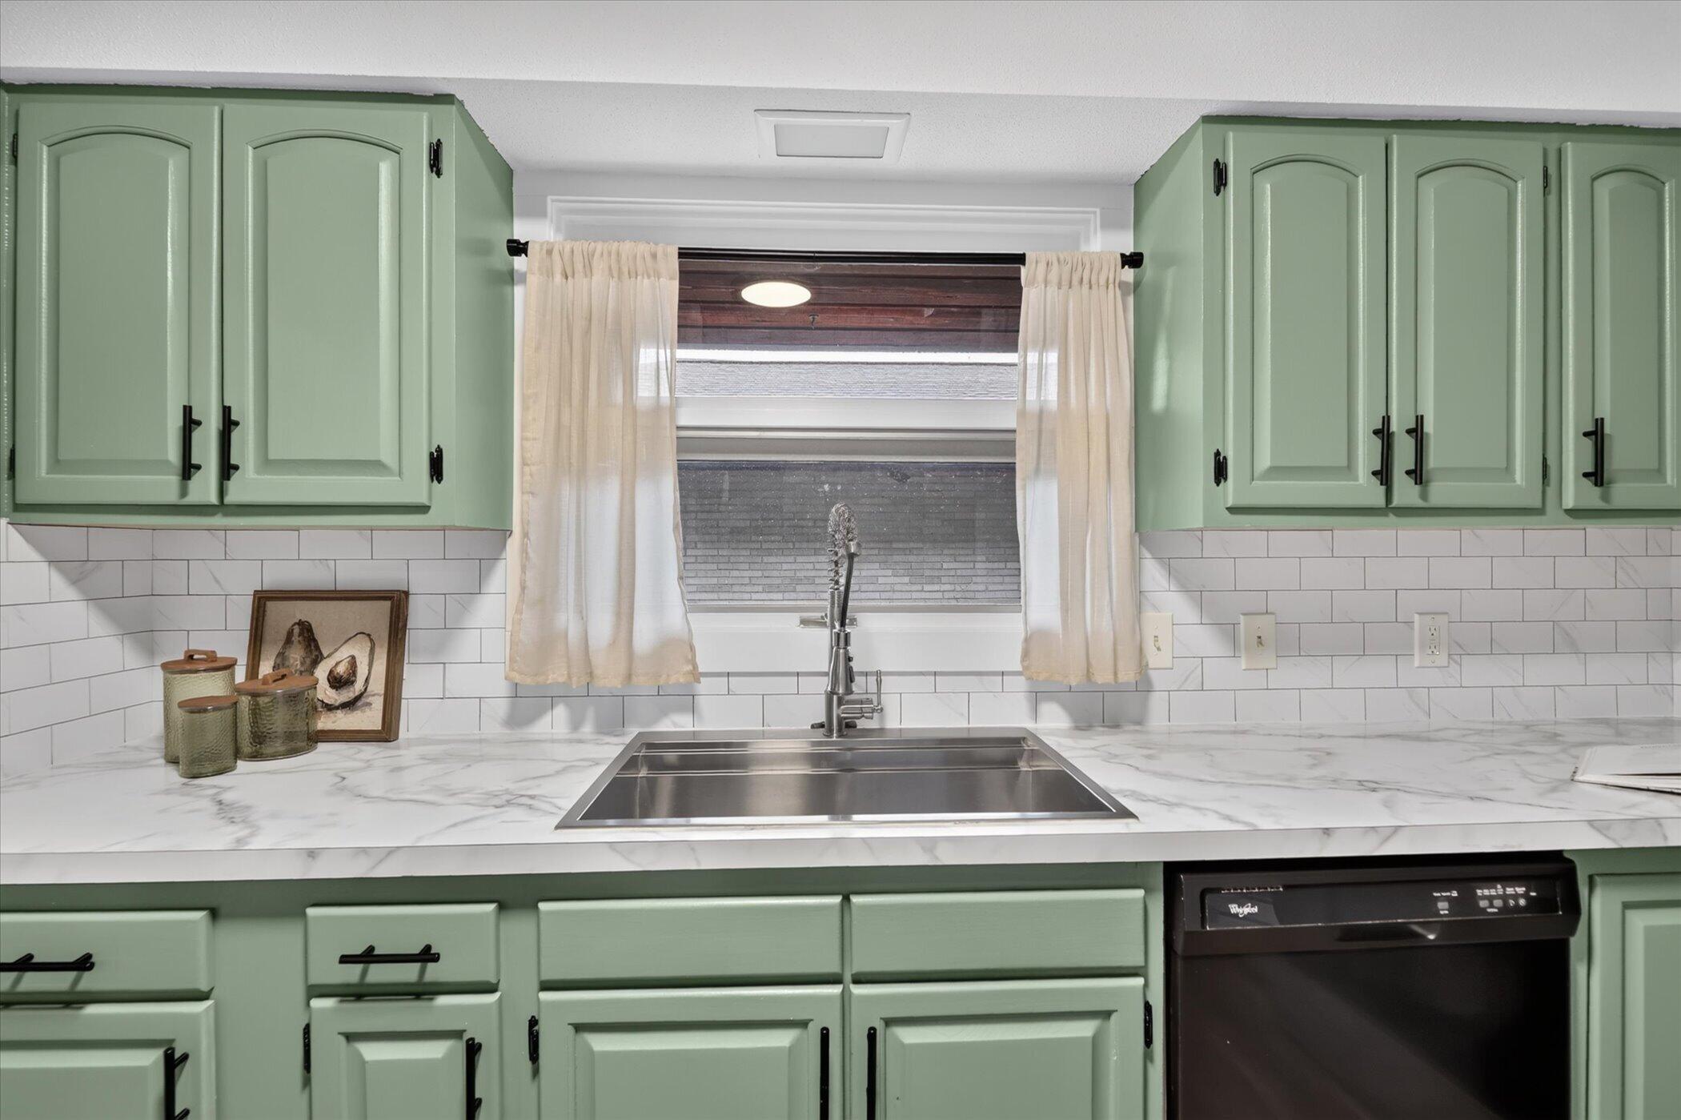
DishwasherDryerMicrowaveRefrigeratorRangeWasher
Basement 
Crawl SpaceFull
Cooling 
Ceiling Fan(s)Central Air
Fireplace 
Yes
Fireplace Features 
Living RoomWood Burning
Fireplaces 
1
Flooring 
CarpetVinylWood
Heating 
BaseboardForced AirNatural GasRadiant
Laundry Features 
In Kitchen
Window Features 
Insulated WindowsScreens
BathFull 
Level - Upper
BathLav 
Level - Main
Bedroom 2 
Dimensions - 14.9 x 15.0Level - UpperArea - 224
Kitchen 
Dimensions - 11.2 x 10.9Level - MainArea - 122
Living Room 
Dimensions - 23.3 x 19.1Level - MainArea - 445
Master Bedroom 
Dimensions - 13.9 x 14.1Level - UpperArea - 196
Other 
Dimensions - 10.7 x 9.5Level - MainArea - 102
Save
Ask
Tour
Hide
Share
Exterior Features
Construction Details 
Brick
Exterior 
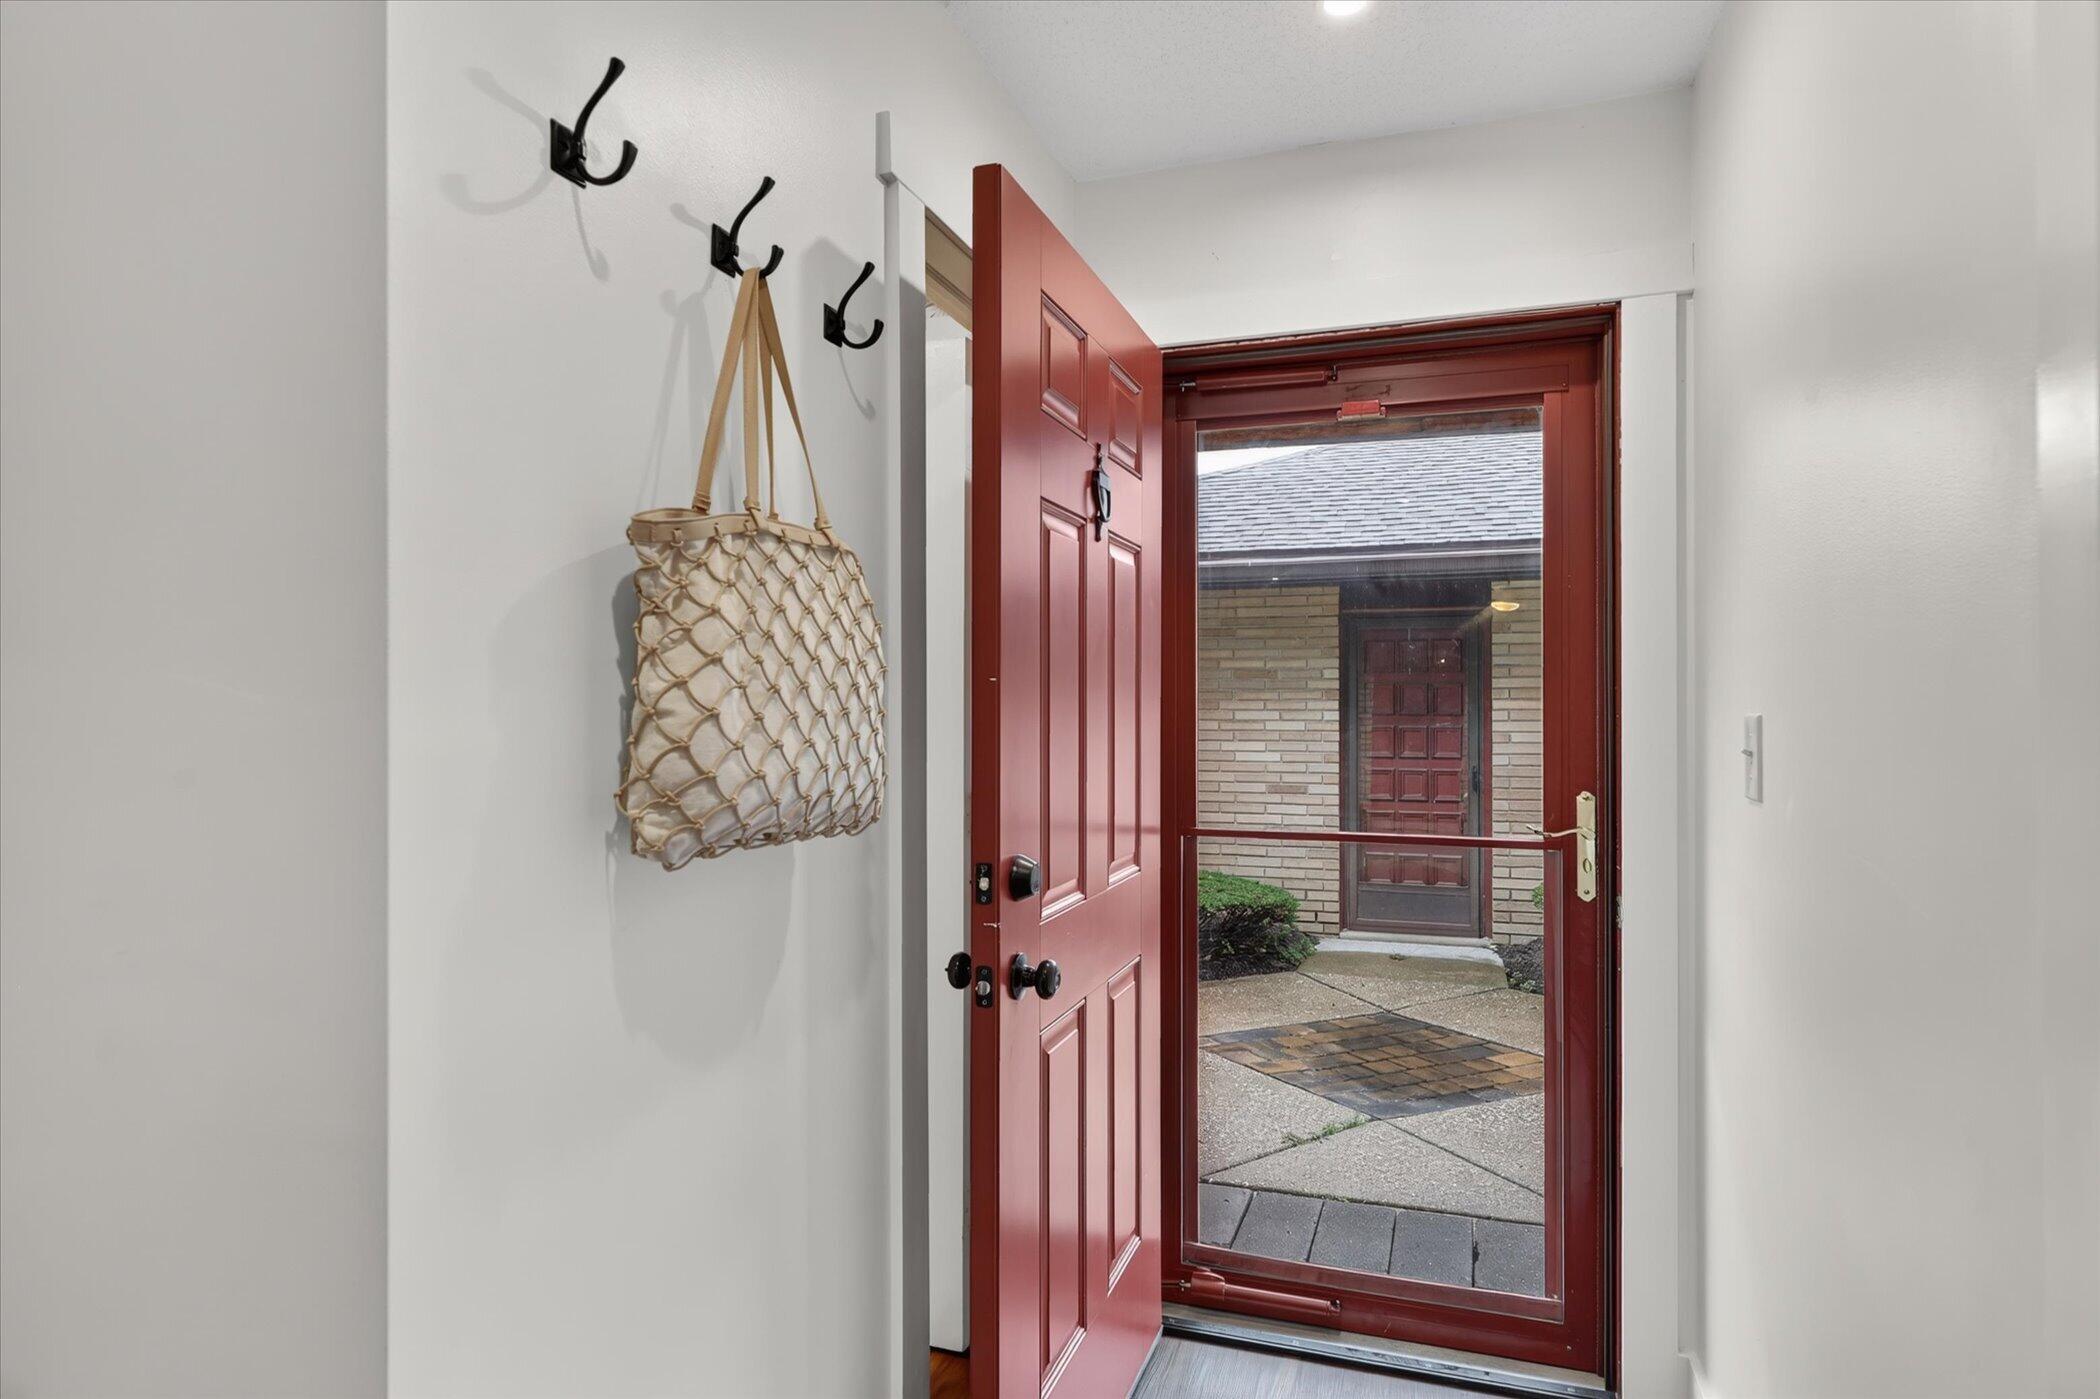
Private Entrance
Fencing 
Back Yard
Lot Features 
Cul-De-Sac
Patio And Porch 
Patio
Pool Features 
CommunityIn Ground
Roof 
CompositionShingle
Windows/Doors 
Insulated WindowsScreens
Community Features
Association Amenities 
Pool
Association Fee 
$1760.0
Association Fee Frequency 
Quarterly
Community Features 
Pool
MLS Area 
Area94063ShorehamVlg
School District 
StJoseph
Financing Terms Available 
CashConventionalFHAVA Loan
Roads 
Paved
Schools
School District
StJoseph
Elementary School
Unknown
Middle School
Unknown
High School
Unknown
Listing courtesy of Cressy & Everett Real Estate: juliequardokus@cressyeverett.com


IDX provided courtesy of Realcomp II Ltd. via SouthwesternMichiganAssociationofREALTORS. Copyright © 2026 Realcomp II Ltd. Shareholders.

IDX information is provided exclusively for consumers' personal, non-commercial use and may not be used for any purpose other than to identify prospective properties consumers may be interested in purchasing and that the data is deemed reliable but not guaranteed accurate by the MLS.

Neighborhood & Commute
Source: Walkscore
Disclosure: Community information and market data powered by Constellation Data Labs. Information is deemed reliable but not guaranteed.
Save
Ask
Tour
Hide
Share