911 Waukonda Avenue, Benton Charter Township, MI, 49022

Save
Ask
Tour
Hide
Share
$25,000
7 Days On Site

911 Waukonda Avenue
Benton Charter Township, MI 49022

Single Family Residence|Pending
3
Beds
1
Total Bath
1
Full Bath
1,629.16
SqFt
$15
/SqFt
1950
Built
County:
Berrien
Call Now: (313) 283-4740
Is this the listing for you? We can help make it yours.
(313) 283-4740
911 Waukonda Avenue911 Waukonda Avenue911 Waukonda Avenue911 Waukonda Avenue
Save
Ask
Tour
Hide
Share

Mortgage Calculator

Monthly Payment (Est.)

Enter an interest rate to see your estimated monthly payment.
Calculator powered by Showcase IDX, a Constellation1 Company. Copyright ©2026 Information is deemed reliable but not guaranteed.

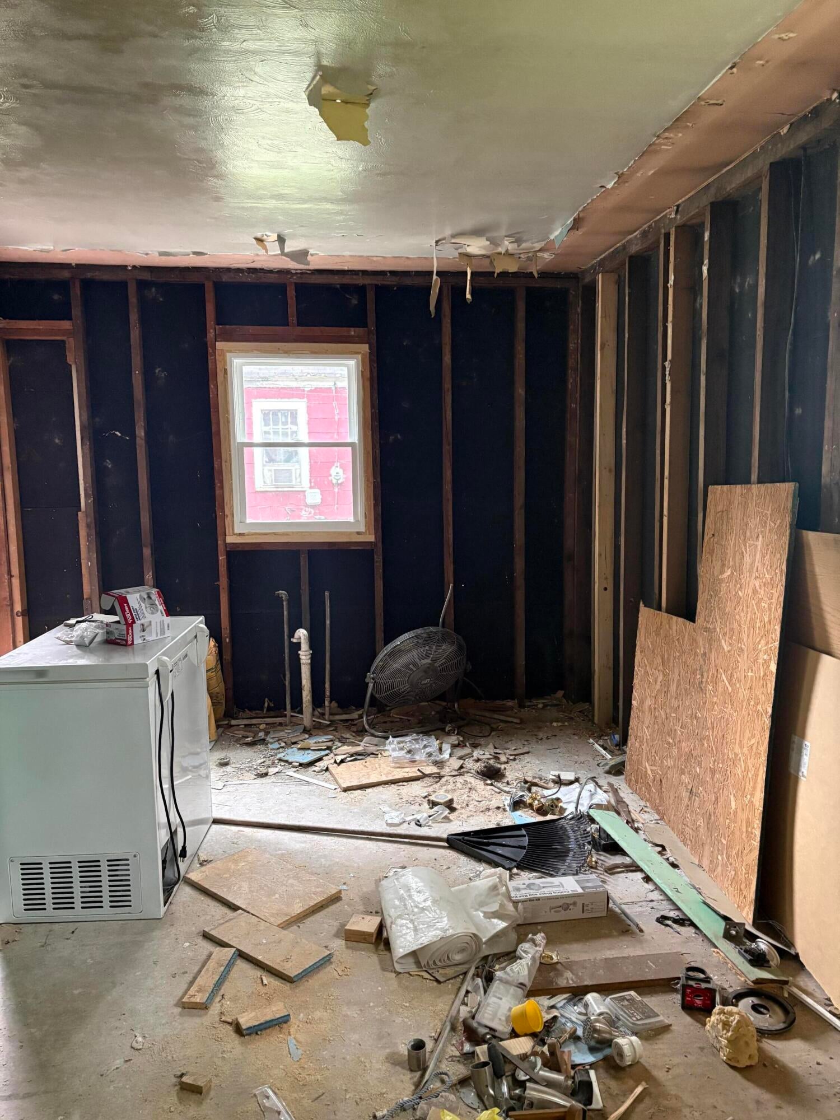
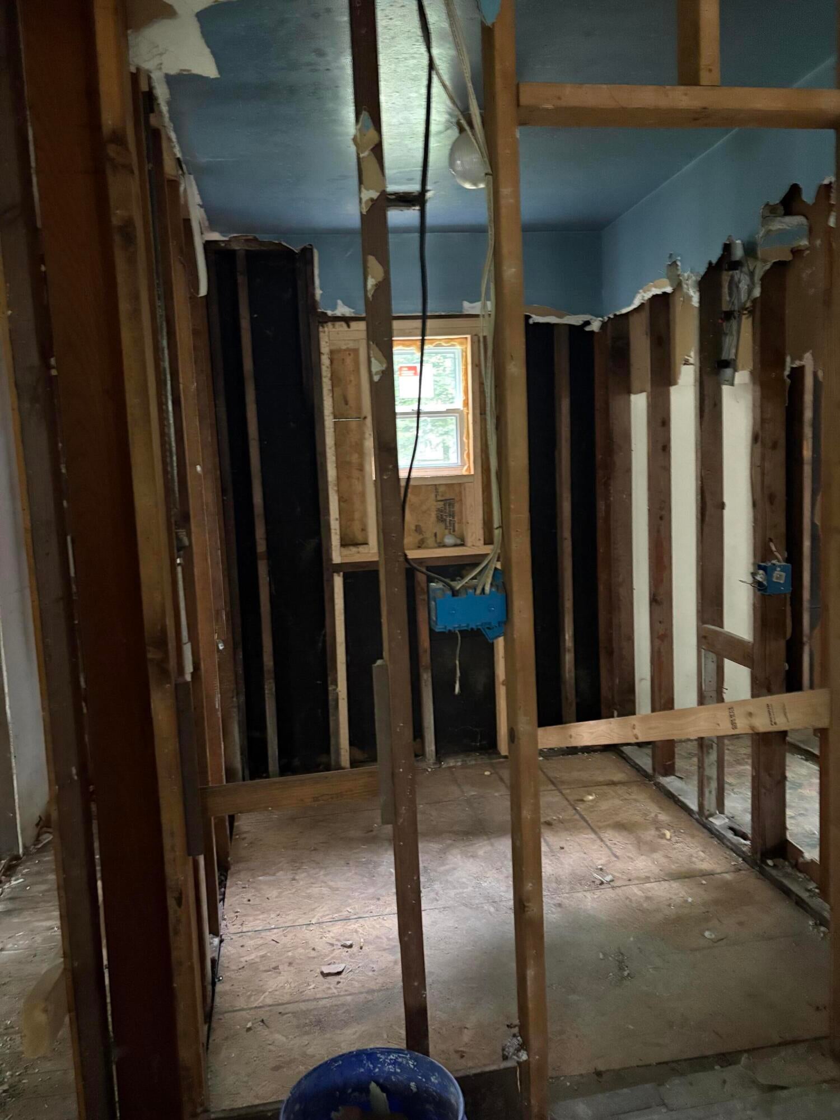
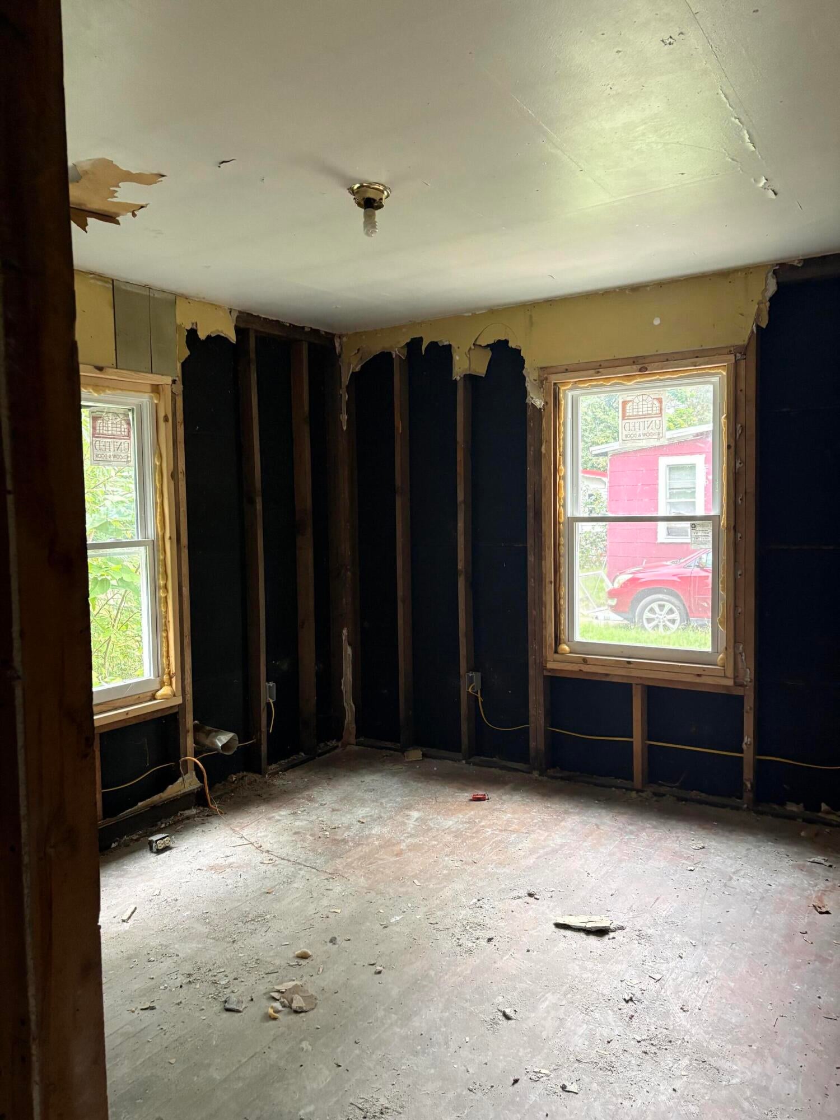
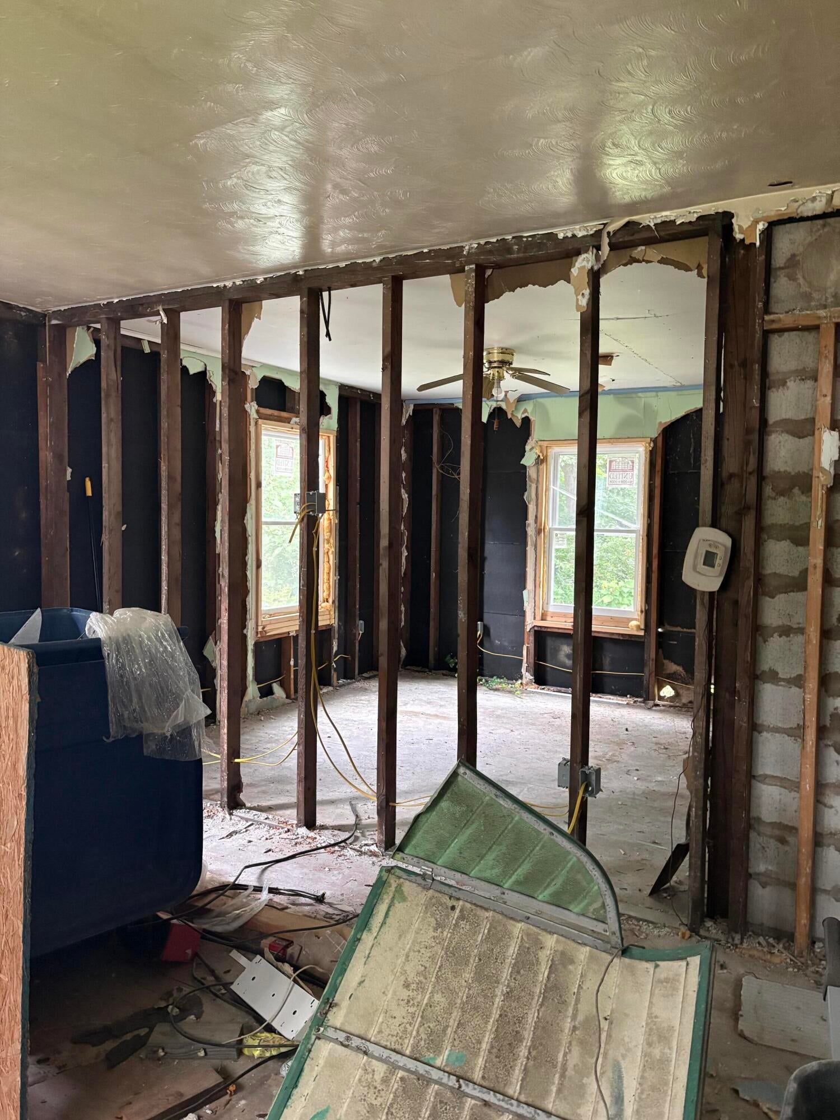
INVESTORS And Home Owners with grit! Total Renovation project for the right person. If you have the skills and the tools, maybe a few friends in the trades you could bring this totally gutted down to the studs home or rental back to life. The windows have been updated with replacement windows all but the large living room window. House is being sold AS IS!! Walk out basement. There is a furnace and A/C unit on the property. Seller does not know if it is functional. The home presently has a well. Public water is available at the street.The roof is approximately 10 years old. Be careful walking through the attic area, as some of the flooring is missing. Cash Only----Fixer or Flip--3 Bedroom, 1 Bath. open living/kitchen area. Check out the photo's. Many of the neighboring homes exterior have been upgraded with Paint or new siding. Some are very well kept.... All utilities are presently off. 2026 Summer Taxes paid $1,263.81

Save
Ask
Tour
Hide
Share
Listing Snapshot
Price 
$25,000
Days On Site 
7 Days
Bedrooms 
3
Inside Area (SqFt) 
1,629.16 sqft
Total Baths 
1
Full Baths 
1
Partial Baths 
N/A
Lot Size 
0.27 Acres
Year Built 
1950
MLS® Number 
69026048914
Status 
Pending
Property Tax 
$2,776.11
HOA/Condo/Coop Fees 
N/A
Sq Ft Source 
N/A
Friends & Family
Recent Activity
4 days agoListing updated with changes from the MLS®
5 days agoStatus changed to Pending
a week agoListing first seen on site
General Features
Acres 
0.27
Cross Street 
Paw Paw Ave
Disclosures 
Mineral Rights Excluded
Foundation 
Slab
Property Sub Type 
Single Family Residence
Sewer 
Public Sewer
SqFt Above 
1629.16
SqFt Total 
2443.73
Style 
Ranch
Utilities 
Natural Gas Connected
Water Source 
PrivateWell
Interior Features
Basement 
FullWalk-Out Access
Cooling 
Central Air
Heating 
Forced AirNatural Gas
Laundry Features 
In Basement
BathFull 
Level - Main
Save
Ask
Tour
Hide
Share
Exterior Features
Construction Details 
Aluminum Siding
Lot Features 
Flag Lot
Roof 
Shingle
Community Features
MLS Area 
Area94041BentonTwp
School District 
BentonHarbor
Financing Terms Available 
Cash
Roads 
Paved
Schools
School District
BentonHarbor
Elementary School
Unknown
Middle School
Unknown
High School
Unknown
Listing courtesy of Realty Executives Instant Equity: cataniacathy1@gmail.com


IDX provided courtesy of Realcomp II Ltd. via SouthwesternMichiganAssociationofREALTORS. Copyright © 2026 Realcomp II Ltd. Shareholders.

IDX information is provided exclusively for consumers' personal, non-commercial use and may not be used for any purpose other than to identify prospective properties consumers may be interested in purchasing and that the data is deemed reliable but not guaranteed accurate by the MLS.

Neighborhood & Commute
Source: Walkscore
Disclosure: Community information and market data powered by Constellation Data Labs. Information is deemed reliable but not guaranteed.
Save
Ask
Tour
Hide
Share