739 Griggs Street SE, Grand Rapids City, MI, 49507

Save
Ask
Tour
Hide
Share
$239,900
1 Day On Site

739 Griggs Street SE
Grand Rapids City, MI 49507

For Sale|Single Family Residence|Active
3
Beds
2
Total Baths
1
Full Bath
1
Partial Bath
1,185
SqFt
$202
/SqFt
1925
Built
County:
Kent
Call Now: (313) 283-4740
Is this the listing for you? We can help make it yours.
(313) 283-4740
Upcoming Open Houses
Sun, May 10, 1:00 PM - 3:00 PM
739 Griggs Street SE739 Griggs Street SE739 Griggs Street SE739 Griggs Street SE
Save
Ask
Tour
Hide
Share

Mortgage Calculator

Monthly Payment (Est.)

$1,095
Calculator powered by Showcase IDX, a Constellation1 Company. Copyright ©2026 Information is deemed reliable but not guaranteed.

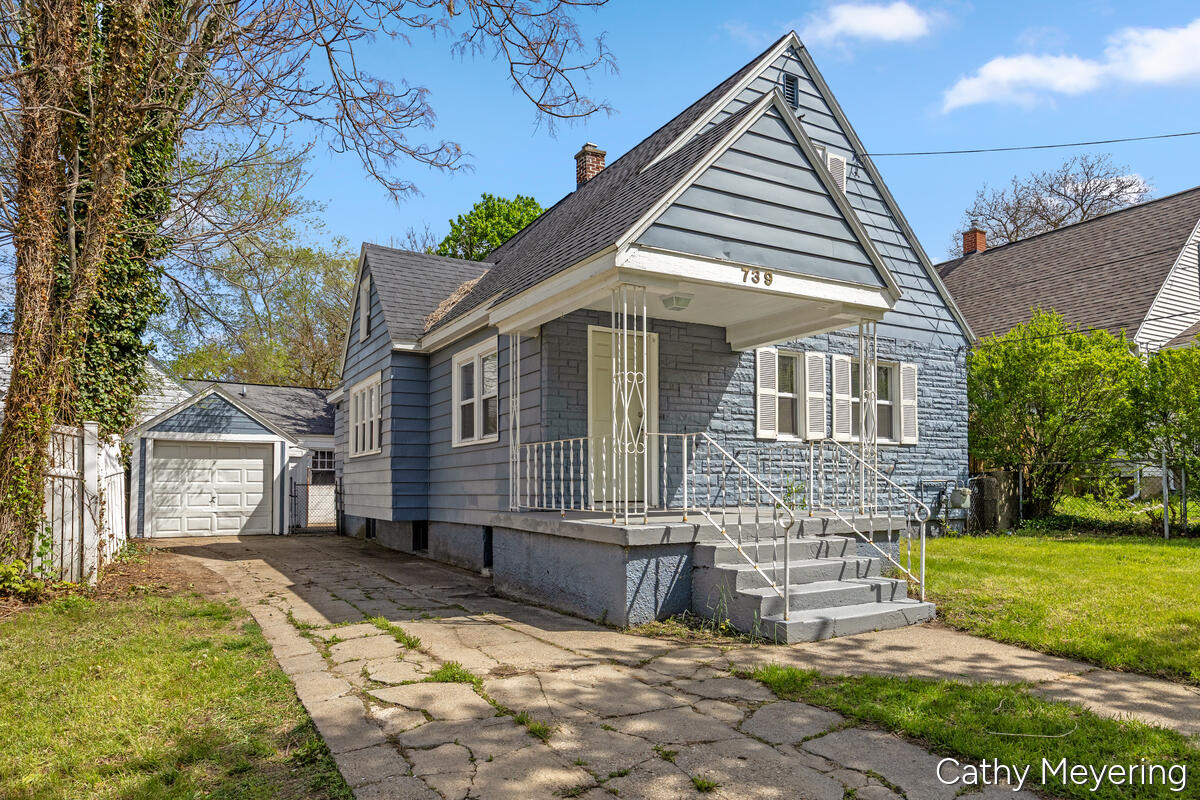
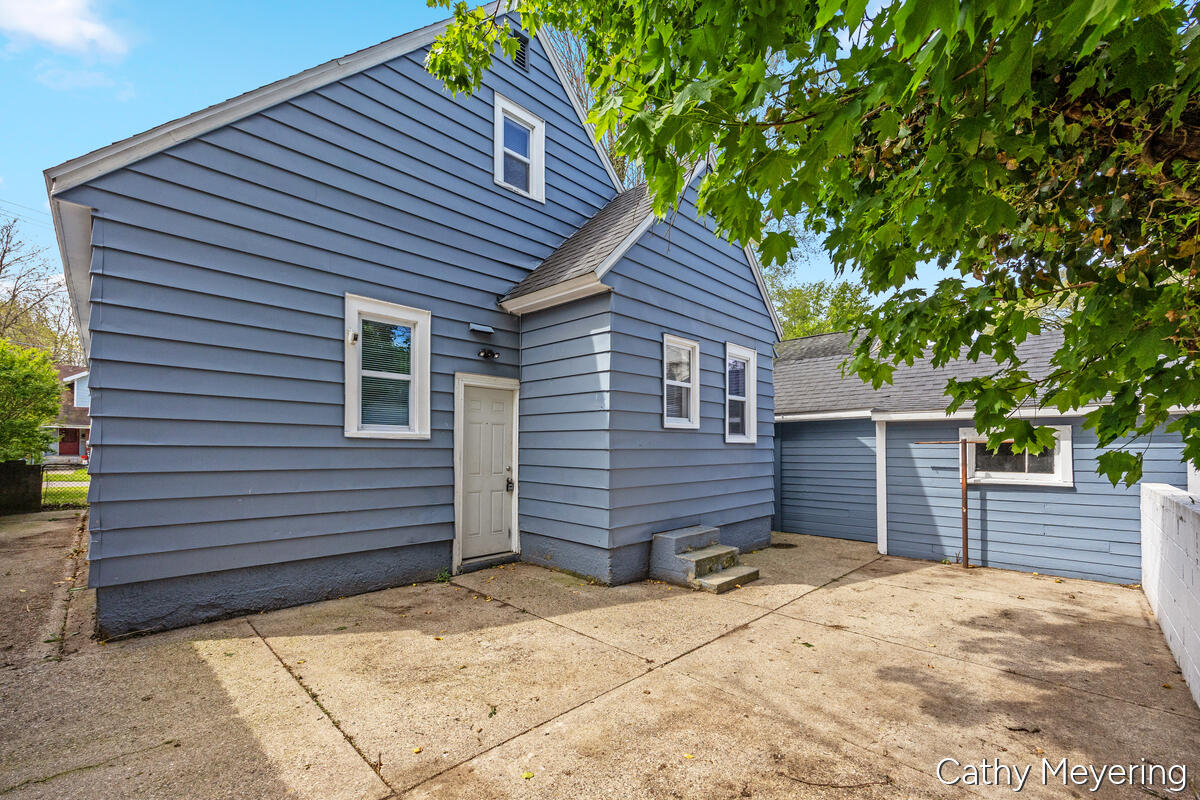
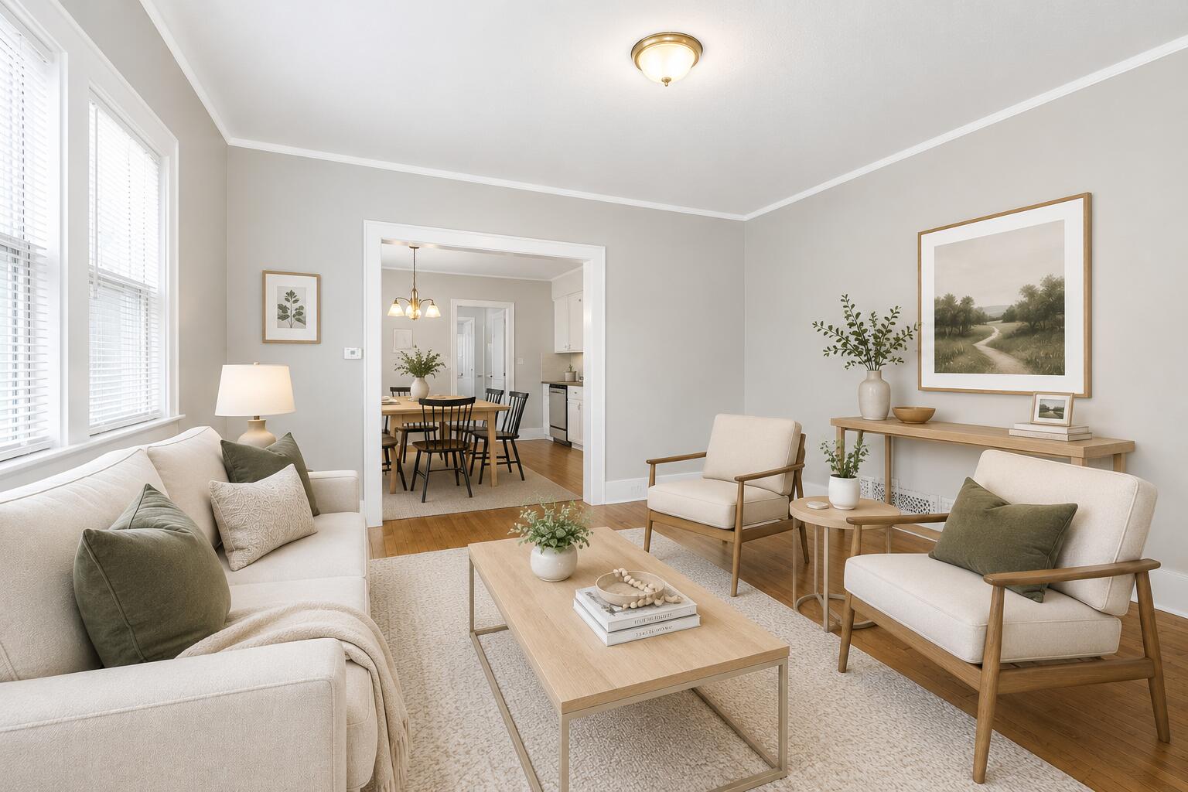
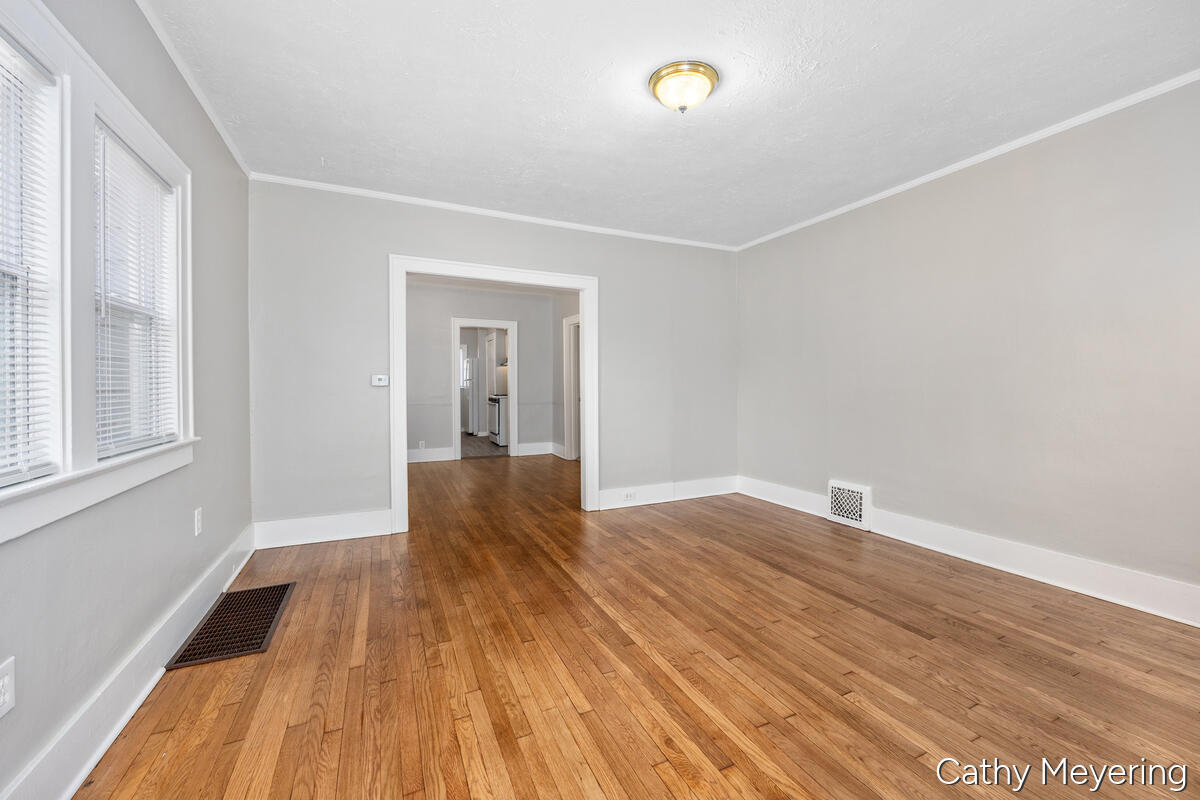
Dollhouse Alert! This move-in ready home is waiting for its lucky new owner. Featuring 3 bedrooms and 2 full baths, the home offers fresh paint throughout, refinished hardwood floors, new carpet in all bedrooms, and new laminate flooring in the kitchen and full bath. The main level includes a spacious living room and dining room, along with newer windows and window blinds throughout. The basement has been freshly painted and is already wired and studded -- just add drywall to create additional living space. Outside, you'll enjoy a private patio, a freshly painted front porch, and a roof that is only 8 years old. Conveniently located close to schools, shopping, dining, and everyday amenities. Some photos have been virtually staged to illustrate the potential use and layout of the rooms. Open House: Sunday, May 10th from 1-3 PM. Seller has requested that all offers be submitted by Sunday at 6pm to be reviewed following the open house.

Save
Ask
Tour
Hide
Share
Listing Snapshot
Price 
$239,900
Days On Site 
1 Day
Bedrooms 
3
Inside Area (SqFt) 
1,185 sqft
Total Baths 
2
Full Baths 
1
Partial Baths 
1
Lot Size 
0.077 Acres
Year Built 
1925
MLS® Number 
65026020389
Status 
Active
Property Tax 
$2,493
HOA/Condo/Coop Fees 
N/A
Sq Ft Source 
N/A
Friends & Family
Recent Activity
yesterdayListing first seen on site
yesterdayListing updated with changes from the MLS®
General Features
Cross Street 
Eastern
Garage 
Yes
Garage Spaces 
1
Number Of Stories 
2
Parking 
ConcreteDetached
Property Sub Type 
Single Family Residence
Sewer 
Public Sewer
SqFt Above 
1185
SqFt Total 
2133
Style 
Bungalow
Utilities 
Natural Gas Connected
Water Source 
Public
Zoning 
Residential
Interior Features
Appliances 
Gas Water HeaterRefrigeratorRange
Basement 
Full
Flooring 
LaminateWood
Heating 
Forced AirNatural Gas
Laundry Features 
In Basement
BathLav 
Level - Basement
Bedroom 2 
Level - Main
Bedroom 3 
Level - Upper
Bedroom 4 
Bedroom 5 
Den 
Dining Room 
Level - MainDescription - Formal
Family Room 
Game Room 
Kitchen 
Level - Main
Laundry 
Level - Basement
Living Room 
Level - Main
Master Bathroom 
Level - Main
Master Bedroom 
Level - Main
Other 
Level - Main
Save
Ask
Tour
Hide
Share
Exterior Features
Construction Details 
BrickVinyl Siding
Patio And Porch 
PatioPorch
Roof 
Composition
Community Features
Financing Terms Available 
CashConventionalFHAVA Loan
MLS Area 
Area41142GrandRapids
Roads 
Paved
School District 
GrandRapids
Schools
School District
GrandRapids
Elementary School
Unknown
Middle School
Unknown
High School
Unknown
Listing courtesy of Five Star Real Estate (Ada): cathy5starhomes@gmail.com


IDX provided courtesy of Realcomp II Ltd. via GreaterRegionalAllianceofREALTORS. Copyright © 2026 Realcomp II Ltd. Shareholders.

IDX information is provided exclusively for consumers' personal, non-commercial use and may not be used for any purpose other than to identify prospective properties consumers may be interested in purchasing and that the data is deemed reliable but not guaranteed accurate by the MLS.


Neighborhood & Commute
Source: Walkscore
Disclosure: Community information and market data powered by Constellation Data Labs. Information is deemed reliable but not guaranteed.
Save
Ask
Tour
Hide
Share