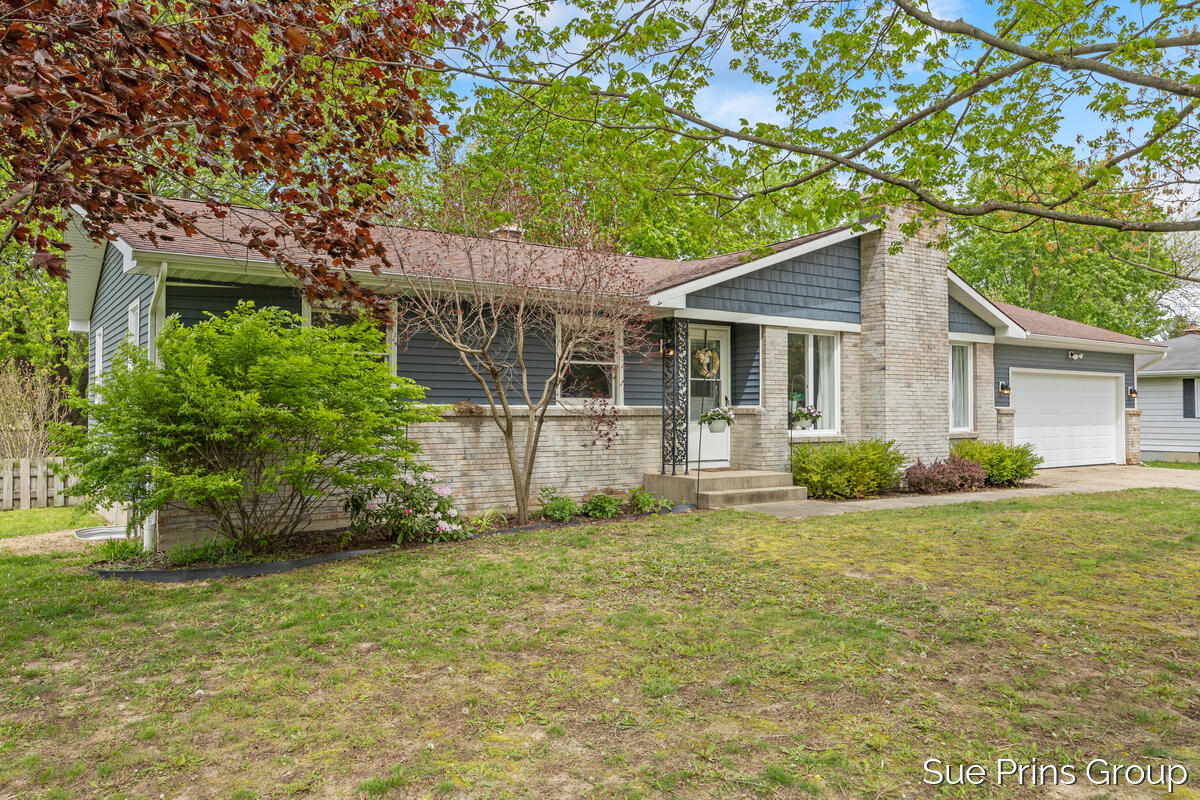
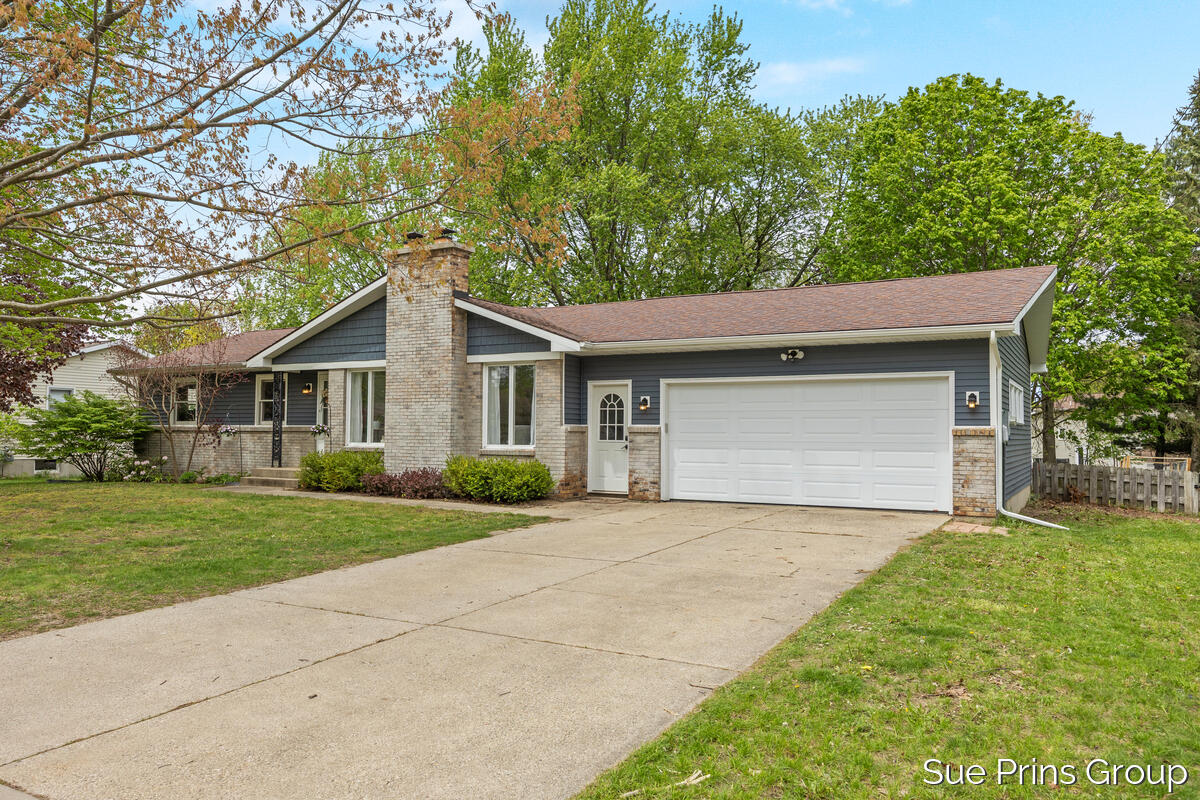
2595 Rosewood Street, Georgetown Charter Township, MI, 49428

Save
Ask
Tour
Hide
Share
$359,000
24 Days On Site

2595 Rosewood Street
Georgetown Charter Township, MI 49428
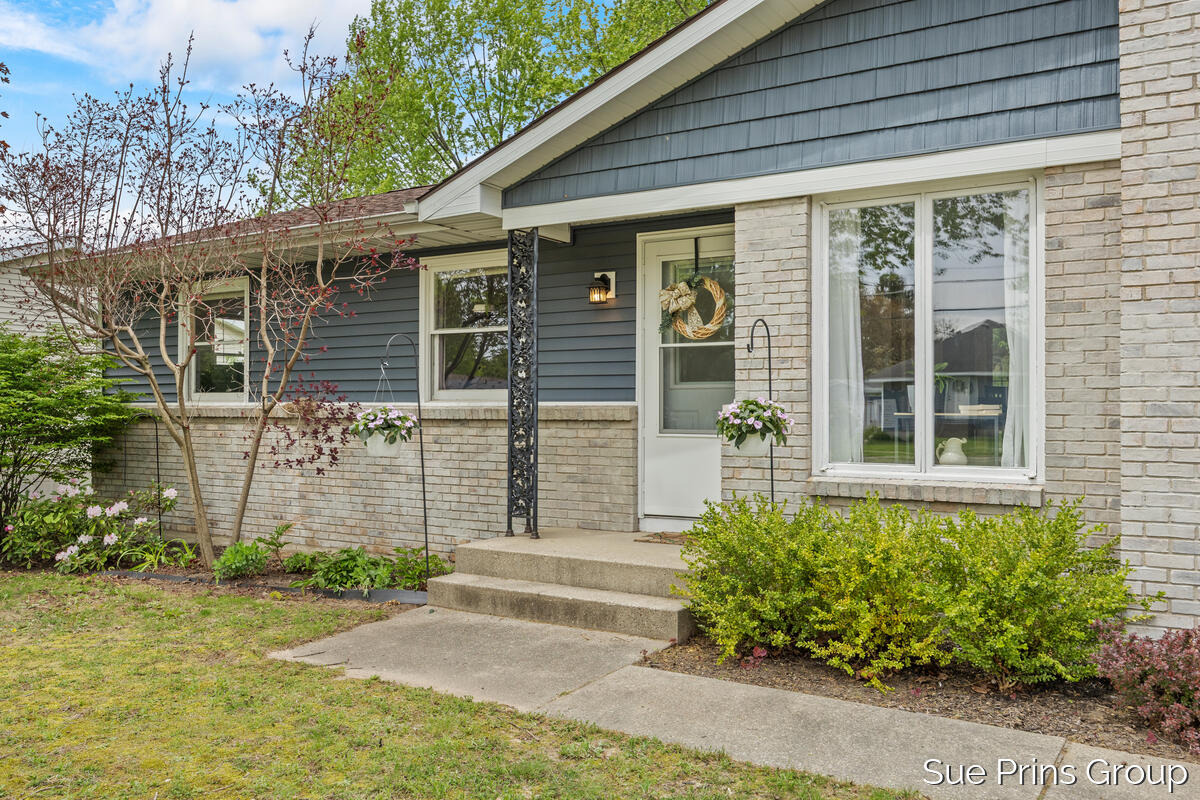
Single Family Residence|Pending
3
Beds
2
Total Baths
1
Full Bath
1
Partial Bath
2,068
SqFt
$174
/SqFt
1974
Built
County:
Ottawa
Call Now: (313) 283-4740
Is this the listing for you? We can help make it yours.
(313) 283-4740
2595 Rosewood Street2595 Rosewood Street2595 Rosewood Street2595 Rosewood Street
Save
Ask
Tour
Hide
Share

Mortgage Calculator

Monthly Payment (Est.)

$1,638
Calculator powered by Showcase IDX, a Constellation1 Company. Copyright ©2026 Information is deemed reliable but not guaranteed.

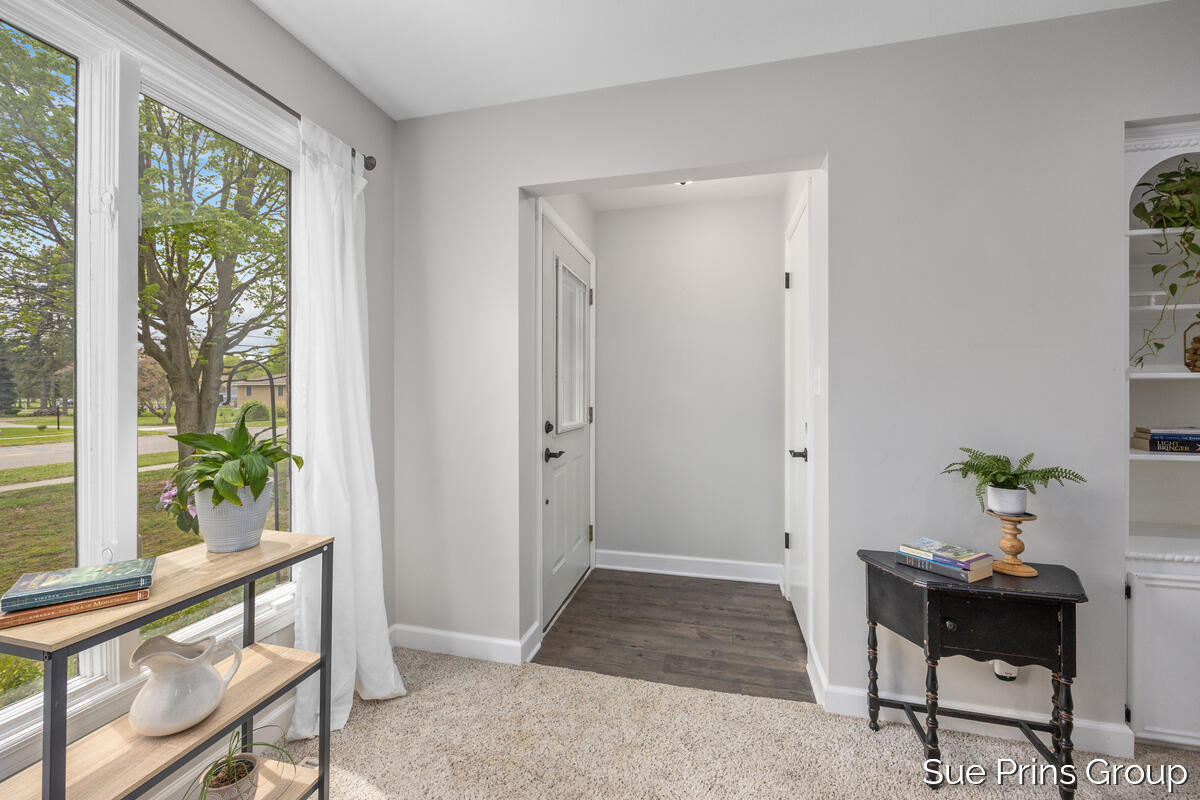
Open House for May 24th has been canceled. Step into this inviting 3 bed/ 1.5 bath Jenison ranch where comfort meets charm. Sunlight pours into a spacious living room with fireplace. Some of the main floor rooms have real hardwood flooring. The updated kitchen features granite counters, a tile backsplash, and crisp white cabinetry, while the main bath offers dual sinks, new tile floor and stylish herringbone tile surrounding the tub. With 3+ bedrooms, main-floor laundry, and flexible lower-level spaces--including family rm with 2nd fireplace, rec rm and nonconforming 4th bedroom--there's room to live and grow. Outside, a park-like backyard invites relaxation, play, and evenings by the fire pit. An added bonus is a brand new roof being installed before closing!! Conveniently close to everyday amenities, this home is ready to welcome you. Seller has the right to call for highest and best.

Save
Ask
Tour
Hide
Share
Listing Snapshot
Price 
$359,000
Days On Site 
24 Days
Bedrooms 
3
Inside Area (SqFt) 
2,068 sqft
Total Baths 
2
Full Baths 
1
Partial Baths 
1
Lot Size 
0.35 Acres
Year Built 
1974
MLS® Number 
65026020366
Status 
Pending
Property Tax 
$3,844.65
HOA/Condo/Coop Fees 
N/A
Sq Ft Source 
Public Records
Friends & Family
Recent Activity
6 days agoListing updated with changes from the MLS®
7 days agoStatus changed to Pending
3 weeks agoListing first seen on site
General Features
Acres 
0.35
Attached Garage 
Yes
Cross Street 
28th & Cromwell
Disclosures 
Mineral Rights
Garage 
Yes
Garage Spaces 
2
Number Of Stories 
1
Parking 
AttachedConcreteGarage Faces FrontGarage Door Opener
Property Sub Type 
Single Family Residence
Security 
Carbon Monoxide Detector(s)Smoke Detector(s)
Sewer 
Public Sewer
SqFt Above 
1306
SqFt Below 
762
SqFt Total 
2612
Style 
Ranch
Water Source 
Public
Zoning 
Residential
Interior Features
Appliances 
DishwasherDisposalDryerMicrowaveOvenRefrigeratorRangeWasher
Basement 
Full
Cooling 
Attic FanCeiling Fan(s)Central Air
Fireplace 
Yes
Fireplace Features 
Family RoomLiving RoomWood Burning
Fireplaces 
2
Flooring 
CarpetCeramic TileVinylWood
Heating 
Forced AirNatural Gas
Interior 
Pantry
Laundry Features 
In BathroomMain Level
BathFull 
Level - Main
BathLav 
Level - Main
Bedroom 2 
Level - Main
Bedroom 3 
Level - Main
Family Room 
Level - Basement
Game Room 
Level - Basement
Kitchen 
Level - Main
Living Room 
Level - Main
Master Bathroom 
Level - Main
Office 
Level - Basement
Other 
Level - Main
Save
Ask
Tour
Hide
Share
Exterior Features
Construction Details 
BrickVinyl Siding
Exterior 
Garden
Fencing 
Back YardChain LinkOther
Lot Features 
Level
Patio And Porch 
Patio
Community Features
Community Features 
Sidewalks
Financing Terms Available 
CashConventional
MLS Area 
Area70131GeorgetownTwp
Roads 
Paved
School District 
Jenison
Schools
School District
Jenison
Elementary School
Unknown
Middle School
Unknown
High School
Unknown
Listing courtesy of Five Star Real Estate (Jenison): prins.sue@gmail.com


IDX provided courtesy of Realcomp II Ltd. via GreaterRegionalAllianceofREALTORS. Copyright © 2026 Realcomp II Ltd. Shareholders.

IDX information is provided exclusively for consumers' personal, non-commercial use and may not be used for any purpose other than to identify prospective properties consumers may be interested in purchasing and that the data is deemed reliable but not guaranteed accurate by the MLS.


Neighborhood & Commute
Source: Walkscore
Disclosure: Community information and market data powered by Constellation Data Labs. Information is deemed reliable but not guaranteed.
Save
Ask
Tour
Hide
Share