1100 Cove Court, Au Gres City, MI, 48703

Save
Ask
Tour
Hide
Share
$420,000
New Listing

1100 Cove Court
Au Gres City, MI 48703

For Sale|Condominium|Active
3
Beds
3
Total Baths
3
Full Baths
2,291
SqFt
$183
/SqFt
2001
Built
County:
Arenac
Call Now: (313) 283-4740
Is this the listing for you? We can help make it yours.
(313) 283-4740
1100 Cove Court1100 Cove Court1100 Cove Court1100 Cove Court
Save
Ask
Tour
Hide
Share

Mortgage Calculator

Monthly Payment (Est.)

$1,916
Calculator powered by Showcase IDX, a Constellation1 Company. Copyright ©2026 Information is deemed reliable but not guaranteed.

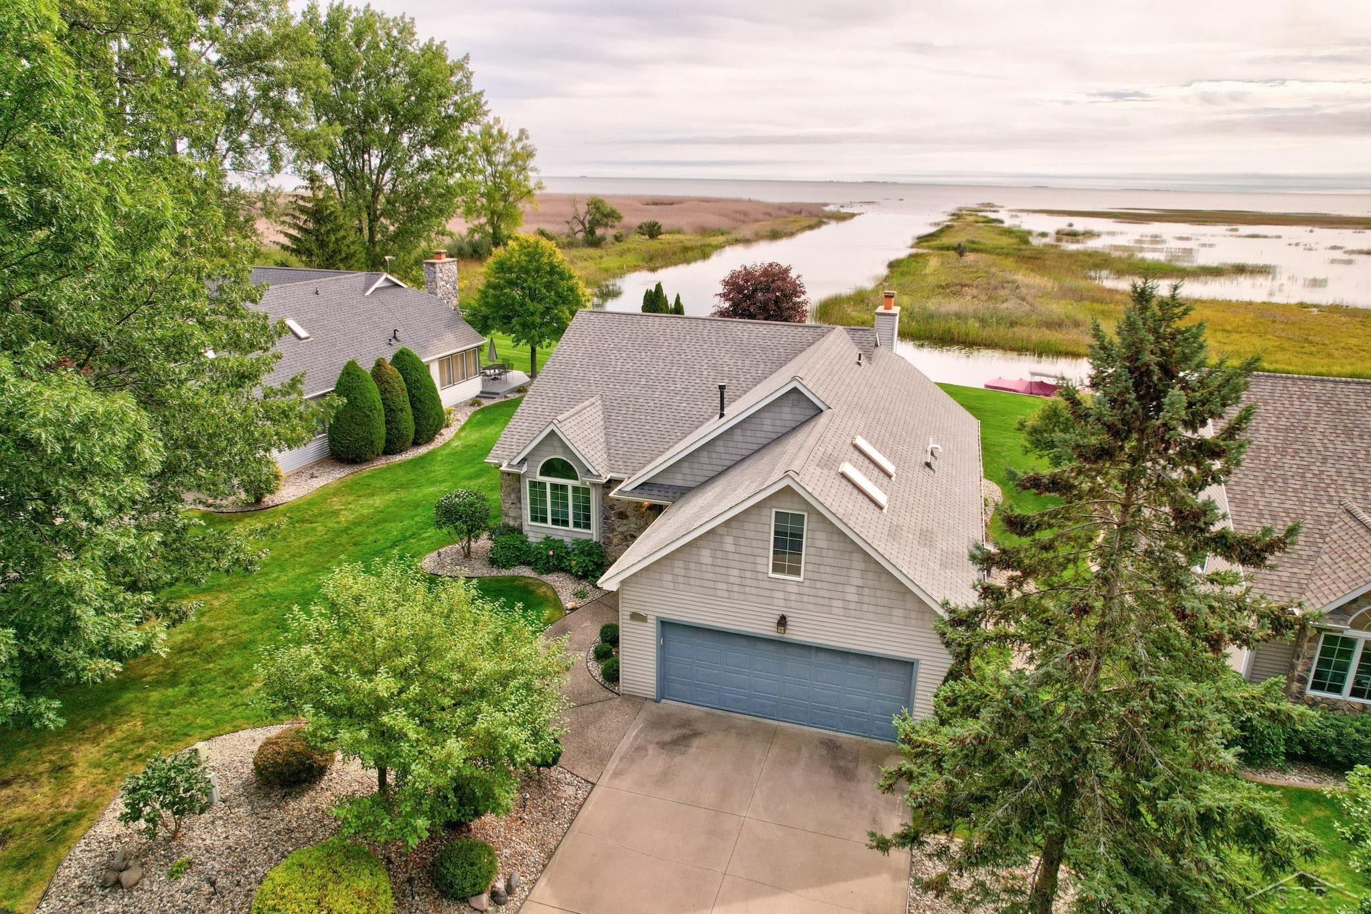
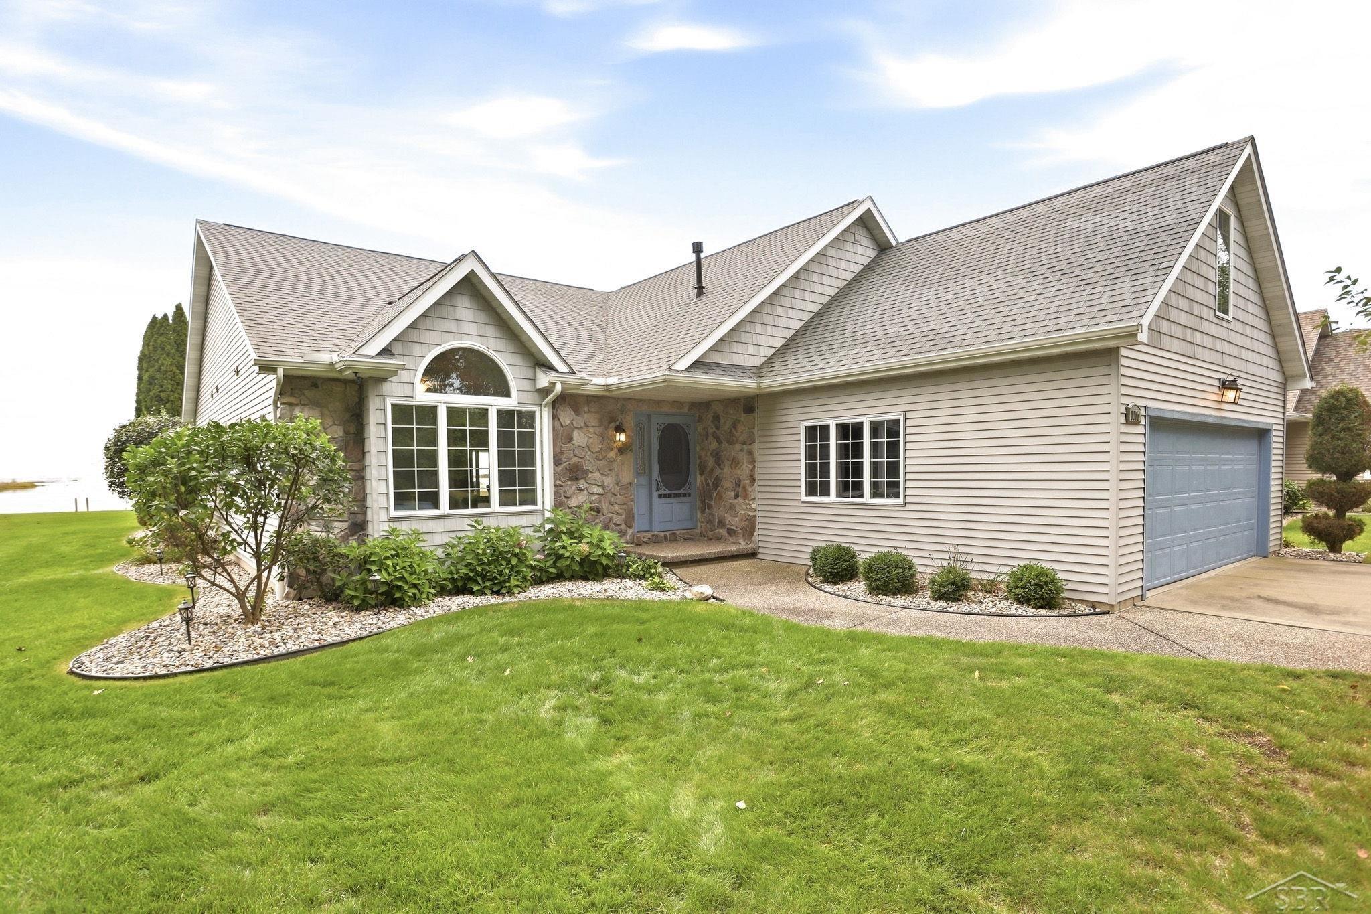
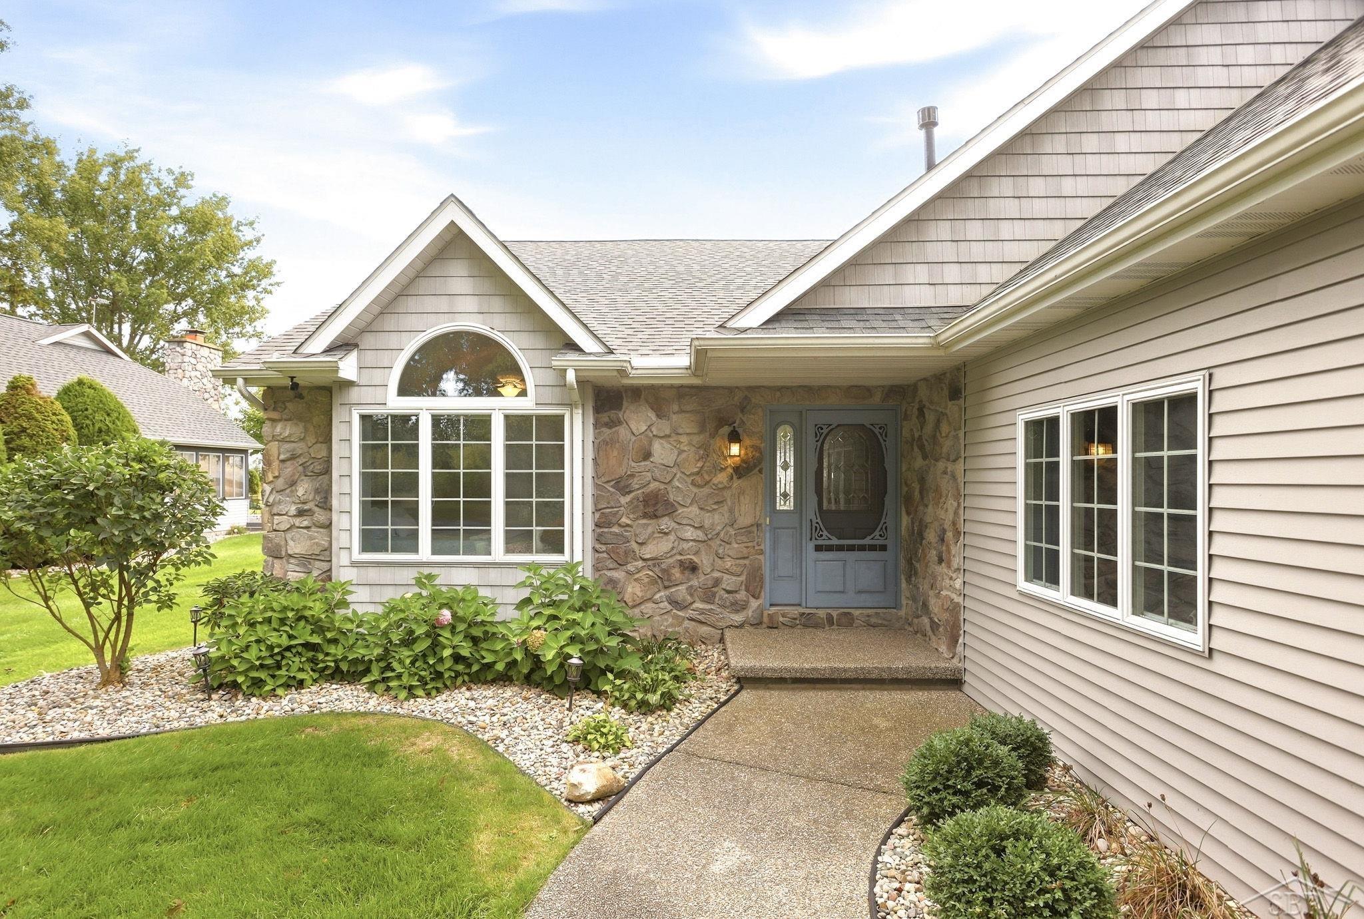
Lake Huron living, without compromise. Private. Polished. Turnkey. Set within a private condominium community in Au Gres, this 3 bedroom, 3 full bath home pairs an elevated waterfront experience with the ease of living that lets you spend more time enjoying where you are. A wall of doors opens the main living area to an expansive deck, creating a seamless connection to the water with impressive sunrise and sunset views. The primary suite also offers direct deck access, putting the best part of lake living right outside your door. A deeded 40-foot dock space steps from your back deck is included, giving you a place for the boat and easy access to enjoy the water. Thoughtfully finished and offered turnkey, there's no long list of projects waiting when you arrive. Bring your people, settle in and enjoy the reason you came to the lake in the first place. The value here goes beyond the investment. It's having a place you can escape to when you want, live in every day if you choose, and never get tired of calling home. Schedule your private viewing today and experience life beyond the ordinary.

Save
Ask
Tour
Hide
Share
Listing Snapshot
Price 
$420,000
Days On Site 
0 Days
Bedrooms 
3
Inside Area (SqFt) 
2,291 sqft
Total Baths 
3
Full Baths 
3
Partial Baths 
N/A
Lot Size 
N/A
Year Built 
2001
MLS® Number 
61050222311
Status 
Active
Property Tax 
$10,587
HOA/Condo/Coop Fees 
$95 monthly
Sq Ft Source 
Assessor
Friends & Family
Recent Activity
12 hours agoListing first seen on site
12 hours agoListing updated with changes from the MLS®
General Features
Attached Garage 
Yes
Cross Street 
S Main St / E Michigan Ave
Disclosures 
Taxes Not Homestead Exempt
Garage 
Yes
Garage Spaces 
2.5
Levels 
One and One Half
Parking 
Attached
Pets 
Yes
Property Sub Type 
Condominium
Sewer 
Public Sewer
Special Circumstances 
Standard
SqFt Above 
2291
Style 
CapeCod
Water Source 
Public
Interior Features
Basement 
Crawl Space
Cooling 
Ceiling Fan(s)Central Air
Fireplace 
Yes
Fireplace Features 
Living RoomWood Burning
Furnished 
Furnished
Heating 
Forced AirNatural Gas
BathFull 
Level - Main
Bedroom 1 
Dimensions - 13.0 x 16.0Level - Main
Bedroom 2 
Dimensions - 14.0 x 12.0Level - Main
Bedroom 3 
Dimensions - 21.0 x 11.0Level - Second
Dining Room 
Dimensions - 7.0 x 10.0Level - Main
Kitchen 
Dimensions - 17.0 x 17.0Level - Main
Laundry 
Dimensions - 7.0 x 9.0Level - Main
Living Room 
Dimensions - 21.0 x 26.0Level - Main
SittingRoom 
Dimensions - 12.0 x 11.0Level - Main
Save
Ask
Tour
Hide
Share
Exterior Features
Construction Details 
StoneVinyl Siding
Patio And Porch 
Deck
Pool Features 
None
View 
Water
Waterfront 
Yes
Waterfront Features 
WaterfrontWaterfront Access
Waterview 
Water
Community Features
Association Amenities 
Boat DockMaintenance Grounds
Association Fee 
$95.0
Association Fee Frequency 
Monthly
MLS Area 
Area89092AuGres
School District 
AuGresSims
Financing Terms Available 
CashConventional
Schools
School District
AuGresSims
Elementary School
Unknown
Middle School
Unknown
High School
Unknown
Listing courtesy of Keller Williams Preferred: (517) 490-4652


IDX provided courtesy of Realcomp II Ltd. via SaginawBoardofREALTORS. Copyright © 2026 Realcomp II Ltd. Shareholders.

IDX information is provided exclusively for consumers' personal, non-commercial use and may not be used for any purpose other than to identify prospective properties consumers may be interested in purchasing and that the data is deemed reliable but not guaranteed accurate by the MLS.

Neighborhood & Commute
Source: Walkscore
Disclosure: Community information and market data powered by Constellation Data Labs. Information is deemed reliable but not guaranteed.
Save
Ask
Tour
Hide
Share