26196 Captains Landing, Chesterfield Township, MI, 48051

Save
Ask
Tour
Hide
Share
$339,800
New Listing

26196 Captains Landing
Chesterfield Township, MI 48051

For Sale|Condominium|Active
3
Beds
3
Total Baths
2
Full Baths
1
Partial Bath
1,929
SqFt
$176
/SqFt
2012
Built
Subdivision:
ADMIRALS COVE CONDO
County:
Macomb
Call Now: (313) 283-4740
Is this the listing for you? We can help make it yours.
(313) 283-4740
26196 Captains Landing26196 Captains Landing26196 Captains Landing26196 Captains Landing
Save
Ask
Tour
Hide
Share

Mortgage Calculator

Monthly Payment (Est.)

Enter an interest rate to see your estimated monthly payment.
Calculator powered by Showcase IDX, a Constellation1 Company. Copyright ©2026 Information is deemed reliable but not guaranteed.

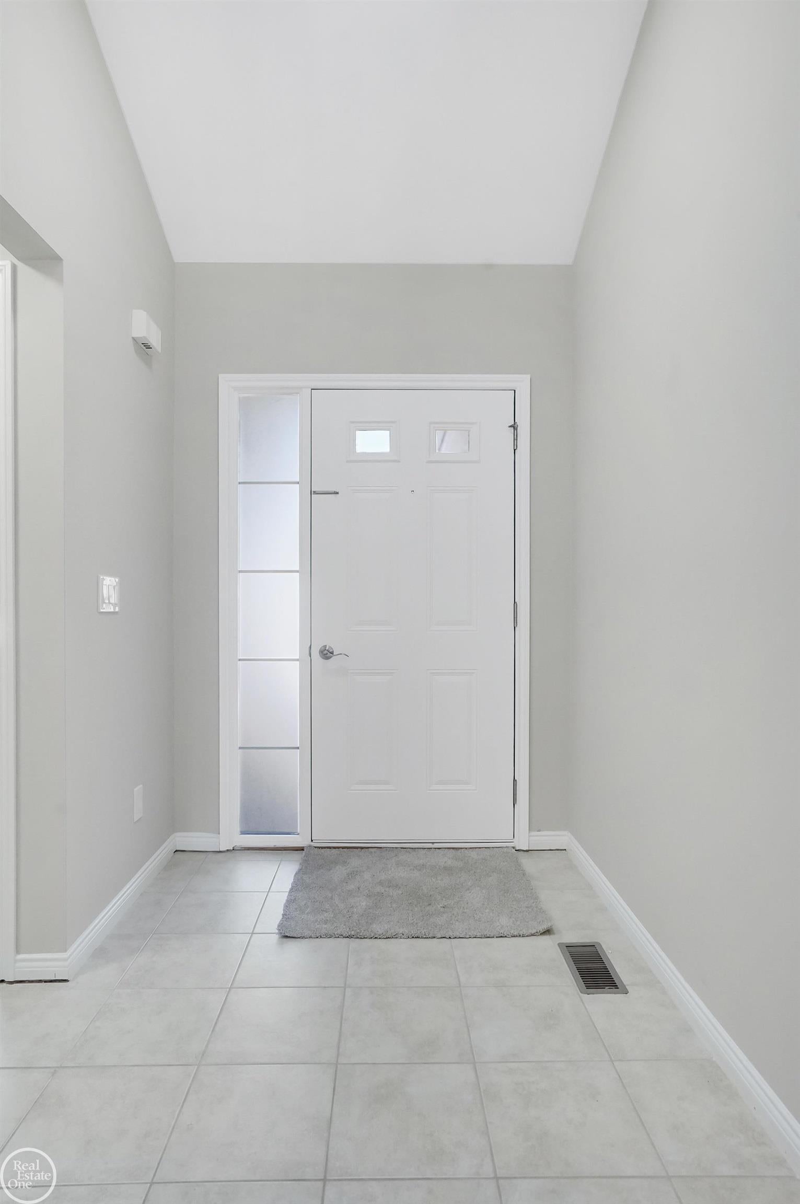
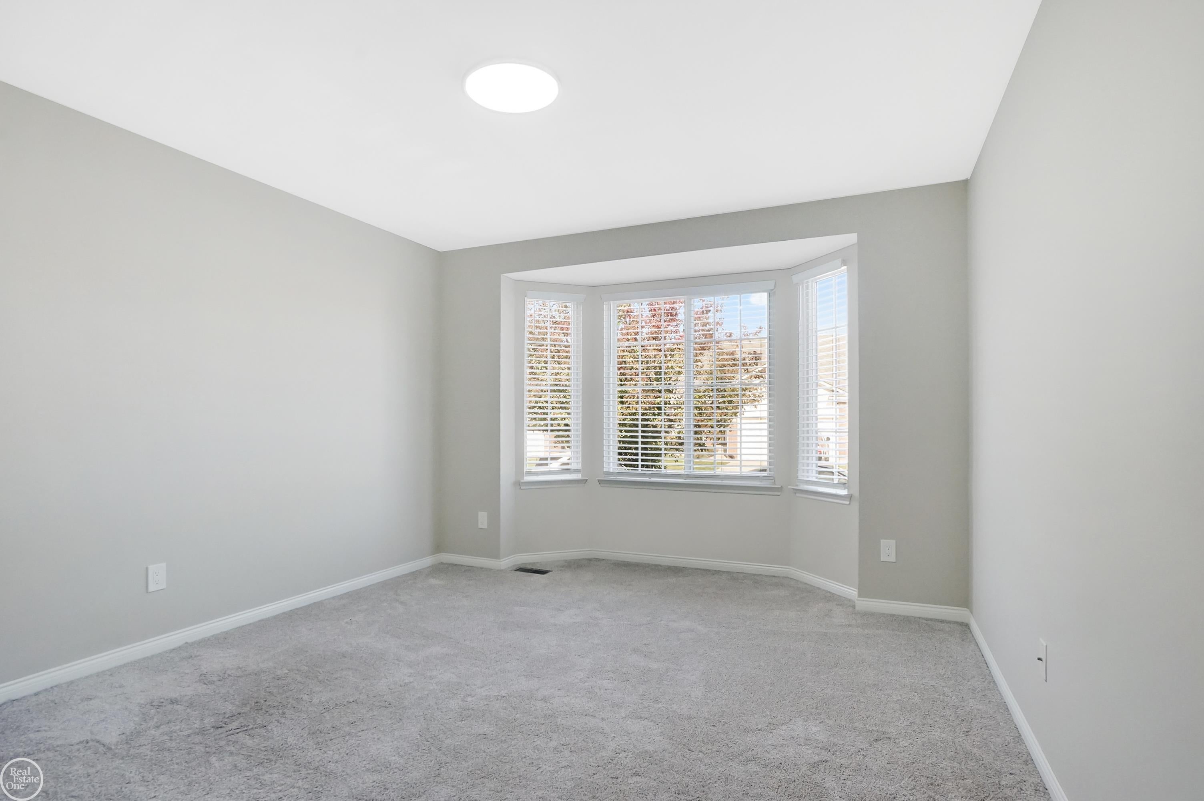
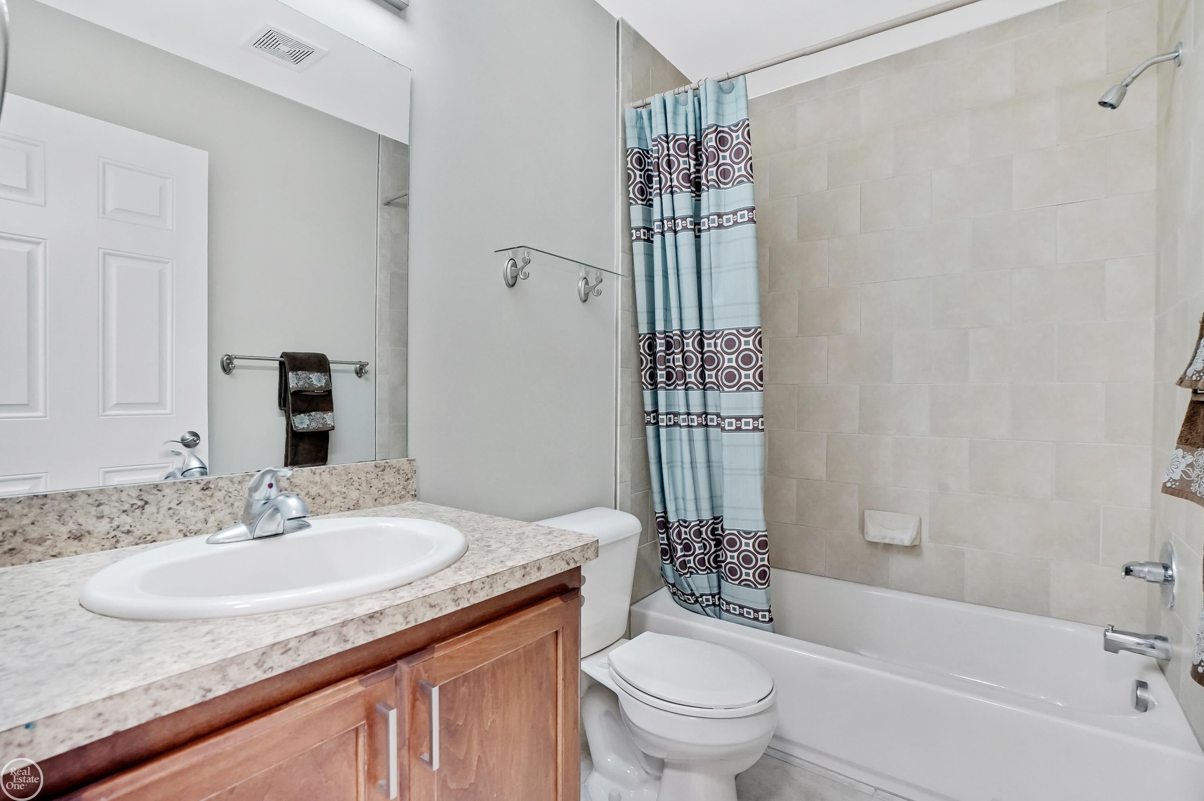
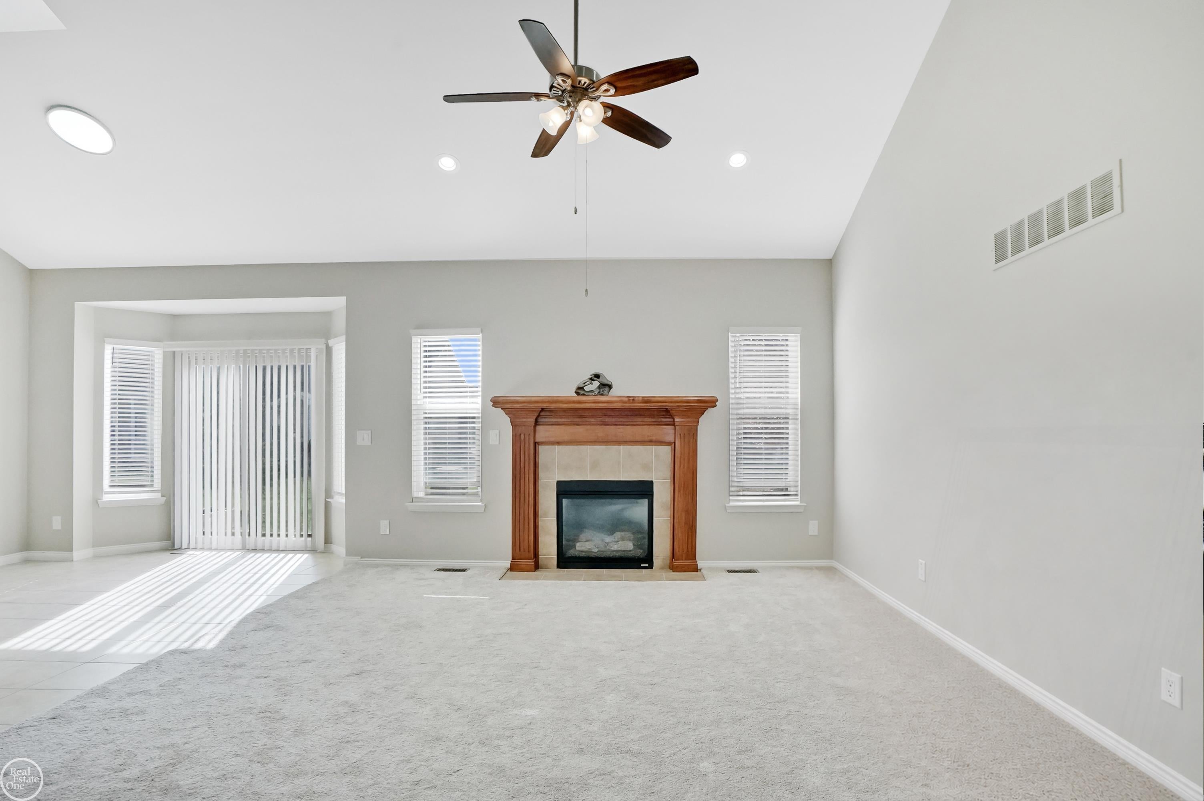
Enjoy this beautifully updated 3 bedroom condo in a prime Chesterfield location, just minutes from I-94, shopping and restaurants. Step inside the impressive 2 story foyer featuring a striking wood staircase overlooking the spacious great room. The ceramic tile entry flows seamlessly into the kitchen, dining area and 1st floor laundry while new carpet in the great room, bedrooms and staircase adds a fresh touch. Great room has soaring ceilings, recessed lighting and a cozy gas fireplace creating the perfect gathering space. The kitchen is well appointed with granite countertops, 42-inch upper cabinets, pantry, newer stainless steel appliances and a sunny eating area with skylights, bay window and door wall leading to your patio. A rare and highly desirable feature is the two primary suites-one on each floor. The main floor primary suite offers a bay window, walk in closet and beautifully updated ensuite with a soaking tub, separate shower, ceramic tile flooring and a new vanity. Upstairs, you'll find a second spacious bedroom, bathroom with a shower & oversized walk in closet with built in shelving. The partially finished basement has an egress window, painted ceiling, new carpet and prepped for a future 4th bathroom. High efficiency furnace and water heater help keep utility costs down. Low association dues include lawn care and snow removal and pets are welcome with some restrictions. This move in-ready home offers immediate occupancy too!

Save
Ask
Tour
Hide
Share
Listing Snapshot
Price 
$339,800
Days On Site 
0 Days
Bedrooms 
3
Inside Area (SqFt) 
1,929 sqft
Total Baths 
3
Full Baths 
2
Partial Baths 
1
Lot Size 
N/A
Year Built 
2012
MLS Number 
58050226601
Status 
Active
Property Tax 
$4,663
HOA/Condo/Coop Fees 
$195 monthly
Sq Ft Source 
Public Records
Friends & Family
Recent Activity
19 hours agoListing updated with changes from the MLS
20 hours agoListing first seen on site
General Features
Attached Garage 
Yes
Cross Street 
21 Mile / Gratiot & I-94
Disclosures 
Taxes Homestead Exempt
Garage 
Yes
Garage Spaces 
2
Levels 
One and One Half
Parking 
AttachedGarageGarage Door Opener
Pets 
Call
Property Sub Type 
Condominium
Sewer 
Public Sewer
Special Circumstances 
Standard
SqFt Above 
1929
Style 
Contemporary
Water Source 
Public
Zoning 
Residential
Interior Features
Appliances 
Gas Water HeaterDishwasherDryerMicrowaveOvenRefrigeratorRangeWasher
Basement 
Walk-Out AccessConcreteDaylightPartially FinishedSump Pump
Cooling 
Ceiling Fan(s)Central Air
Fireplace 
Yes
Fireplace Features 
GasGreat Room
Flooring 
Ceramic Tile
Heating 
Forced AirNatural Gas
Interior 
Cathedral Ceiling(s)Entrance FoyerPantryWalk-In Closet(s)
Window Features 
Bay Window(s)Skylight(s)
BathFull 
Dimensions - 8.0 x 6.0Level - Second
BathLav 
Dimensions - 8.0 x 5.0
Bedroom 2 
Dimensions - 13.0 x 11.0
Bedroom 3 
Dimensions - 15.0 x 11.0Level - Second
BreakfastNookRoom 
Dimensions - 10.0 x 11.0
Great Room 
Dimensions - 14.0 x 14.0
Kitchen 
Dimensions - 12.0 x 11.0
Laundry 
Dimensions - 9.0 x 6.0
Master Bathroom 
Dimensions - 10.0 x 9.0
Master Bedroom 
Dimensions - 19.0 x 11.0
Save
Ask
Tour
Hide
Share
Exterior Features
Construction Details 
Brick
Patio And Porch 
PatioPorch
Pool Features 
None
Windows/Doors 
Bay Window(s)Skylight(s)
Community Features
Association Fee 
$195.0
Association Fee Frequency 
Monthly
Community Features 
Sidewalks
MLS Area 
Area03091ChesterfieldTwp
School District 
LanseCreuse
Financing Terms Available 
CashConventional
Roads 
Paved
Schools
School District
LanseCreuse
Elementary School
Unknown
Middle School
Unknown
High School
Unknown
Listing courtesy of Real Estate One Chesterfield: (586) 556-7620


IDX provided courtesy of Realcomp II Ltd. via MiRealSource. Copyright © 2026 Realcomp II Ltd. Shareholders.

IDX information is provided exclusively for consumers' personal, non-commercial use and may not be used for any purpose other than to identify prospective properties consumers may be interested in purchasing and that the data is deemed reliable but not guaranteed accurate by the MLS.

Neighborhood & Commute
Source: Walkscore
Disclosure: Community information and market data powered by Constellation Data Labs. Information is deemed reliable but not guaranteed.
Save
Ask
Tour
Hide
Share