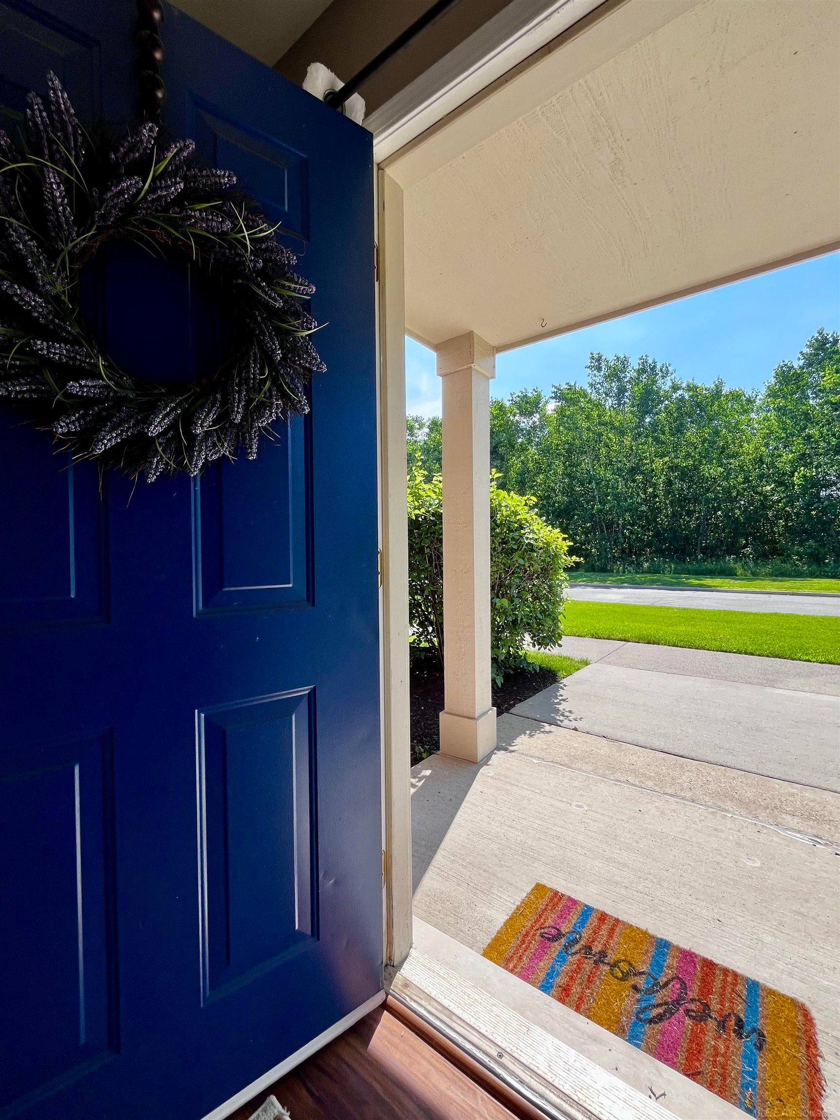
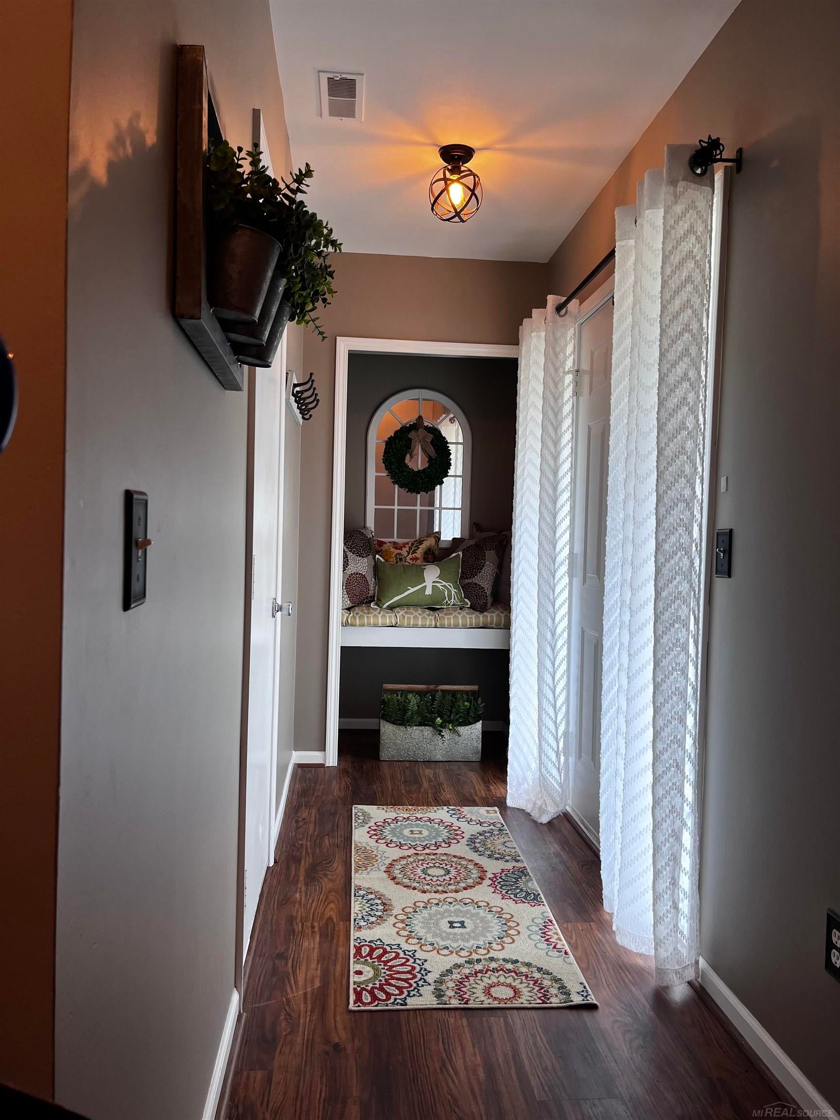
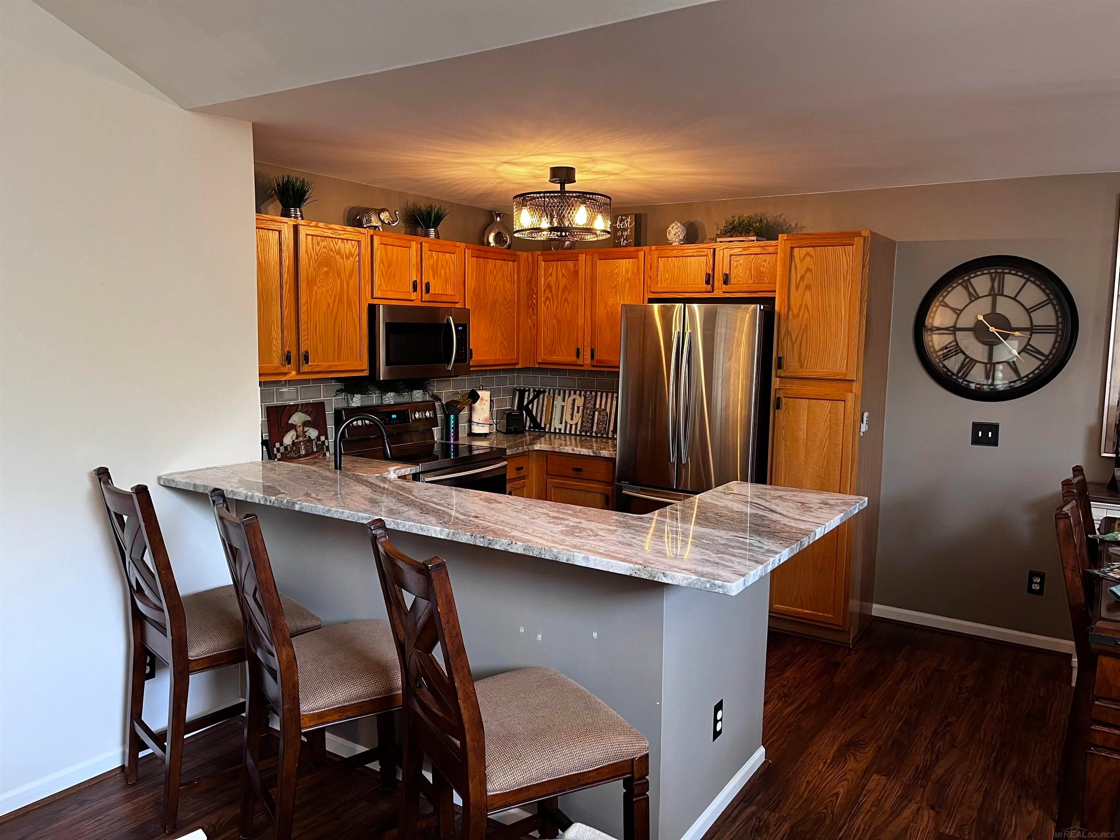
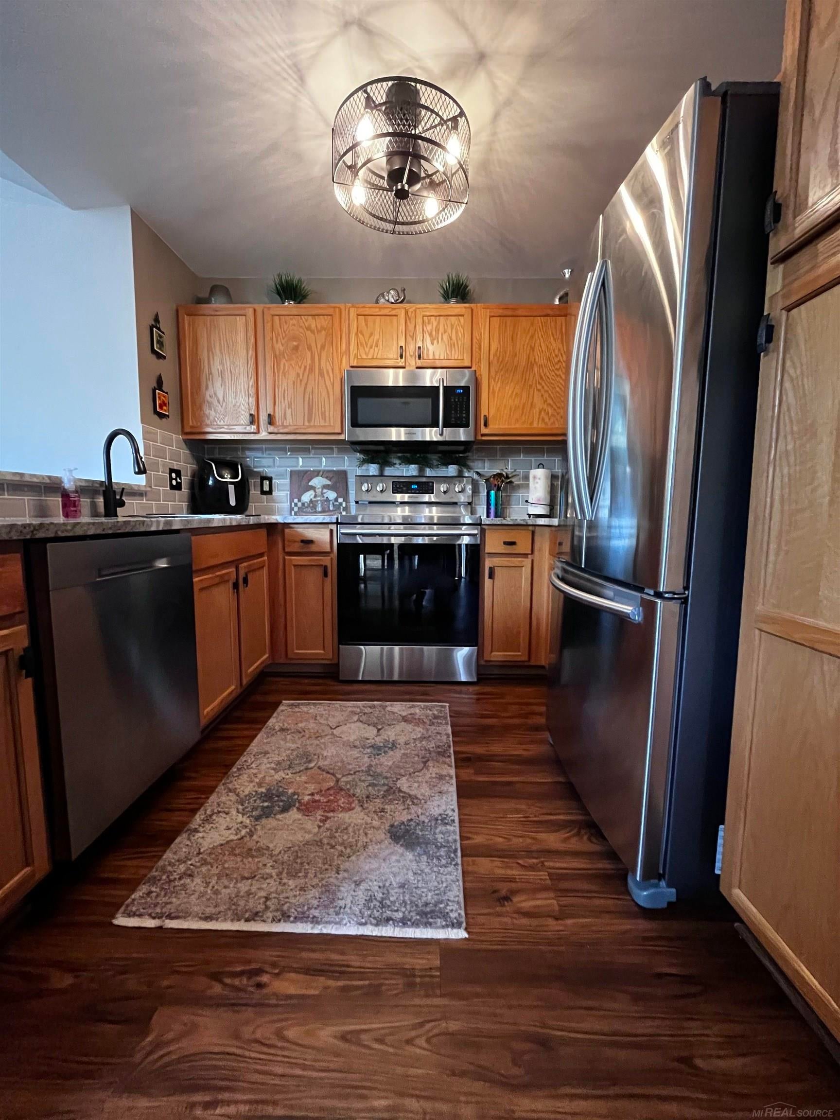
51582 Stern Lane, Chesterfield Township, MI, 48051

Save
Ask
Tour
Hide
Share
$224,900
New Listing

51582 Stern Lane
Chesterfield Township, MI 48051

For Sale|Condominium|Active
2
Beds
2
Total Baths
2
Full Baths
1,358
SqFt
$166
/SqFt
2005
Built
Subdivision:
NORTHPOINTE VILLAGE OF CHESTERFIELD COND
County:
Macomb
Call Now: (313) 283-4740
Is this the listing for you? We can help make it yours.
(313) 283-4740
51582 Stern Lane51582 Stern Lane51582 Stern Lane51582 Stern Lane
Save
Ask
Tour
Hide
Share

Mortgage Calculator

Monthly Payment (Est.)

Enter an interest rate to see your estimated monthly payment.
Calculator powered by Showcase IDX, a Constellation1 Company. Copyright ©2026 Information is deemed reliable but not guaranteed.

Welcome home to this beautifully maintained and stylishly updated 2-bedroom, 2-full-bath condo offering the perfect combination of comfort, convenience, and peaceful surroundings. Enjoy a beautiful wooded view that creates a quiet, private setting, while still being close to everything you need. The home features a private attached garage, in-unit washer and dryer, and a comfortable, inviting layout designed for easy everyday living. Community amenities are just a short walk away and include a swimming pool and hot tub, newly redone tennis and pickleball courts, and a playground. The location is equally impressive, with convenient access to hospitals, major business centers, shopping, restaurants, and highways. If you're looking for a move-in-ready condo with great amenities, a private garage, and a peaceful wooded setting, this one checks all the boxes. Schedule your showing today!

Save
Ask
Tour
Hide
Share
Listing Snapshot
Price 
$224,900
Days On Site 
0 Days
Bedrooms 
2
Inside Area (SqFt) 
1,358 sqft
Total Baths 
2
Full Baths 
2
Partial Baths 
N/A
Lot Size 
N/A
Year Built 
2005
MLS® Number 
58050222445
Status 
Active
Property Tax 
$3,157
HOA/Condo/Coop Fees 
$225 monthly
Sq Ft Source 
Public Records
Friends & Family
Recent Activity
10 hours agoListing first seen on site
10 hours agoListing updated with changes from the MLS®
General Features
Attached Garage 
Yes
Cross Street 
24 Mile Rd / Gratiot Ave
Disclosures 
Taxes Not Homestead Exempt
Foundation 
Slab
Garage 
Yes
Garage Spaces 
1
Levels 
One
Parking 
AttachedGarageGarage Door Opener
Pets 
Call
Property Sub Type 
Condominium
Sewer 
Public Sewer
Special Circumstances 
Standard
SqFt Above 
1358
Style 
RaisedRanch
Water Source 
Public
Zoning 
Residential
Interior Features
Appliances 
Gas Water HeaterDishwasherMicrowaveOvenRefrigeratorRangeWasher
Cooling 
Central Air
Heating 
Forced AirNatural Gas
BathFull 
Level - Upper
Bedroom 1 
Dimensions - 16.0 x 12.0Level - Upper
Bedroom 2 
Dimensions - 14.0 x 10.0Level - Upper
Save
Ask
Tour
Hide
Share
Exterior Features
Construction Details 
BrickVinyl Siding
Pool Features 
Community
Community Features
Association Amenities 
ParkPool
Association Fee 
$225.0
Association Fee Frequency 
Monthly
Community Features 
PoolParkSidewalksStreet LightsTennis Court(s)
MLS Area 
Area03091ChesterfieldTwp
School District 
LanseCreuse
Financing Terms Available 
CashConventionalFHAVA Loan
Roads 
Paved
Schools
School District
LanseCreuse
Elementary School
Unknown
Middle School
Unknown
High School
Unknown
Listing courtesy of Brookstone, Realtors LLC: (586) 604-9064


IDX provided courtesy of Realcomp II Ltd. via MiRealSource. Copyright © 2026 Realcomp II Ltd. Shareholders.

IDX information is provided exclusively for consumers' personal, non-commercial use and may not be used for any purpose other than to identify prospective properties consumers may be interested in purchasing and that the data is deemed reliable but not guaranteed accurate by the MLS.

Neighborhood & Commute
Source: Walkscore
Disclosure: Community information and market data powered by Constellation Data Labs. Information is deemed reliable but not guaranteed.
Save
Ask
Tour
Hide
Share