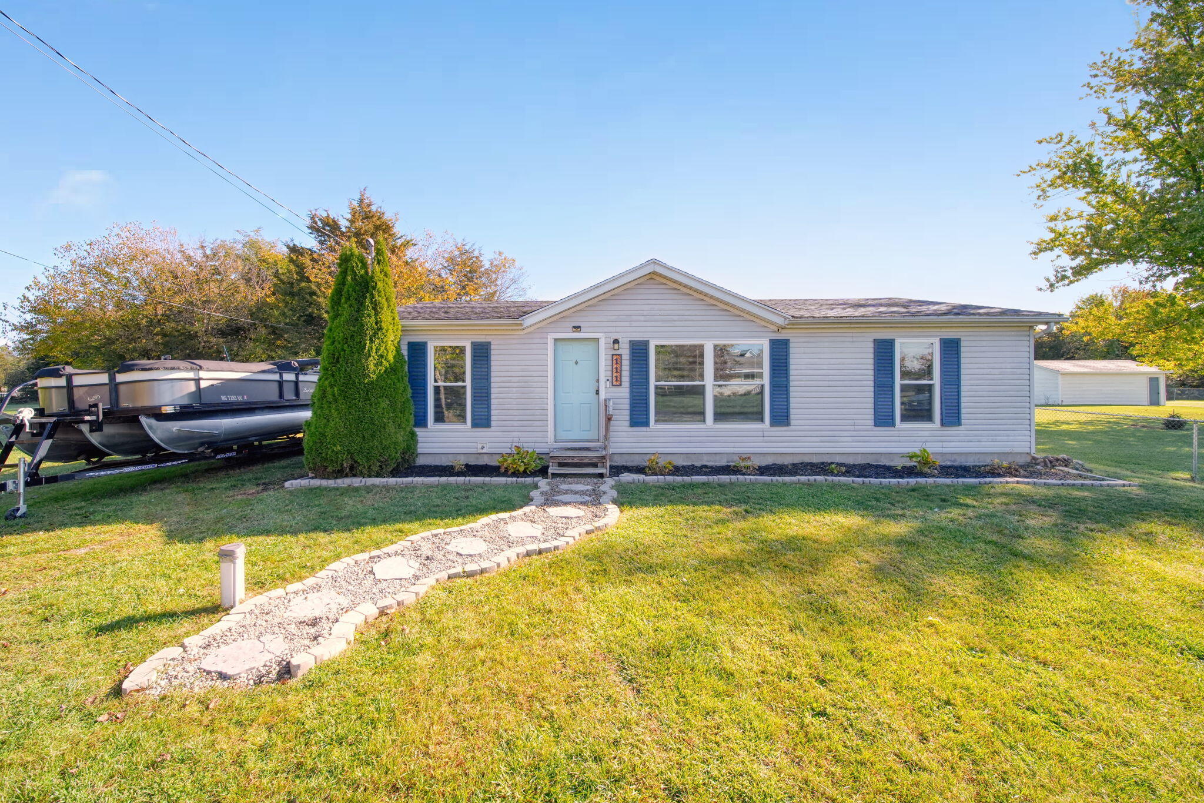
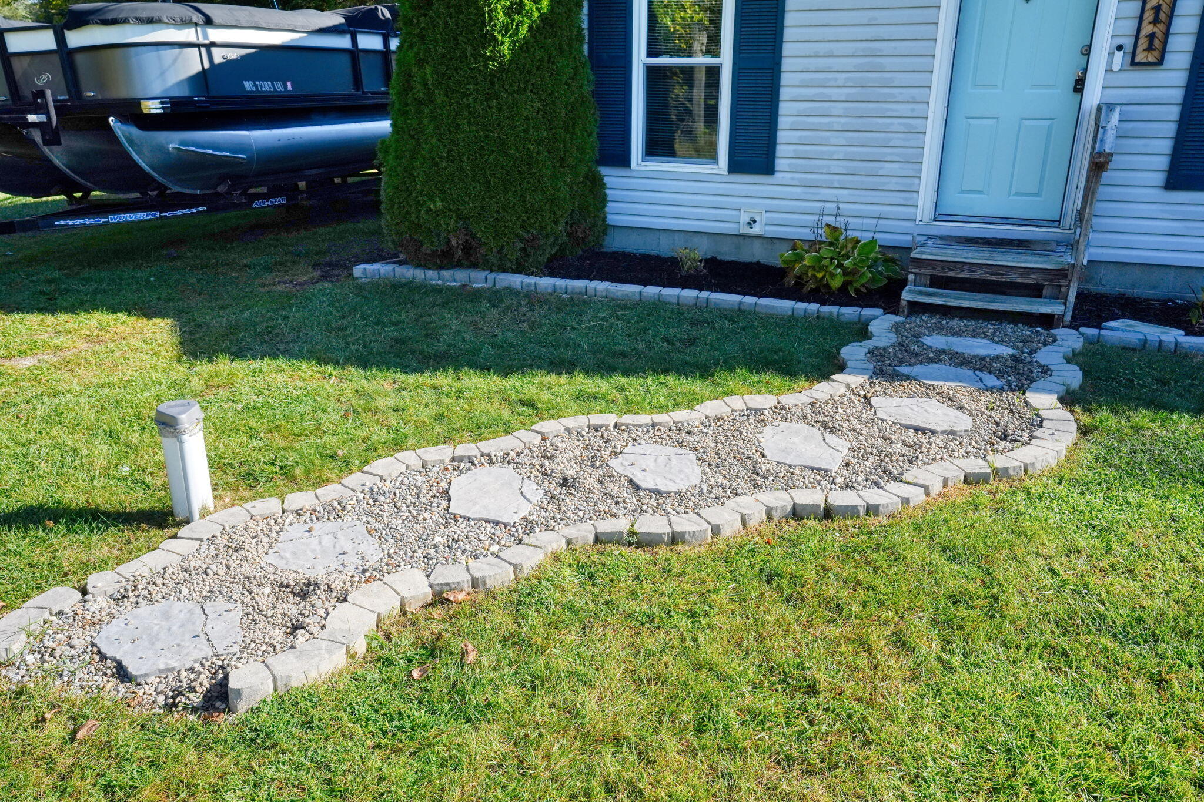
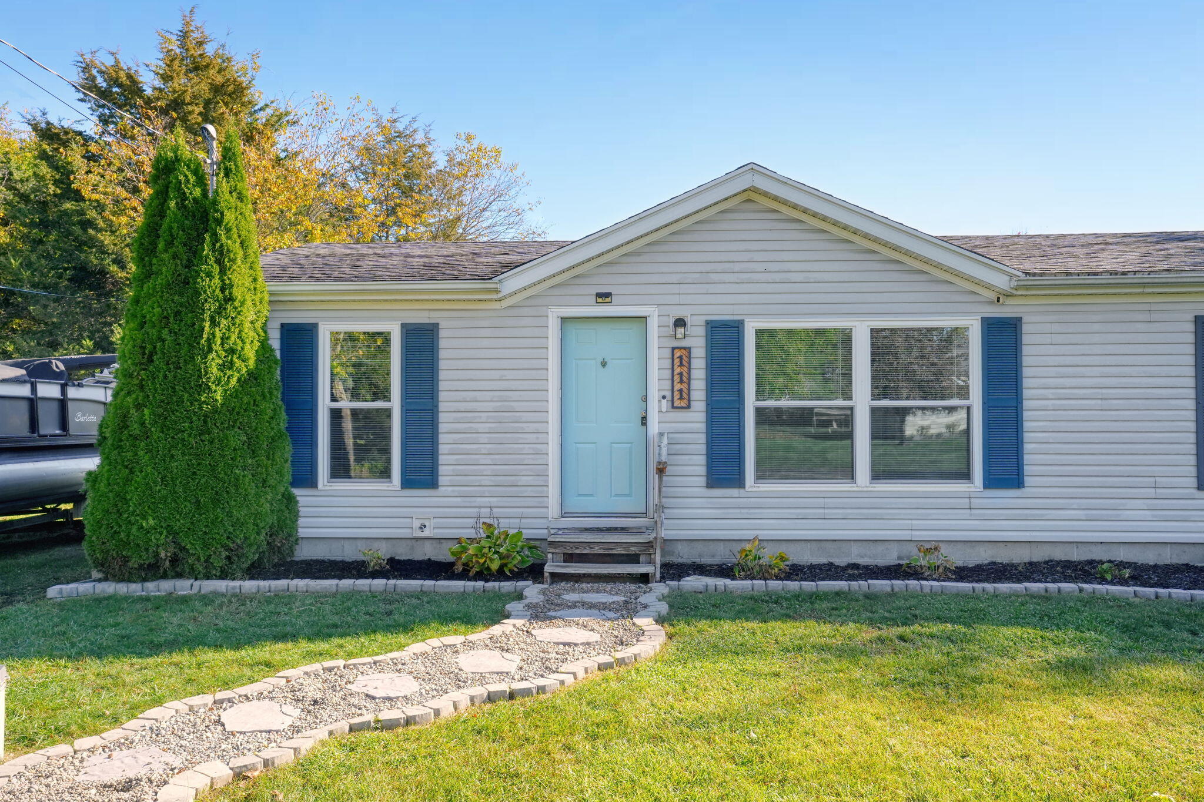
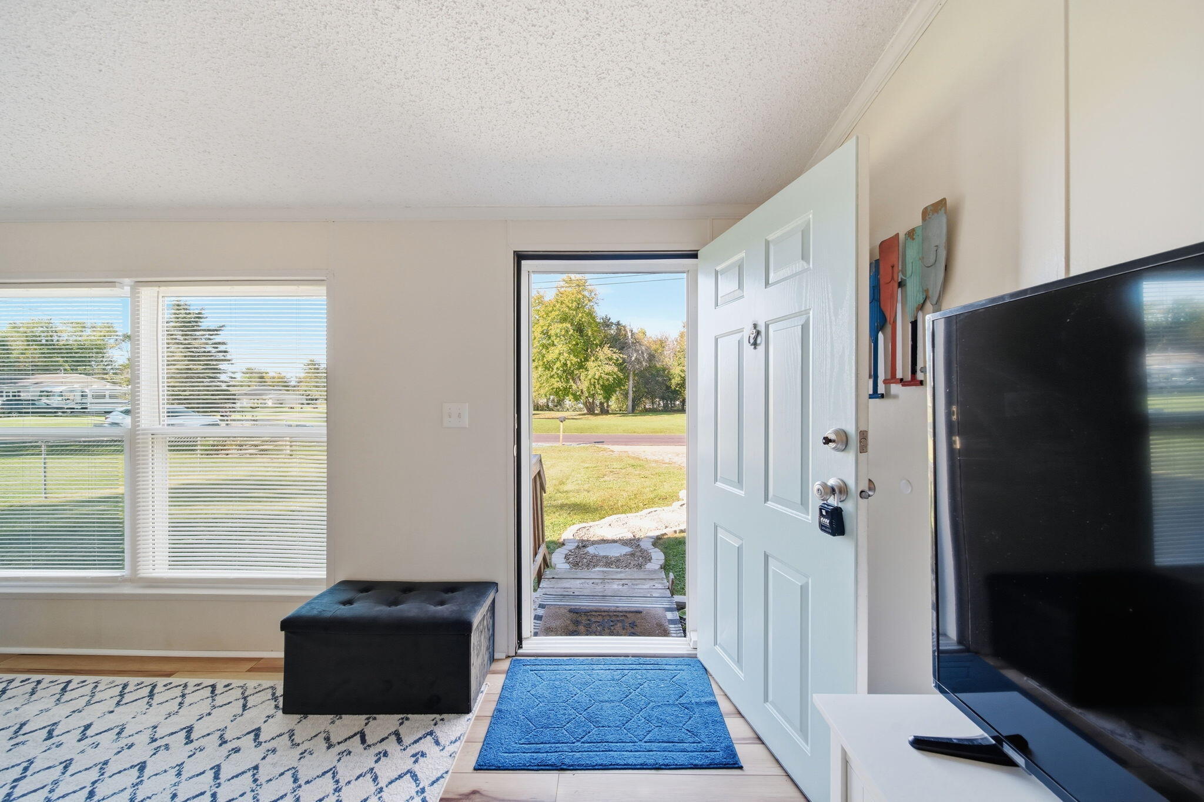
111 Victoria Drive, Columbia Township, MI, 49230

Save
Ask
Tour
Hide
Share
$192,500
New Listing

111 Victoria Drive
Columbia Township, MI 49230

For Sale|Residential|Active
3
Beds
2
Total Baths
2
Full Baths
1,063
SqFt
$181
/SqFt
1998
Built
Subdivision:
SOUTHERN SHORES
County:
Jackson
Call Now: (313) 283-4740
Is this the listing for you? We can help make it yours.
(313) 283-4740
111 Victoria Drive111 Victoria Drive111 Victoria Drive111 Victoria Drive
Save
Ask
Tour
Hide
Share

Mortgage Calculator

Monthly Payment (Est.)

Enter an interest rate to see your estimated monthly payment.
Calculator powered by Showcase IDX, a Constellation1 Company. Copyright ©2026 Information is deemed reliable but not guaranteed.

Cute, clean, and move-in ready! This charming ranch-style home offers easy one-level living with a seamless entrance and a comfortable, inviting feel throughout. Many appliances have been updated within the past five years, adding to the home's everyday convenience. Enjoy your own private backyard patio, perfect for entertaining, relaxing, or unwinding after a day on the water. Just across the road, the association park extends your outdoor living space and brings lake life even closer to home. Located in the desirable Lake Columbia community, featuring over 840 acres of private, all-sports water and 16 association parks, this property offers the perfect balance of privacy, comfort, and recreation. Enjoy the lake lifestyle without sacrificing your own peaceful retreat!

Save
Ask
Tour
Hide
Share
Listing Snapshot
Price 
$192,500
Days On Site 
0 Days
Bedrooms 
3
Inside Area (SqFt) 
1,063 sqft
Total Baths 
2
Full Baths 
2
Partial Baths 
N/A
Lot Size 
0.23 Acres
Year Built 
1998
MLS Number 
55026056323
Status 
Active
Property Tax 
$2,992.07
HOA/Condo/Coop Fees 
$38.33 monthly
Sq Ft Source 
N/A
Friends & Family
Recent Activity
9 hours agoListing updated with changes from the MLS
12 hours agoListing first seen on site
General Features
Acres 
0.23
Cross Street 
Kelley Rd & Southern Shores Dr
Foundation 
Permanent
Parking 
Gravel
Sewer 
Public Sewer
Special Circumstances 
Standard
SqFt Above 
1063
SqFt Total 
1063
Style 
Ranch
Utilities 
Natural Gas Connected
Water Source 
PrivateWell
Zoning 
Residential
Interior Features
Appliances 
DryerMicrowaveOvenRefrigeratorRangeWasherWater Softener Owned
Basement 
Crawl Space
Cooling 
Central Air
Flooring 
LaminateWood
Heating 
Forced AirNatural Gas
Laundry Features 
Laundry RoomMain Level
Window Features 
Skylight(s)
BathFull 
Level - Main
Bedroom 2 
Dimensions - 912.0Level - Main
Bedroom 3 
Dimensions - 912.0Level - Main
Kitchen 
Dimensions - 125.0Level - Main
Laundry 
Dimensions - 65.0Level - Main
Living Room 
Dimensions - 1612.0Level - Main
Master Bedroom 
Dimensions - 1212.0Level - Main
Save
Ask
Tour
Hide
Share
Exterior Features
Construction Details 
Vinyl Siding
Lot Features 
Level
Patio And Porch 
Deck
Roof 
Shingle
Waterfront Features 
LakeWaterfront Access
Windows/Doors 
Skylight(s)
Community Features
Accessibility Features 
Accessible EntranceAccessible Bedroom
Association Amenities 
Beach RightsBoat DockPlayground
Association Fee 
$460.0
Association Fee Frequency 
Annually
MLS Area 
Area12181ColumbiaTwp
School District 
Columbia
Financing Terms Available 
CashConventionalFHAUSDA LoanVA Loan
Roads 
Paved
Schools
School District
Columbia
Elementary School
Unknown
Middle School
Unknown
High School
Unknown
Listing courtesy of Five Star Real Estate: TimCreechHelpedMe@gmail.com


IDX provided courtesy of Realcomp II Ltd. via JacksonAreaAssociationofREALTORS. Copyright © 2026 Realcomp II Ltd. Shareholders.

IDX information is provided exclusively for consumers' personal, non-commercial use and may not be used for any purpose other than to identify prospective properties consumers may be interested in purchasing and that the data is deemed reliable but not guaranteed accurate by the MLS.

Neighborhood & Commute
Source: Walkscore
Disclosure: Community information and market data powered by Constellation Data Labs. Information is deemed reliable but not guaranteed.
Save
Ask
Tour
Hide
Share