4834 Sequoia Drive, Summit Township, MI, 49201

Save
Ask
Tour
Hide
Share
$329,900
New Listing

4834 Sequoia Drive
Summit Township, MI 49201

For Sale|Single Family Residence|Active
3
Beds
4
Total Baths
2
Full Baths
2
Partial Baths
2,632
SqFt
$125
/SqFt
1997
Built
County:
Jackson
Call Now: (313) 283-4740
Is this the listing for you? We can help make it yours.
(313) 283-4740
4834 Sequoia Drive4834 Sequoia Drive4834 Sequoia Drive4834 Sequoia Drive
Save
Ask
Tour
Hide
Share

Mortgage Calculator

Monthly Payment (Est.)

Enter an interest rate to see your estimated monthly payment.
Calculator powered by Showcase IDX, a Constellation1 Company. Copyright ©2026 Information is deemed reliable but not guaranteed.

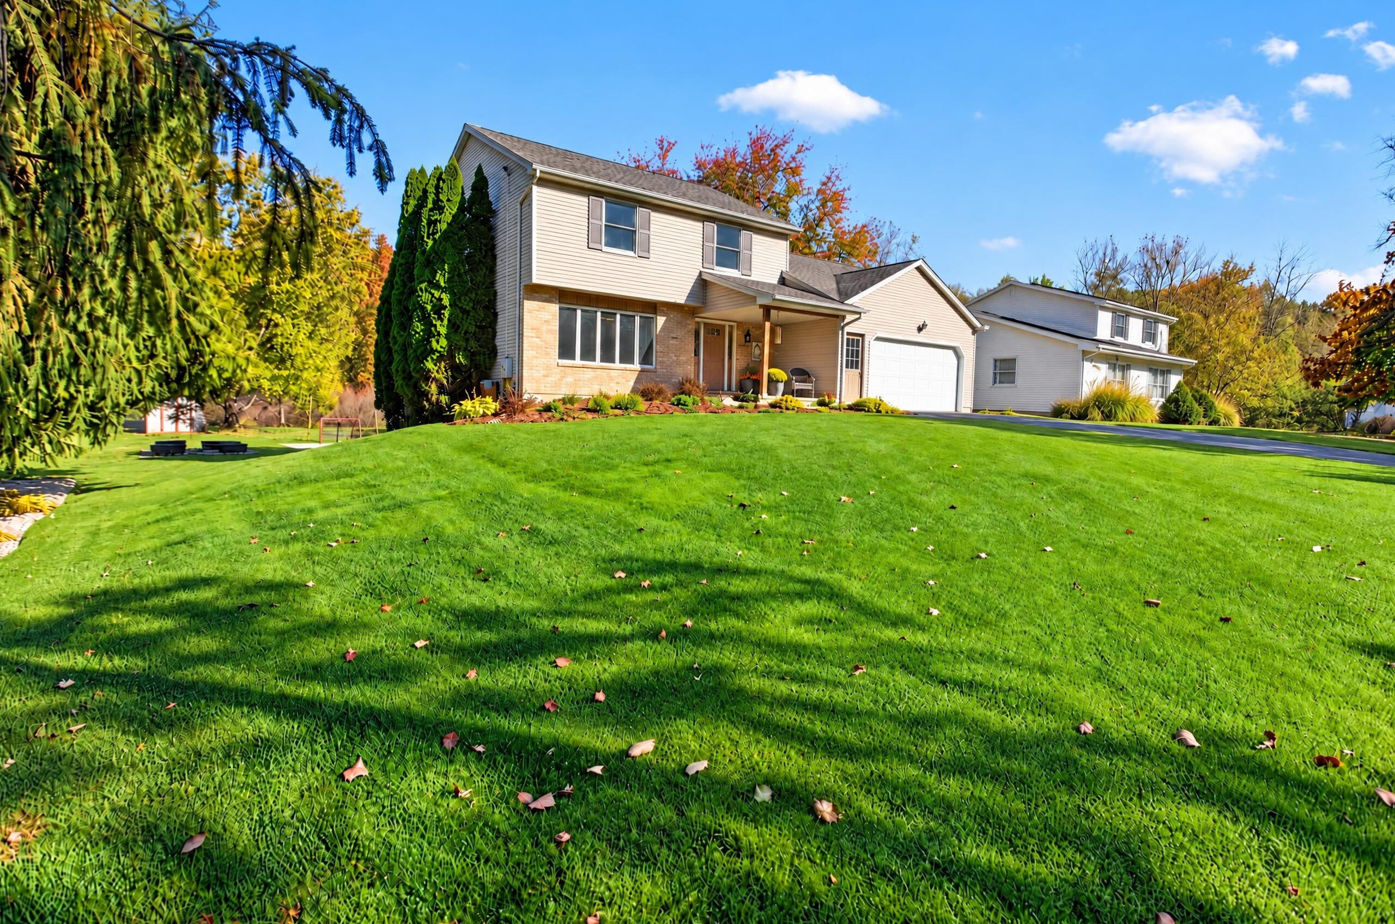
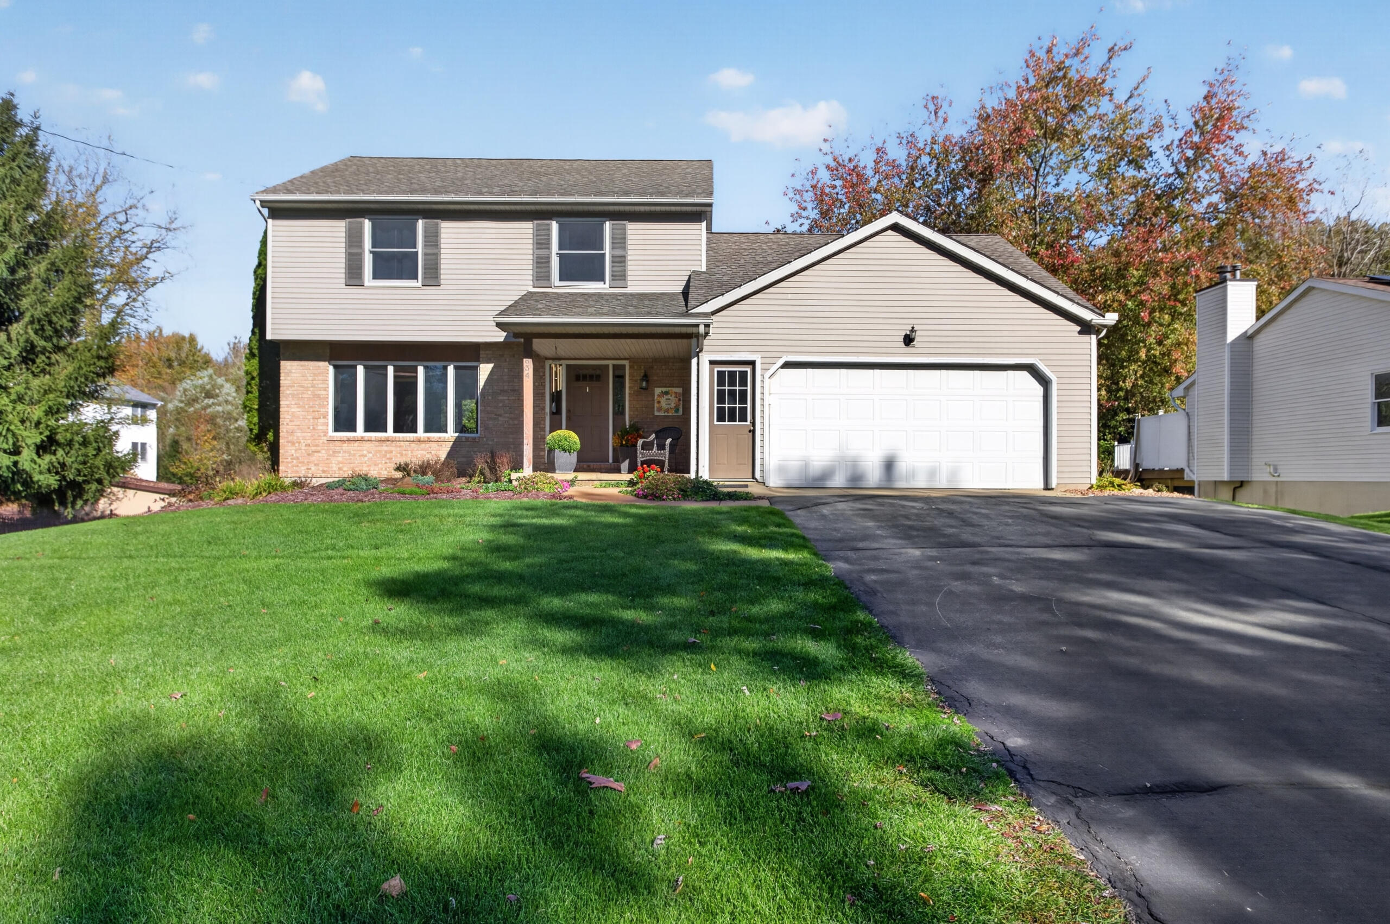
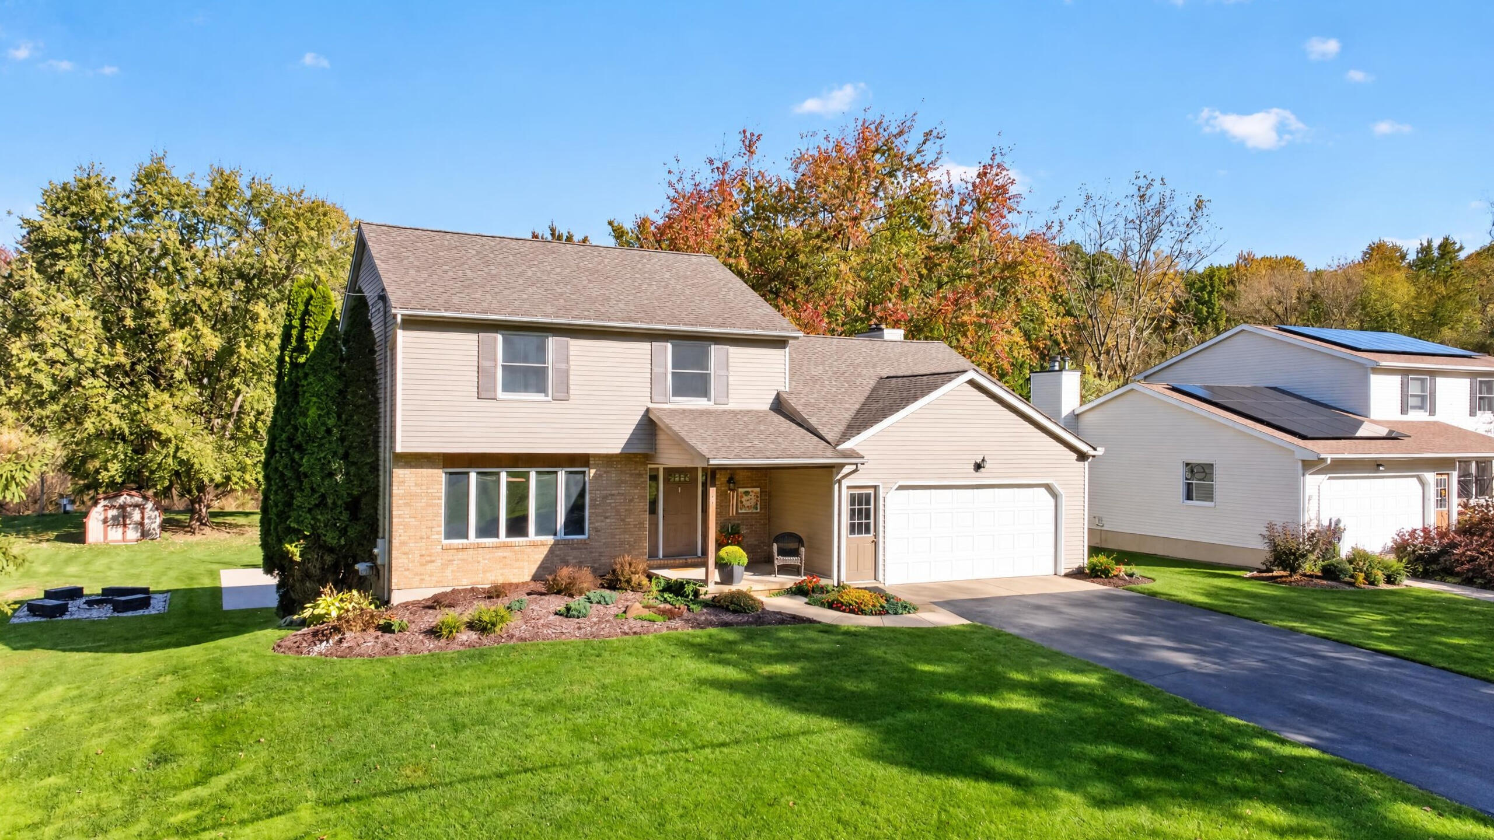
Welcome to this inviting Summit Township home, tucked away at the back of a desirable neighborhood on a spacious half acre lot. Natural light fills the living room, while the formal dining room and large eat in kitchen overlook a welcoming family room with gas fireplace. Step outside to an exceptional backyard with a large deck, patio, fire pit area, basketball hoop and creek along the rear of the property. This expansive outdoor space is a standout feature, offering plenty of room to entertain, relax and enjoy. Upstairs features a primary suite, two additional bedrooms and a full bath. The finished walkout basement offers another large open living area, a half bath and direct access to the backyard. Enjoy comfortable living, generous indoor and outdoor space and a desirable Summit Township location!

Save
Ask
Tour
Hide
Share
Listing Snapshot
Price 
$329,900
Days On Site 
0 Days
Bedrooms 
3
Inside Area (SqFt) 
2,632 sqft
Total Baths 
4
Full Baths 
2
Partial Baths 
2
Lot Size 
0.5 Acres
Year Built 
1997
MLS Number 
55026056308
Status 
Active
Property Tax 
$3,902.71
HOA/Condo/Coop Fees 
N/A
Sq Ft Source 
Public Records
Friends & Family
Recent Activity
9 hours agoListing updated with changes from the MLS
12 hours agoListing first seen on site
General Features
Acres 
0.5
Attached Garage 
Yes
Cross Street 
McCain to Catalina
Garage 
Yes
Garage Spaces 
2
Parking 
AsphaltAttachedGarage Faces FrontGarage Door Opener
Property Sub Type 
Single Family Residence
Sewer 
Public Sewer
SqFt Above 
1937
SqFt Below 
695
SqFt Total 
3025
Style 
Other
Utilities 
Cable ConnectedPhone Connected
Water Source 
Public
Interior Features
Appliances 
Gas Water HeaterDishwasherDryerMicrowaveOvenRefrigeratorWasherWater Softener Owned
Basement 
FullPartially FinishedWalk-Out Access
Cooling 
Central Air
Fireplace 
Yes
Fireplace Features 
Family RoomGas Log
Fireplaces 
1
Flooring 
CarpetCeramic TileLaminate
Heating 
Forced AirNatural Gas
Laundry Features 
In Basement
BathFull 
Level - Upper
BathLav 
Level - Basement
Save
Ask
Tour
Hide
Share
Exterior Features
Construction Details 
Vinyl Siding
Patio And Porch 
Deck
Roof 
Shingle
Waterfront 
Yes
Waterfront Features 
River FrontWaterfront
Community Features
MLS Area 
Area12131SummitTwp
School District 
Jackson
Financing Terms Available 
CashConventionalFHAVA Loan
Roads 
Paved
Schools
School District
Jackson
Elementary School
Unknown
Middle School
Unknown
High School
Unknown
Listing courtesy of The Brokerage House: mollykennedyhomes@gmail.com


IDX provided courtesy of Realcomp II Ltd. via JacksonAreaAssociationofREALTORS. Copyright © 2026 Realcomp II Ltd. Shareholders.

IDX information is provided exclusively for consumers' personal, non-commercial use and may not be used for any purpose other than to identify prospective properties consumers may be interested in purchasing and that the data is deemed reliable but not guaranteed accurate by the MLS.

Neighborhood & Commute
Source: Walkscore
Disclosure: Community information and market data powered by Constellation Data Labs. Information is deemed reliable but not guaranteed.
Save
Ask
Tour
Hide
Share