761 Glendale Street, Summit Township, MI, 49203

Save
Ask
Tour
Hide
Share
$87,900
New Listing

761 Glendale Street
Summit Township, MI 49203

For Sale|Single Family Residence|Active
2
Beds
1
Total Bath
1
Full Bath
720
SqFt
$122
/SqFt
1972
Built
County:
Jackson
Call Now: (313) 283-4740
Is this the listing for you? We can help make it yours.
(313) 283-4740
761 Glendale Street761 Glendale Street761 Glendale Street761 Glendale Street
Save
Ask
Tour
Hide
Share

Mortgage Calculator

Monthly Payment (Est.)

Enter an interest rate to see your estimated monthly payment.
Calculator powered by Showcase IDX, a Constellation1 Company. Copyright ©2026 Information is deemed reliable but not guaranteed.

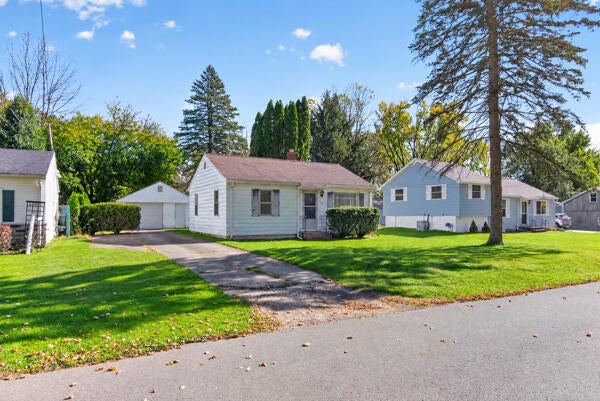
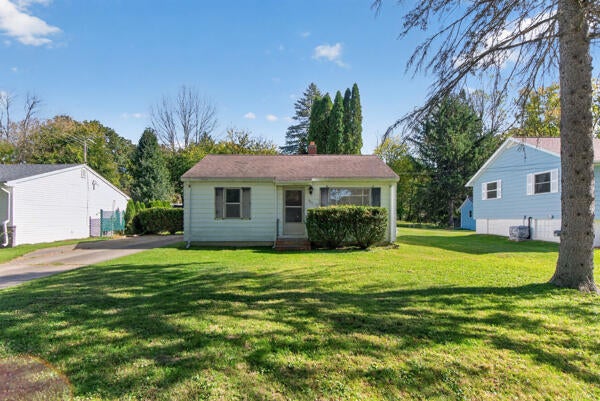
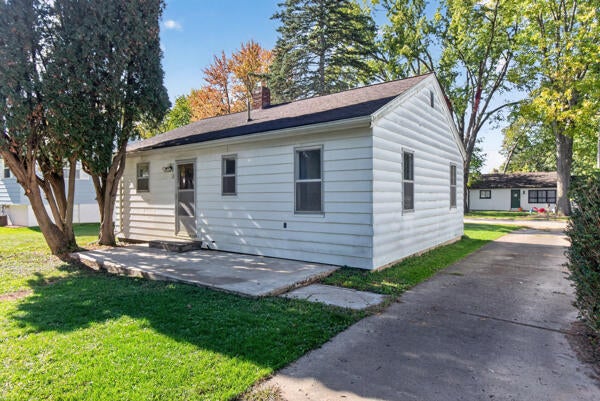
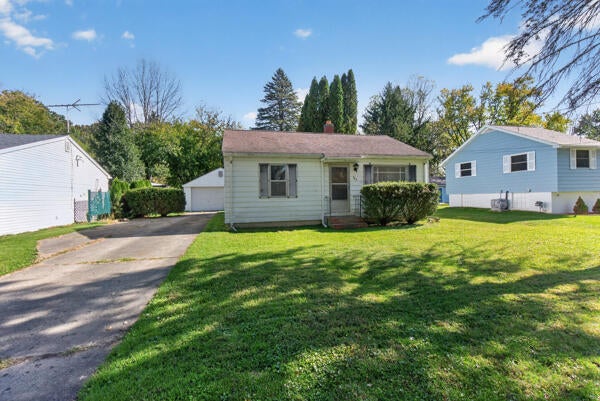
BIG OPPORTUNITY AT JUST $87,900! Looking for an affordable home with room to build equity? This well-maintained 2-bedroom, 1-bath bungalow offers convenient one-floor living, a detached 2-car garage, a paved driveway, and a nice yard. Fantastic opportunity to add your personal touch and unlock its potential! Enjoy a desirable location just steps from the elementary school and down the street from public Vandercook Lake, where you can enjoy the public boat launch and kayak rentals. With easy highway access and a price point well below the rental market, this property is worth a closer look! Whether you're looking for an affordable place to call home or an investment with room to grow, don't miss your chance to make this one yours. Priced to sell at just $87,900!

Save
Ask
Tour
Hide
Share
Listing Snapshot
Price 
$87,900
Days On Site 
0 Days
Bedrooms 
2
Inside Area (SqFt) 
720 sqft
Total Baths 
1
Full Baths 
1
Partial Baths 
N/A
Lot Size 
0.19 Acres
Year Built 
1972
MLS Number 
55026056258
Status 
Active
Property Tax 
$1,217.98
HOA/Condo/Coop Fees 
N/A
Sq Ft Source 
Public Records
Friends & Family
Recent Activity
9 hours agoListing updated with changes from the MLS
14 hours agoListing first seen on site
General Features
Acres 
0.19
Cross Street 
N of Floyd, S of McDevitt
Garage 
Yes
Garage Spaces 
2
Parking 
DetachedGarage Faces FrontPaved
Property Sub Type 
Single Family Residence
Sewer 
Public Sewer
Special Circumstances 
Standard
SqFt Above 
720
SqFt Total 
720
Style 
Ranch
Utilities 
Natural Gas Connected
Water Source 
Public
Interior Features
Appliances 
Gas Water HeaterOvenRefrigeratorRange
Basement 
Crawl Space
Cooling 
Window Unit(s)
Flooring 
Laminate
Heating 
Forced AirNatural Gas
Laundry Features 
None
Window Features 
Window Treatments
BathFull 
Level - Main
Bedroom 2 
Dimensions - 10.0 x 11.0Level - MainArea - 110
Kitchen 
Dimensions - 8.0 x 11.0Level - MainArea - 88
Living Room 
Dimensions - 12.0 x 15.0Level - MainArea - 180
Master Bedroom 
Dimensions - 11.0 x 12.0Level - MainArea - 132
Save
Ask
Tour
Hide
Share
Exterior Features
Construction Details 
Aluminum Siding
Roof 
Asphalt
Windows/Doors 
Window Treatments
Community Features
MLS Area 
Area12131SummitTwp
School District 
VandercookLake
Financing Terms Available 
CashConventional
Roads 
Paved
Schools
School District
VandercookLake
Elementary School
Unknown
Middle School
Unknown
High School
Unknown
Listing courtesy of RE/MAX Mid-Michigan R.E.: applegaterhonda@hotmail.com


IDX provided courtesy of Realcomp II Ltd. via JacksonAreaAssociationofREALTORS. Copyright © 2026 Realcomp II Ltd. Shareholders.

IDX information is provided exclusively for consumers' personal, non-commercial use and may not be used for any purpose other than to identify prospective properties consumers may be interested in purchasing and that the data is deemed reliable but not guaranteed accurate by the MLS.

Neighborhood & Commute
Source: Walkscore
Disclosure: Community information and market data powered by Constellation Data Labs. Information is deemed reliable but not guaranteed.
Save
Ask
Tour
Hide
Share