4331 Fowler Drive, Independence Charter Township, MI, 48329

Save
Ask
Tour
Hide
Share
$419,900
New Listing

4331 Fowler Drive
Independence Charter Township, MI 48329
Single Family Residence|Coming Soon
3
Beds
4
Total Baths
3
Full Baths
1
Partial Bath
2,380
SqFt
$176
/SqFt
2019
Built
Subdivision:
KLEINSTEUBER
County:
Oakland
Call Now: (313) 283-4740
Is this the listing for you? We can help make it yours.
(313) 283-4740
4331 Fowler Drive4331 Fowler Drive4331 Fowler Drive4331 Fowler Drive
Save
Ask
Tour
Hide
Share

Mortgage Calculator

Monthly Payment (Est.)

Enter an interest rate to see your estimated monthly payment.
Calculator powered by Showcase IDX, a Constellation1 Company. Copyright ©2026 Information is deemed reliable but not guaranteed.

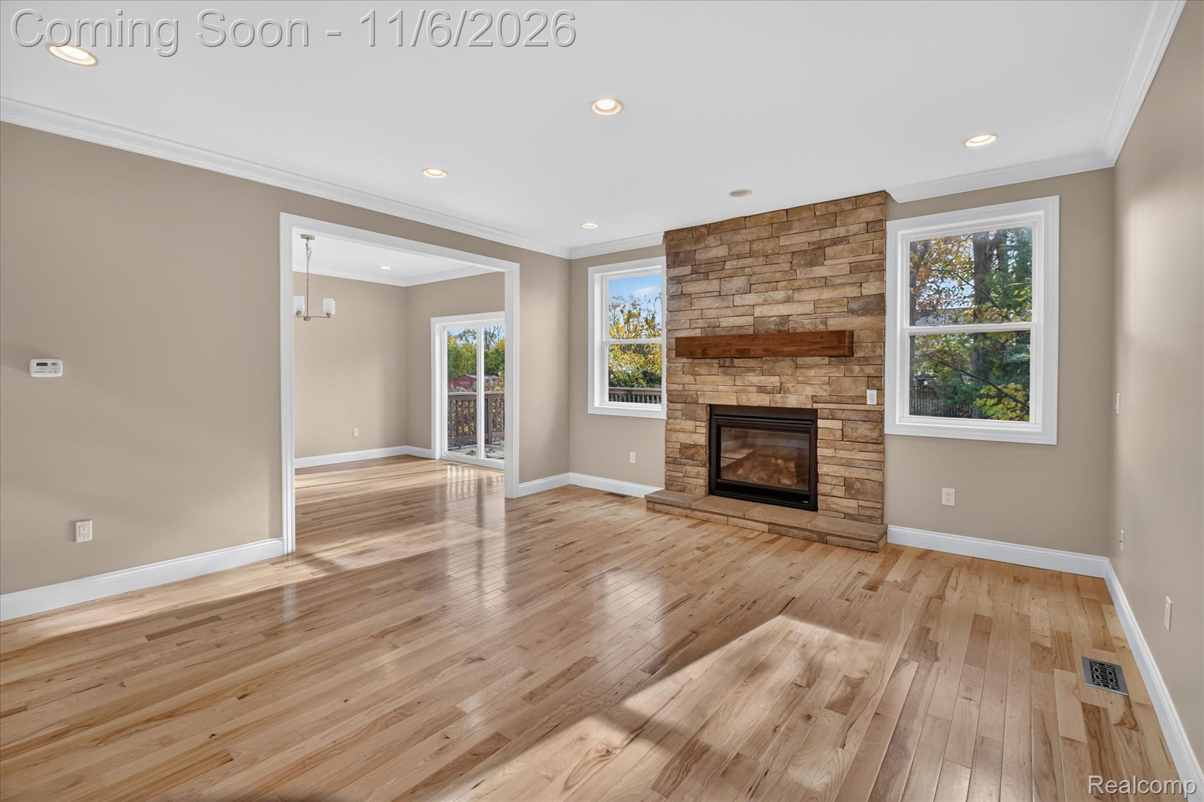
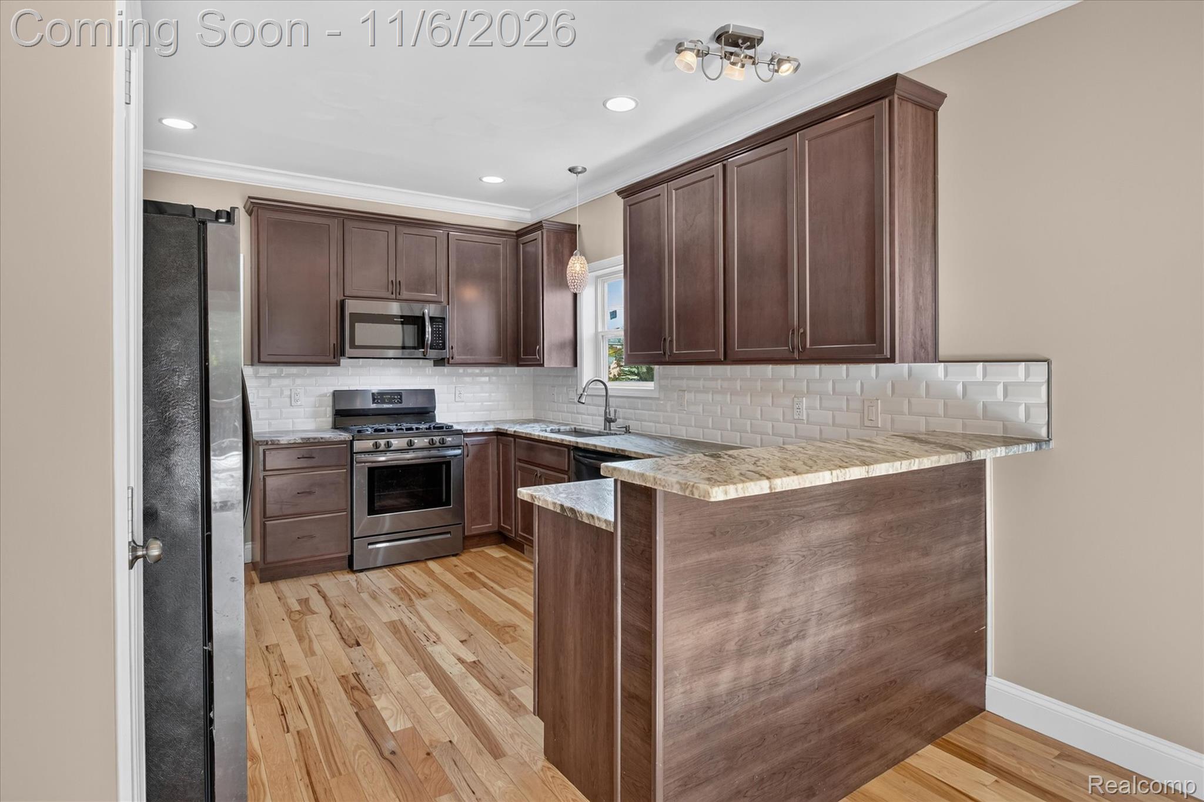
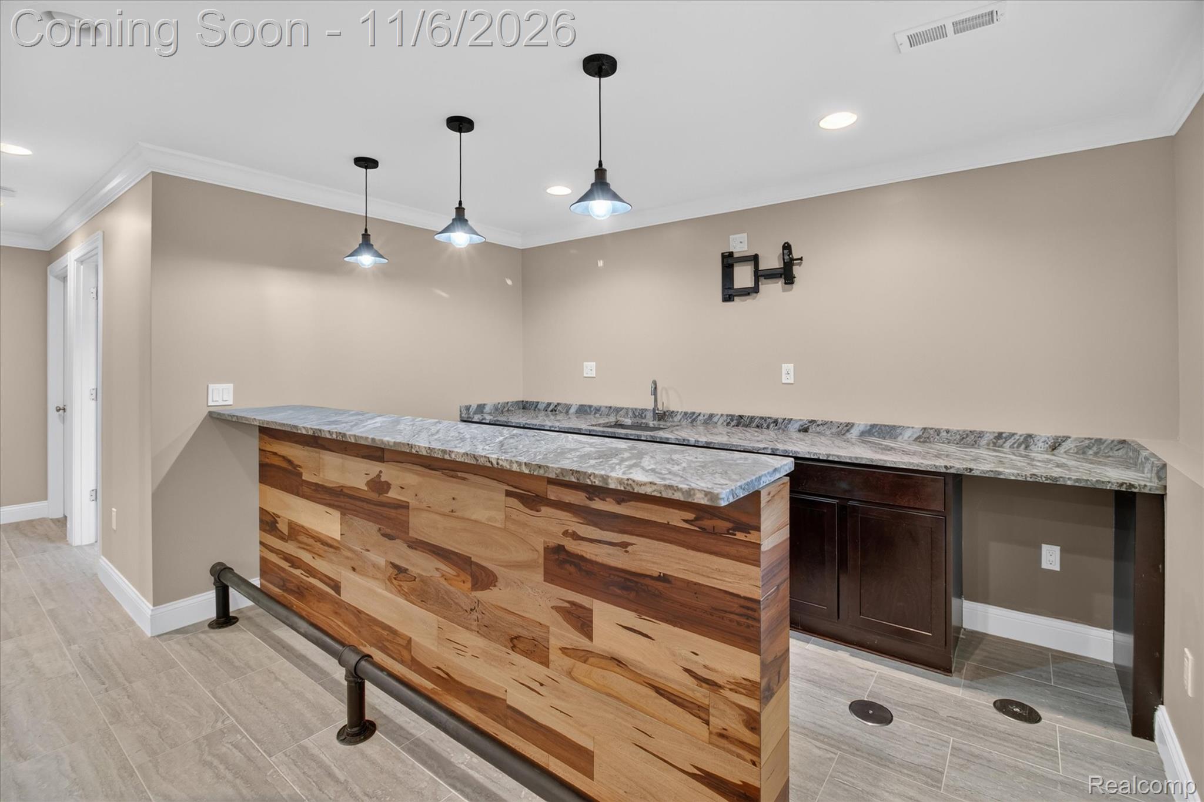
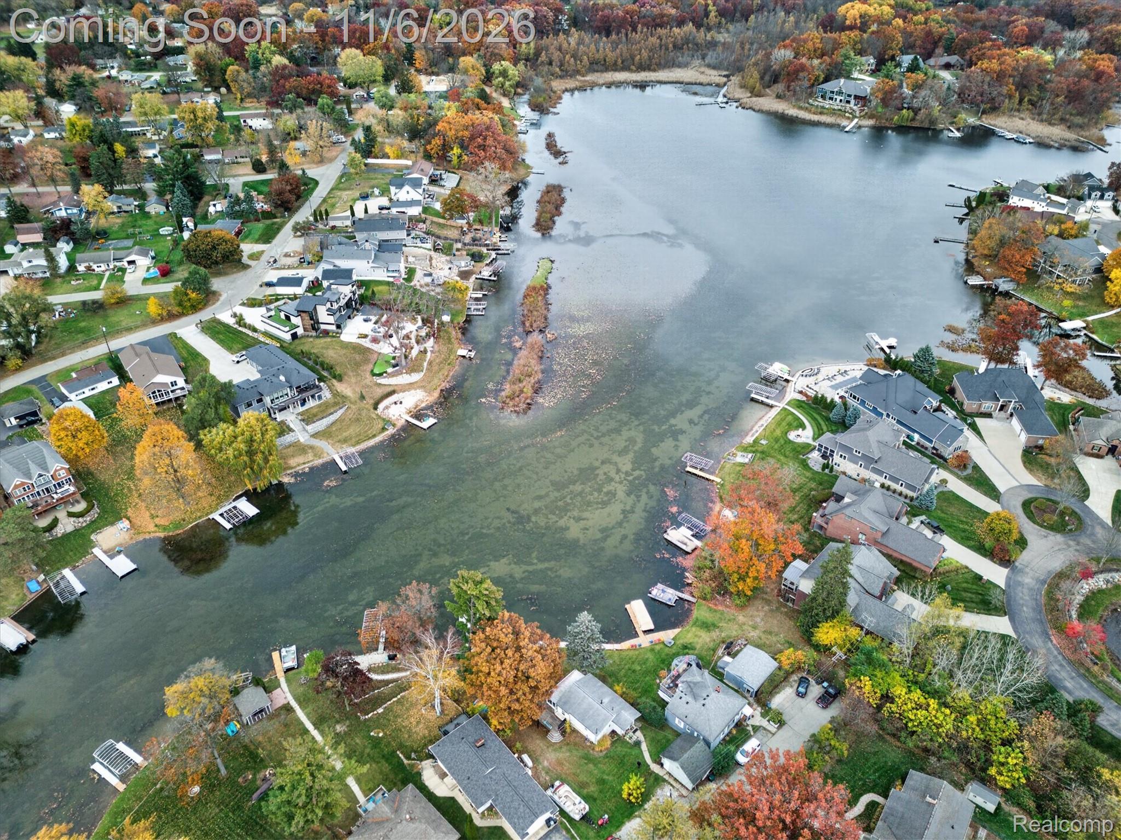
Welcome home to this beautifully updated, 2019-built home in Waterford, located within the desirable Clarkston School District and offering lake access to both all-sports Lake Oakland and Woodhull Lake! Featuring 3 bedrooms, 3.5 bathrooms, and approximately 2,400 square feet of finished living space, this home blends modern comfort, thoughtful details, and an inviting atmosphere. Fresh paint and brand-new carpet throughout the carpeted living areas make this home truly move-in ready. Step inside to discover beautiful hickory hardwood floors, 9-foot ceilings on the main level, custom lighting, and a stunning stone gas fireplace that creates a warm and welcoming gathering space. The thoughtfully designed layout includes convenient first-floor laundry, beautifully tiled showers, and comfortable spaces for both everyday living and entertaining. The finished daylight basement expands your living space with a custom bar and plenty of room for hosting friends, enjoying movie nights, or creating the perfect retreat. Outside, the spacious yard is surrounded by mature trees, offering a peaceful setting to relax, play, and entertain. Just down the street, enjoy access to Lake Oakland and Woodhull Lake, bringing boating, fishing, and lake-life adventures close to home. Additional highlights include an insulated and drywalled garage with an insulated garage door, adding comfort and functionality year-round. With fresh updates, versatile living spaces, Clarkston schools, and access to two beautiful lakes, this home offers the perfect combination of comfort, convenience, and Michigan lake-area living.

Save
Ask
Tour
Hide
Share
Listing Snapshot
Price 
$419,900
Days On Site 
0 Days
Bedrooms 
3
Inside Area (SqFt) 
2,380 sqft
Total Baths 
4
Full Baths 
3
Partial Baths 
1
Lot Size 
0.22 Acres
Year Built 
2019
MLS Number 
20261088699
Status 
Coming Soon
Property Tax 
$5,745
HOA/Condo/Coop Fees 
N/A
Sq Ft Source 
N/A
Friends & Family
Recent Activity
3 hours agoStatus changed to Coming Soon
3 hours agoListing updated with changes from the MLS
16 hours agoListing first seen on site
General Features
Acres 
0.22
Attached Garage 
Yes
Cross Street 
Sashabaw and Maybee
Disclosures 
Taxes Not Homestead Exempt
Foundation 
Block
Garage 
Yes
Garage Spaces 
2
Levels 
Two
Parking 
AttachedDirect AccessDrivewayGarage Faces FrontGarage Door Opener
Pets 
Yes
Property Sub Type 
Single Family Residence
Sewer 
Public Sewer
Special Circumstances 
Standard
SqFt Above 
1630
SqFt Below 
750
Style 
Colonial
Water Source 
PrivateWell
Interior Features
Appliances 
Gas Water HeaterDishwasherDisposalDryerFree-Standing Gas RangeFree-Standing RefrigeratorMicrowaveWasher
Basement 
Walk-Out AccessDaylightFinishedSump Pump
Cooling 
Ceiling Fan(s)Central Air
Fireplace 
Yes
Fireplace Features 
GasLiving Room
Furnished 
Unfurnished
Heating 
Forced AirNatural Gas
Laundry Features 
Laundry Room
BathFull 
Dimensions - 7 X 5Level - Second
BathLav 
Dimensions - 7 X 3
Bedroom 
Dimensions - 12 X 10Level - Second
Dining Room 
Dimensions - 14 X 11
Family Room 
Dimensions - 26 X 18Level - Basement
Kitchen 
Dimensions - 14 X 11
Laundry 
Dimensions - 12 X 6
Living Room 
Dimensions - 16 X 15
Master Bathroom 
Dimensions - 7 X 7Level - Second
Master Bedroom 
Dimensions - 16 X 13Level - Second
Other 
Dimensions - 16 X 13Level - Basement
Save
Ask
Tour
Hide
Share
Exterior Features
Construction Details 
StoneVinyl SidingWood Siding
Patio And Porch 
Deck
Pool Features 
None
Roof 
Asphalt
Waterfront Features 
Lake Privileges
Community Features
MLS Area 
Area02081IndependenceTwp
School District 
Clarkston
Financing Terms Available 
CashConventionalFHAVA Loan
Building Access 
GroundLevelwSteps
Roads 
Paved
Schools
School District
Clarkston
Elementary School
Unknown
Middle School
Unknown
High School
Unknown
Listing courtesy of KW Realty Livingston: marissafoos@kw.com


IDX provided courtesy of Realcomp II Ltd. via RealcompIILtd. Copyright © 2026 Realcomp II Ltd. Shareholders.

IDX information is provided exclusively for consumers' personal, non-commercial use and may not be used for any purpose other than to identify prospective properties consumers may be interested in purchasing and that the data is deemed reliable but not guaranteed accurate by the MLS.

Neighborhood & Commute
Source: Walkscore
Disclosure: Community information and market data powered by Constellation Data Labs. Information is deemed reliable but not guaranteed.
Save
Ask
Tour
Hide
Share