44454 Albert Drive, Plymouth Charter Township, MI, 48170

Save
Ask
Tour
Hide
Share
$399,900
4 Days On Site

44454 Albert Drive
Plymouth Charter Township, MI 48170

For Sale|Single Family Residence|Active
4
Beds
3
Total Baths
2
Full Baths
1
Partial Bath
2,464
SqFt
$162
/SqFt
1971
Built
Subdivision:
PARKLANE MEADOWS SUB 2
County:
Wayne
Call Now: (313) 283-4740
Is this the listing for you? We can help make it yours.
(313) 283-4740
44454 Albert Drive44454 Albert Drive44454 Albert Drive44454 Albert Drive
Save
Ask
Tour
Hide
Share

Mortgage Calculator

Monthly Payment (Est.)

Enter an interest rate to see your estimated monthly payment.
Calculator powered by Showcase IDX, a Constellation1 Company. Copyright ©2026 Information is deemed reliable but not guaranteed.

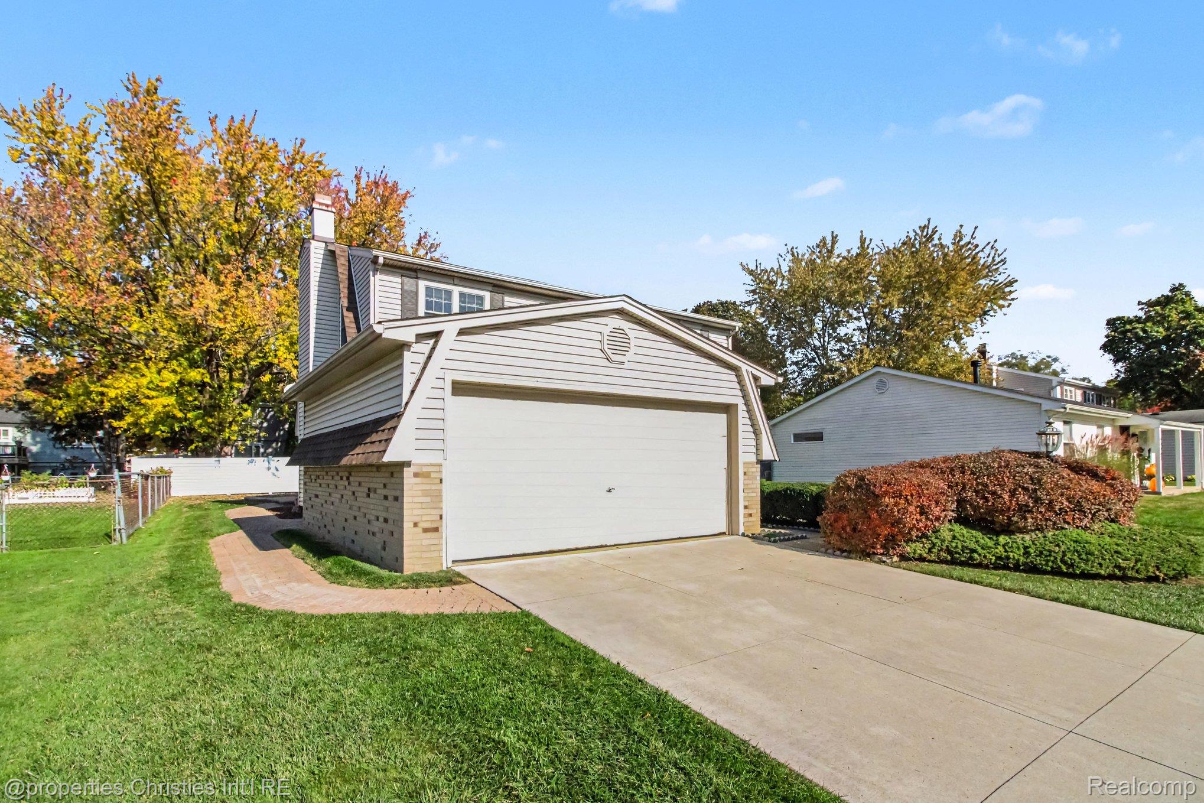
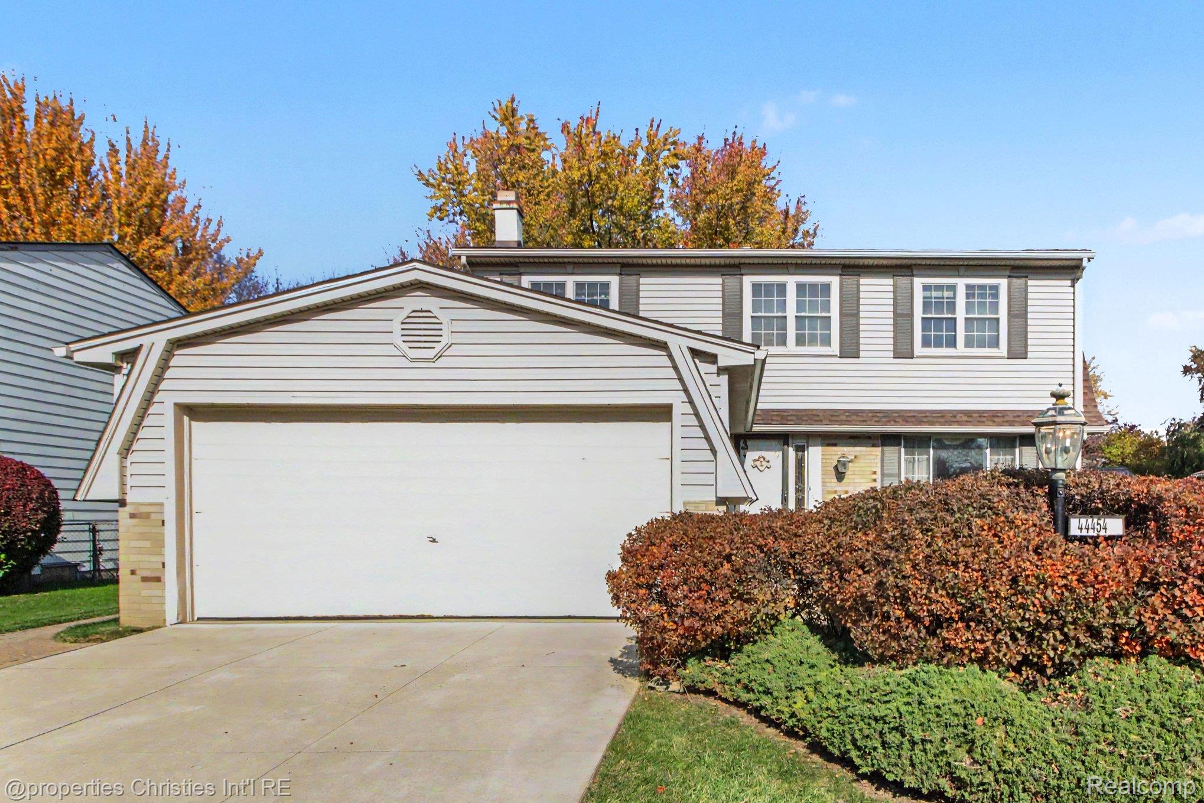
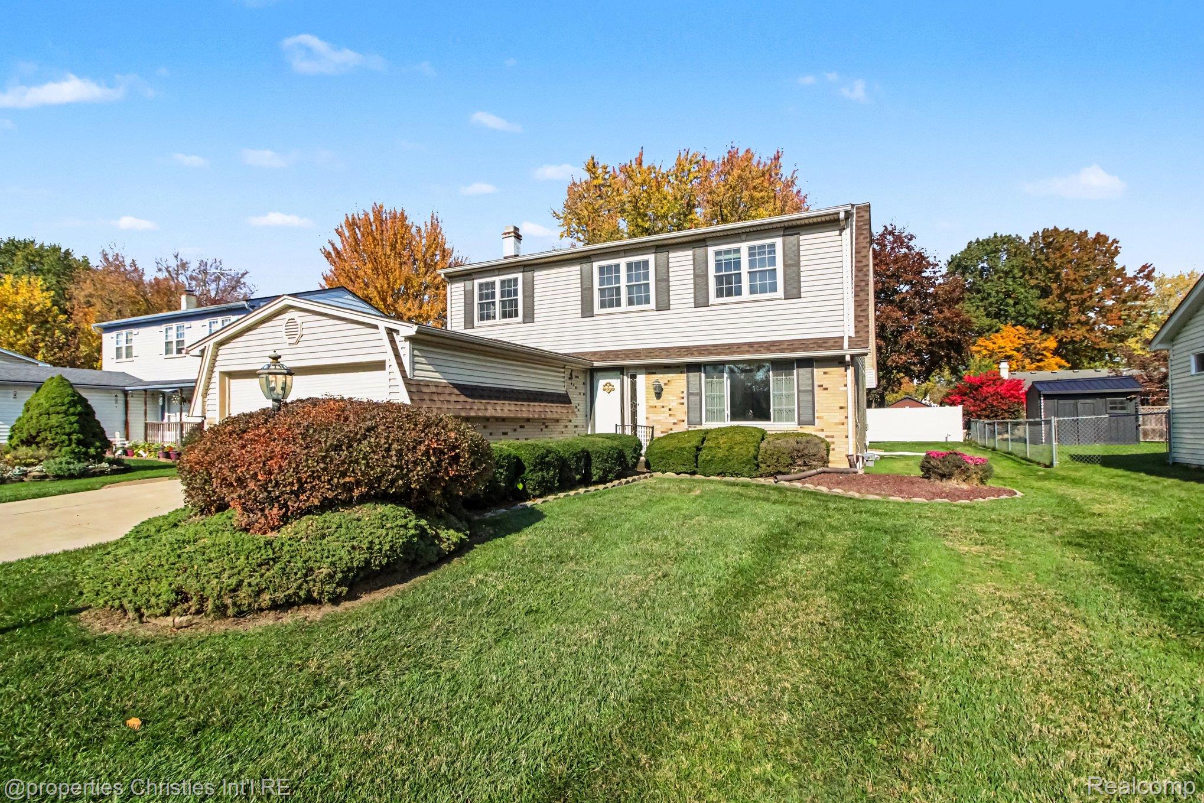
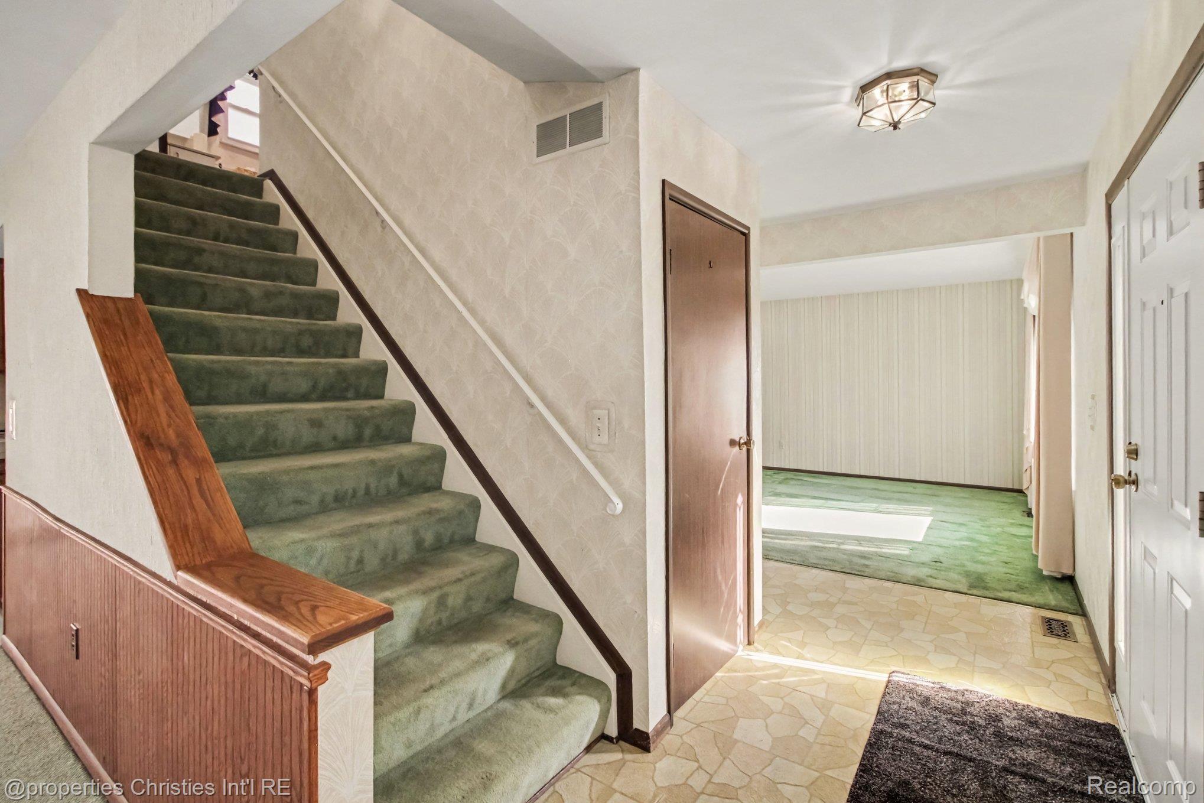
Solid, well-kept 4 bedroom, 2.5 bath colonial with nearly 1,800 square feet in Plymouth Township, in the Plymouth-Canton school district. It’s priced for the buyer who wants a great layout and the chance to make it their own. The main floor has a formal living room with an oversized picture window that fills the room with natural light. It flows right into the formal dining room, a natural setup for holidays and hosting. The warm family room has a marble-surround fireplace, glass doors and wood wainscoting. A convenient half bath sits off the hallway between the living room and kitchen. The kitchen has plenty of oak cabinetry, a peninsula breakfast bar open to the family room, and an eating area with a doorwall out to the backyard. Upstairs you’ll find four generously sized bedrooms, including a bright primary suite, and two full baths. The finished basement adds a paneled rec room, plus a separate workshop and utility area with a workbench and room for storage. Out back is a custom circular paver patio and a fully fenced yard with white vinyl privacy fencing, ready for summer evenings. The bones and floor plan are all here. Bring your finishes and build equity in a sought-after location close to downtown Plymouth, parks, shopping and easy freeway access

Save
Ask
Tour
Hide
Share
Listing Snapshot
Price 
$399,900
Days On Site 
4 Days
Bedrooms 
4
Inside Area (SqFt) 
2,464 sqft
Total Baths 
3
Full Baths 
2
Partial Baths 
1
Lot Size 
0.17 Acres
Year Built 
1971
MLS Number 
20261087618
Status 
Active
Property Tax 
$3,358
HOA/Condo/Coop Fees 
N/A
Sq Ft Source 
Assessor
Friends & Family
Recent Activity
5 days agoListing updated with changes from the MLS
5 days agoListing first seen on site
General Features
Acres 
0.17
Attached Garage 
Yes
Cross Street 
N of Joy Rd W of Sheldon
Disclosures 
No Restrictions, Taxes Homestead Exempt
Garage 
Yes
Garage Spaces 
2
Levels 
Two
Parking 
Attached
Property Sub Type 
Single Family Residence
Sewer 
Public Sewer
Special Circumstances 
Standard
SqFt Above 
1764
SqFt Below 
700
Style 
Colonial
Water Source 
Public
Interior Features
Appliances 
Gas Water HeaterDishwasherDisposalDryerFree-Standing Gas OvenFree-Standing RefrigeratorMicrowaveWasher
Basement 
Partially Finished
Cooling 
Ceiling Fan(s)Central Air
Fireplace 
Yes
Fireplace Features 
Family Room
Heating 
Forced AirNatural Gas
BathFull 
Dimensions - 11 X 6Level - Second
BathLav 
Dimensions - 6 X 4
Bedroom 
Dimensions - 11 X 11Level - Second
BreakfastNookRoom 
Dimensions - 12 X 10
Dining Room 
Dimensions - 13 X 10
Family Room 
Dimensions - 16 X 16
Kitchen 
Dimensions - 15 X 10
Living Room 
Dimensions - 19 X 16
Master Bathroom 
Dimensions - 10 X 6Level - Second
Master Bedroom 
Dimensions - 20 X 12Level - Second
Save
Ask
Tour
Hide
Share
Exterior Features
Construction Details 
Brick
Pool Features 
None
Community Features
MLS Area 
Area05012PlymouthTwp
School District 
PlymouthCanton
Financing Terms Available 
CashConventionalFHAVA Loan
Building Access 
GroundLevel
Roads 
Paved
Schools
School District
PlymouthCanton
Elementary School
Unknown
Middle School
Unknown
High School
Unknown
Listing courtesy of @properties Christie's Int'l R.E. Birmingham: aaron@aaronsestatesales.com


IDX provided courtesy of Realcomp II Ltd. via RealcompIILtd. Copyright © 2026 Realcomp II Ltd. Shareholders.

IDX information is provided exclusively for consumers' personal, non-commercial use and may not be used for any purpose other than to identify prospective properties consumers may be interested in purchasing and that the data is deemed reliable but not guaranteed accurate by the MLS.

Neighborhood & Commute
Source: Walkscore
Disclosure: Community information and market data powered by Constellation Data Labs. Information is deemed reliable but not guaranteed.
Save
Ask
Tour
Hide
Share