1755 Manton Boulevard, Canton Charter Township, MI, 48187

Save
Ask
Tour
Hide
Share
$360,000
1 Day On Site

1755 Manton Boulevard
Canton Charter Township, MI 48187

For Sale|Single Family Residence|Active
3
Beds
2
Total Baths
2
Full Baths
2,749
SqFt
$131
/SqFt
1974
Built
Subdivision:
MC INTYRE GARDENS SUB
County:
Wayne
Call Now: (313) 283-4740
Is this the listing for you? We can help make it yours.
(313) 283-4740
Upcoming Open Houses
Sun, Oct 11, 1:00 PM - 3:00 PM
1755 Manton Boulevard1755 Manton Boulevard1755 Manton Boulevard1755 Manton Boulevard
Save
Ask
Tour
Hide
Share

Mortgage Calculator

Monthly Payment (Est.)

Enter an interest rate to see your estimated monthly payment.
Calculator powered by Showcase IDX, a Constellation1 Company. Copyright ©2026 Information is deemed reliable but not guaranteed.

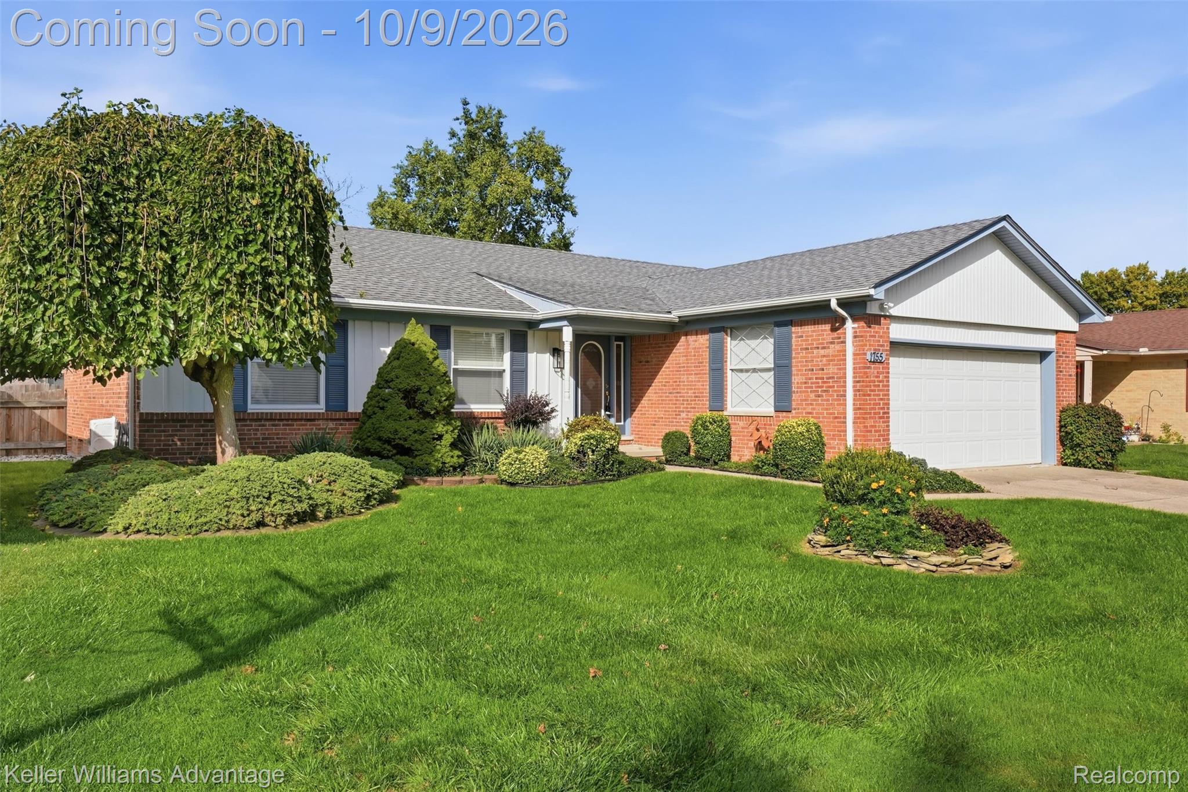
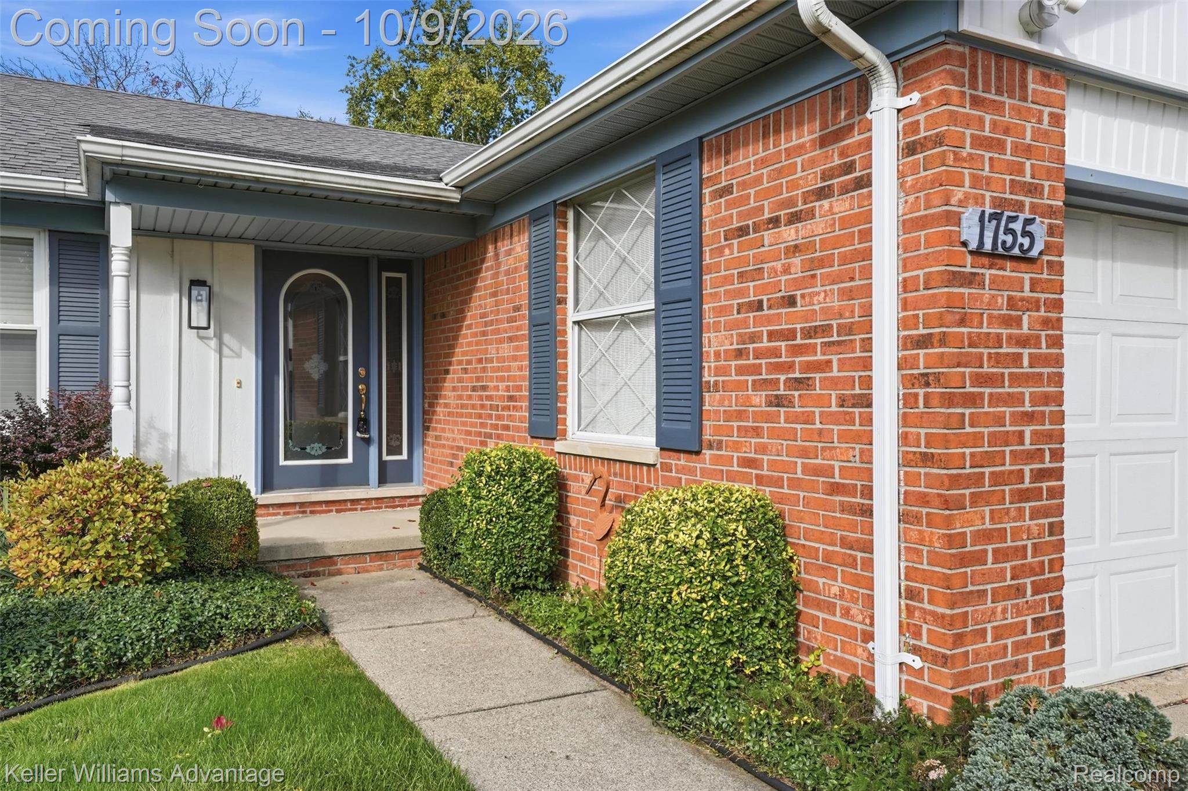
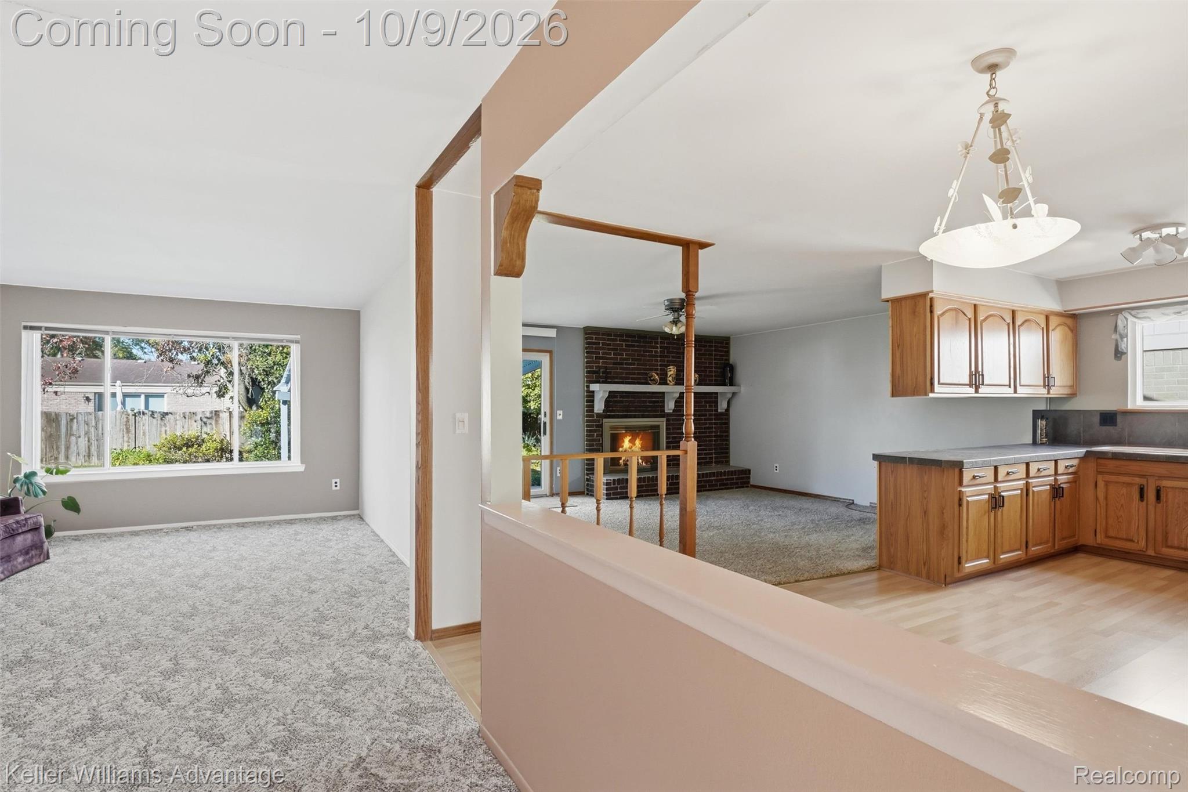
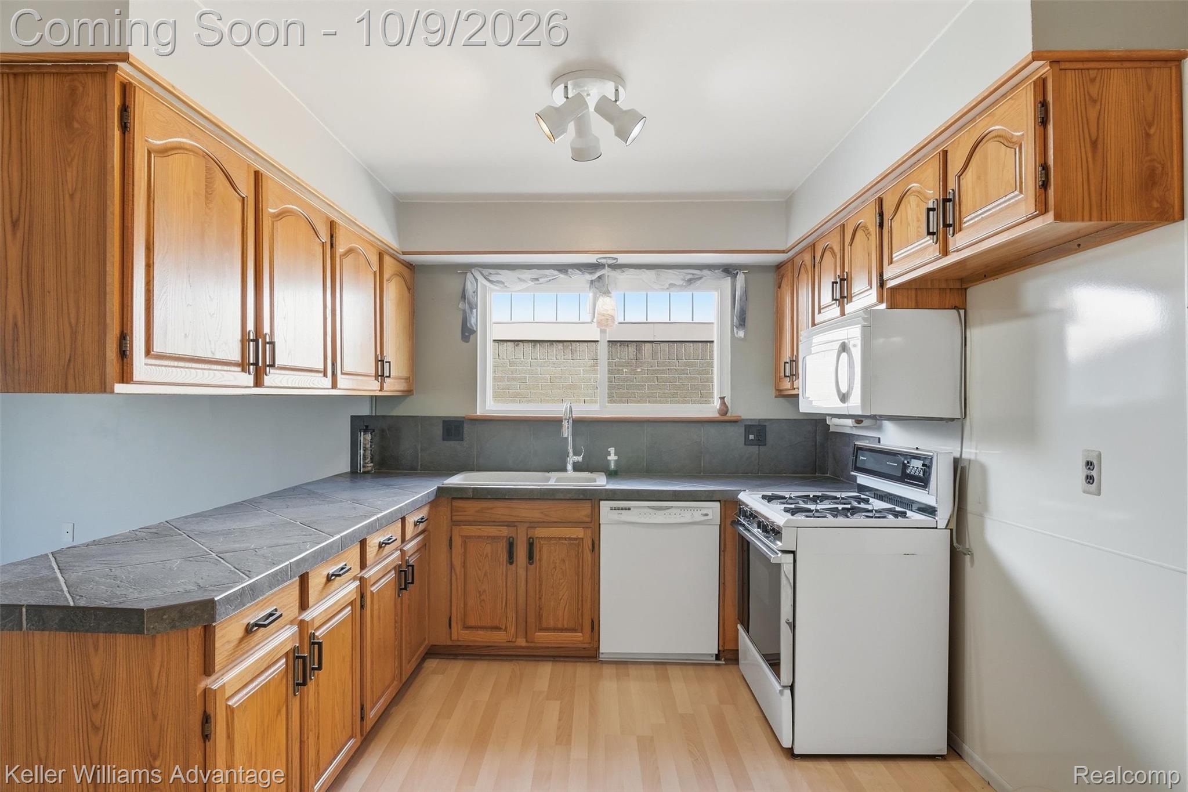
Looking for a solid Canton ranch that you can make your own? This 3-bedroom, 2-full-bath home offers 1,549 square feet of living space, a 2-car garage and a full basement providing plenty of additional storage and possibilities. While the home could use some cosmetic updating, several of the bigger-ticket items have already been taken care of, including a newer roof, new A/C and a newly updated shower. The basement also features cedar storage, perfect for keeping clothing and seasonal items tucked away. The bones are here and this is a great opportunity for someone looking to update a home to their own taste instead of paying for someone else's choices. The ranch layout provides convenient one-level living with plenty of room to work with. Located in an established Canton neighborhood with desirable Plymouth-Canton schools and convenient access to parks, shopping, restaurants and everything Canton has to offer. Whether you're looking for your first home, downsizing to a ranch or simply looking for a solid house where you can build some sweat equity, this one is worth a look. Bring your ideas and make it your own!

Save
Ask
Tour
Hide
Share
Listing Snapshot
Price 
$360,000
Days On Site 
1 Day
Bedrooms 
3
Inside Area (SqFt) 
2,749 sqft
Total Baths 
2
Full Baths 
2
Partial Baths 
N/A
Lot Size 
0.16 Acres
Year Built 
1974
MLS® Number 
20261080218
Status 
Active
Property Tax 
$3,706
HOA/Condo/Coop Fees 
N/A
Sq Ft Source 
Public Records
Friends & Family
Recent Activity
20 hours agoStatus changed to Active
20 hours agoListing updated with changes from the MLS®
yesterdayListing first seen on site
General Features
Acres 
0.16
Attached Garage 
Yes
Cross Street 
South of Ford and West of Lily
Disclosures 
Exclusions Do Not Exist, No Restrictions, Taxes Not Homestead Exempt
Garage 
Yes
Garage Spaces 
2
Levels 
One
Parking 
AttachedGarage Door Opener
Property Sub Type 
Single Family Residence
Security 
Smoke Detector(s)
Sewer 
Public Sewer
Special Circumstances 
Standard
SqFt Above 
1549
SqFt Below 
1200
Style 
Ranch
Utilities 
Cable AvailableUnderground Utilities
Water Source 
Public
Interior Features
Appliances 
Gas Water HeaterDishwasherDisposalDryerFree-Standing Gas RangeMicrowaveRange HoodWasher
Basement 
Partially Finished
Cooling 
Attic FanCeiling Fan(s)Central Air
Electric 
Circuit Breakers
Fireplace 
Yes
Fireplace Features 
Gas
Heating 
Forced AirNatural Gas
Interior 
Smart Thermostat
Laundry Features 
Gas Dryer Hookup
BathFull 
Dimensions - 7 X 4
Bedroom 
Dimensions - 9 X 13
Bonus Room 
Dimensions - 12 X 13Level - Basement
Family Room 
Dimensions - 19 X 14
FlexRoom 
Dimensions - 34 X 17Level - Basement
Laundry 
Dimensions - 14 X 25Level - Basement
Living Room 
Dimensions - 12 X 17
Master Bedroom 
Dimensions - 12 X 14
Other 
Dimensions - 25 X 13Level - Basement
Save
Ask
Tour
Hide
Share
Exterior Features
Construction Details 
Brick
Exterior 
Lighting
Fencing 
Back YardFenced
Patio And Porch 
DeckPatioPorch
Pool Features 
None
Roof 
Asphalt
Community Features
MLS Area 
Area05071CantonTwp
School District 
PlymouthCanton
Financing Terms Available 
CashConventionalFHAVA Loan
Building Access 
GroundLevel
Roads 
Paved
Schools
School District
PlymouthCanton
Elementary School
Unknown
Middle School
Unknown
High School
Unknown
Listing courtesy of Keller Williams Advantage: dougworsley@kw.com


IDX provided courtesy of Realcomp II Ltd. via RealcompIILtd. Copyright © 2026 Realcomp II Ltd. Shareholders.

IDX information is provided exclusively for consumers' personal, non-commercial use and may not be used for any purpose other than to identify prospective properties consumers may be interested in purchasing and that the data is deemed reliable but not guaranteed accurate by the MLS.

Neighborhood & Commute
Source: Walkscore
Disclosure: Community information and market data powered by Constellation Data Labs. Information is deemed reliable but not guaranteed.
Save
Ask
Tour
Hide
Share