49532 Hancock Street, Canton Charter Township, MI, 48188

Save
Ask
Tour
Hide
Share
$599,900
14 Days On Site

49532 Hancock Street
Canton Charter Township, MI 48188

For Sale|Single Family Residence|Active
3
Beds
3
Total Baths
3
Full Baths
3,317
SqFt
$181
/SqFt
2018
Built
Subdivision:
WAYNE COUNTY CONDO SUB PLAN 1014 THE CORNERS AT CHERRY HILL
County:
Wayne
Call Now: (313) 283-4740
Is this the listing for you? We can help make it yours.
(313) 283-4740
49532 Hancock Street49532 Hancock Street49532 Hancock Street49532 Hancock Street
Save
Ask
Tour
Hide
Share

Mortgage Calculator

Monthly Payment (Est.)

Enter an interest rate to see your estimated monthly payment.
Calculator powered by Showcase IDX, a Constellation1 Company. Copyright ©2026 Information is deemed reliable but not guaranteed.

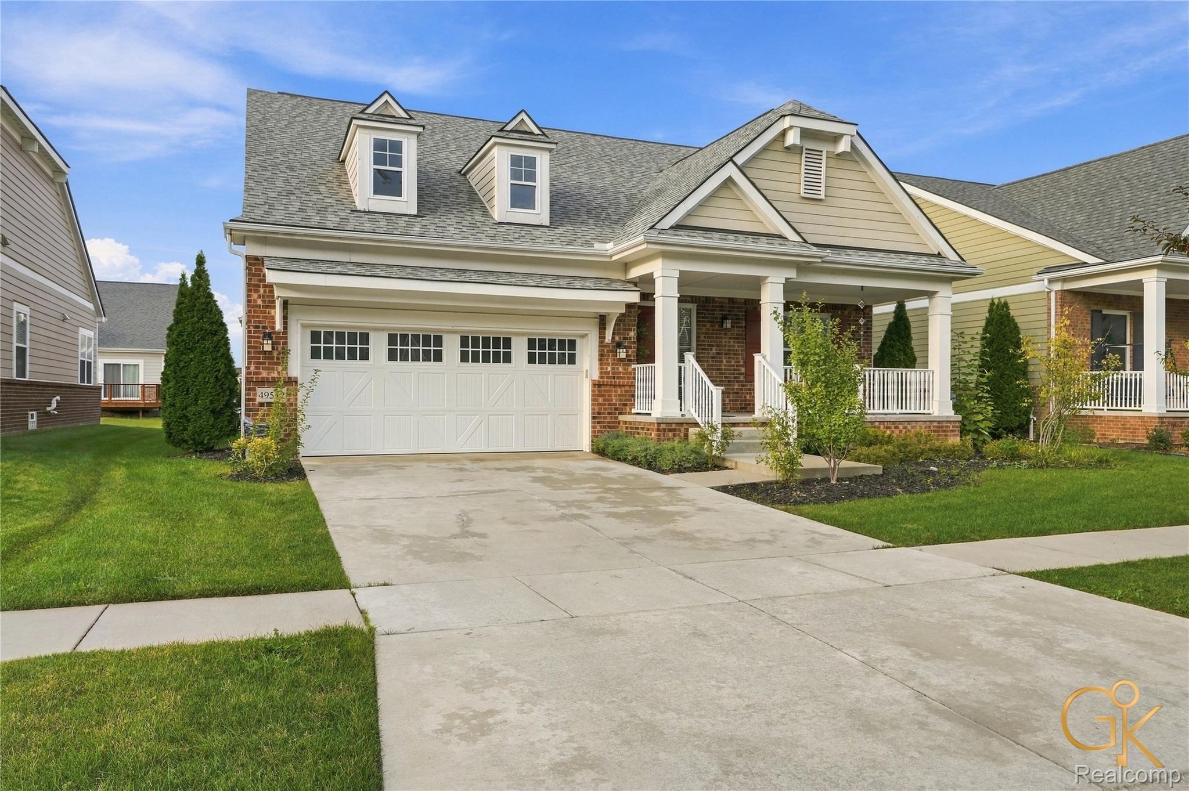
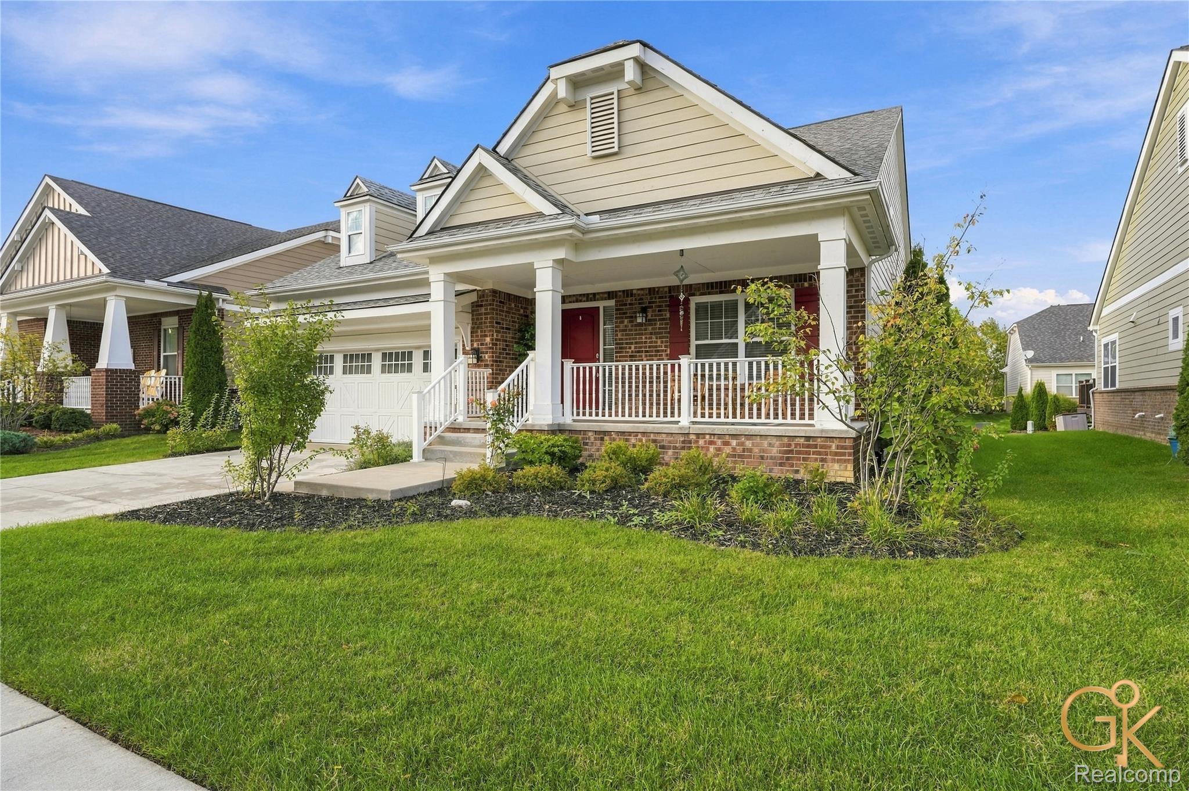
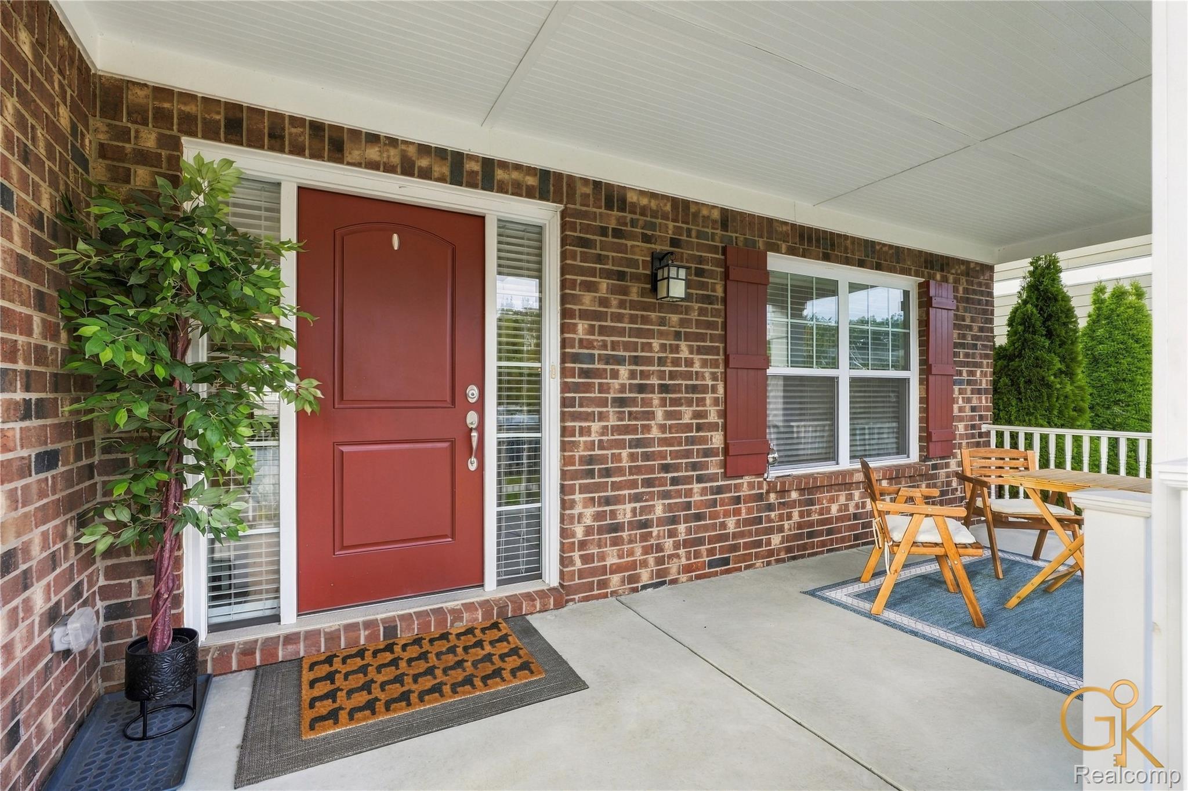
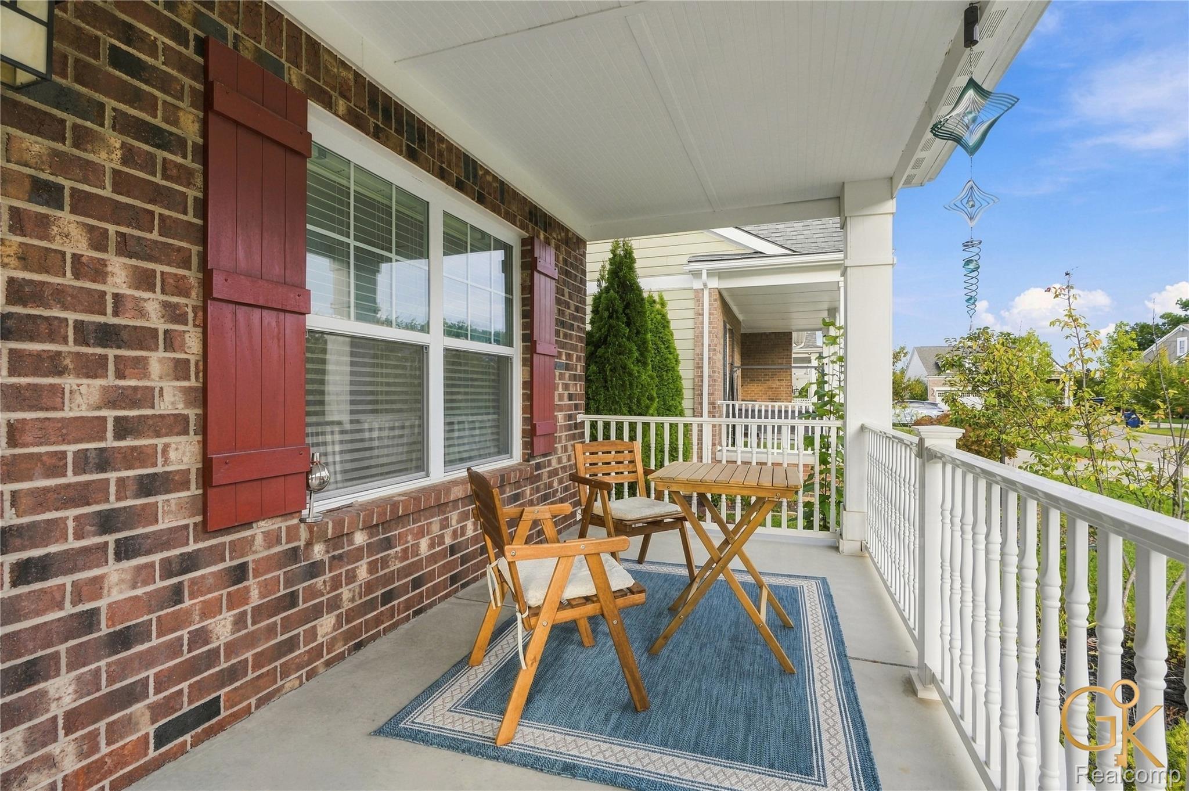
Welcome to The Corners at Cherry Hill Village! Built in 2018 and located within the highly sought-after Plymouth-Canton School District, this beautifully updated, move-in-ready ranch offers modern finishes, an open floor plan, and easy one-level living. The bright and spacious main level features 3 bedrooms, soaring cathedral ceilings, and beautiful engineered wood flooring throughout the main living area. The great room flows seamlessly into the eat-in kitchen featuring abundant cabinetry, stainless steel appliances, granite countertops, a large center island, and smart touch-activated faucet. The primary suite features cathedral ceilings, a generous walk-in closet, and private ensuite bath with dual sinks, linen storage, and a European-style shower. First-floor laundry, additional walk-in storage, and an attached 2-car garage add everyday convenience. The newly finished basement dramatically expands the living space and features a bar area and full bathroom, creating the perfect setup for entertaining, movie nights, a home gym, office, guest space, or additional recreation area. With 3 full bathrooms between the main level and finished basement, this home offers plenty of flexibility. Enjoy the outdoors from the inviting covered front porch or relax and catch the sunset from the low-maintenance Trex deck. Additional features include an EV-ready garage with county-approved permit, smart sprinkler system, and smart garage access. Location is another standout! Situated right at the corner of the community, the home is within walking distance of SAJ/Greenland Mediterranean Market, Ali’s Bon Sweets, Shibam Coffee, and other nearby conveniences. Easy access to I-275, I-96, and I-94 provides convenient commutes to Ann Arbor, Metro Detroit, and DTW. Low monthly HOA dues include lawn care and snow removal for easy, low-maintenance living. Built in 2018, beautifully updated, fully finished, and ready for its next owner!

Save
Ask
Tour
Hide
Share
Listing Snapshot
Price 
$599,900
Days On Site 
14 Days
Bedrooms 
3
Inside Area (SqFt) 
3,317 sqft
Total Baths 
3
Full Baths 
3
Partial Baths 
N/A
Lot Size 
0.17 Acres
Year Built 
2018
MLS® Number 
20261076627
Status 
Active
Property Tax 
$8,437
HOA/Condo/Coop Fees 
$125 monthly
Sq Ft Source 
Public Records
Friends & Family
Recent Activity
2 weeks agoStatus changed to Active
2 weeks agoListing updated with changes from the MLS®
2 weeks agoListing first seen on site
General Features
Acres 
0.17
Attached Garage 
Yes
Cross Street 
S of Cherry Hill / W of Denton Road
Disclosures 
No Restrictions, Taxes Homestead Exempt
Garage 
Yes
Garage Spaces 
2
Levels 
One
Parking 
Attached
Property Sub Type 
Single Family Residence
Security 
Smoke Detector(s)
Sewer 
Public Sewer
Special Circumstances 
Standard
SqFt Above 
1723
SqFt Below 
1594
Style 
Ranch
Water Source 
Public
Interior Features
Appliances 
Gas Water HeaterBuilt-In Gas OvenDishwasherDisposalDryerFree-Standing RefrigeratorGas CooktopMicrowaveRange HoodStainless Steel Appliance(s)Vented Exhaust FanWasher
Basement 
Finished
Cooling 
Central Air
Heating 
Exhaust FanForced AirNatural Gas
Interior 
Entrance FoyerHigh Speed Internet
Laundry Features 
Laundry Room
BathFull 
Dimensions - 12 X 5
Bedroom 
Dimensions - 11 X 10
Bonus Room 
Dimensions - 20 X 16Level - Basement
BreakfastNookRoom 
Dimensions - 10 X 11
Great Room 
Dimensions - 40 X 31Level - Basement
Kitchen 
Dimensions - 11 X 13
Laundry 
Dimensions - 6 X 8
Living Room 
Dimensions - 24 X 16
Master Bathroom 
Dimensions - 11 X 10
Master Bedroom 
Dimensions - 15 X 13
Save
Ask
Tour
Hide
Share
Exterior Features
Construction Details 
BrickVinyl Siding
Exterior 
Lighting
Patio And Porch 
CoveredDeckPorch
Pool Features 
None
Roof 
Asphalt
Community Features
Association Amenities 
Maintenance Grounds
Association Fee 
$125.0
Association Fee Frequency 
Monthly
Community Features 
Sidewalks
MLS Area 
Area05071CantonTwp
School District 
PlymouthCanton
Financing Terms Available 
CashConventionalFHAVA Loan
Building Access 
GroundLevel
Roads 
Paved
Schools
School District
PlymouthCanton
Elementary School
Unknown
Middle School
Unknown
High School
Unknown
Listing courtesy of Golden Key Realty Group LLC: sam@saishomes.com


IDX provided courtesy of Realcomp II Ltd. via RealcompIILtd. Copyright © 2026 Realcomp II Ltd. Shareholders.

IDX information is provided exclusively for consumers' personal, non-commercial use and may not be used for any purpose other than to identify prospective properties consumers may be interested in purchasing and that the data is deemed reliable but not guaranteed accurate by the MLS.

Neighborhood & Commute
Source: Walkscore
Disclosure: Community information and market data powered by Constellation Data Labs. Information is deemed reliable but not guaranteed.
Save
Ask
Tour
Hide
Share