8693 Mathias Drive 55, Grosse Ile Township, MI, 48138

Save
Ask
Tour
Hide
Share
$275,000
New Listing

8693 Mathias Drive 55
Grosse Ile Township, MI 48138

Condominium|Coming Soon
3
Beds
2
Total Baths
2
Full Baths
1,685
SqFt
$163
/SqFt
1987
Built
Subdivision:
WAYNE COUNTY CONDO SUB PLAN 155
County:
Wayne
Call Now: (313) 283-4740
Is this the listing for you? We can help make it yours.
(313) 283-4740
8693 Mathias Drive 558693 Mathias Drive 558693 Mathias Drive 558693 Mathias Drive 55
Save
Ask
Tour
Hide
Share

Mortgage Calculator

Monthly Payment (Est.)

Enter an interest rate to see your estimated monthly payment.
Calculator powered by Showcase IDX, a Constellation1 Company. Copyright ©2026 Information is deemed reliable but not guaranteed.

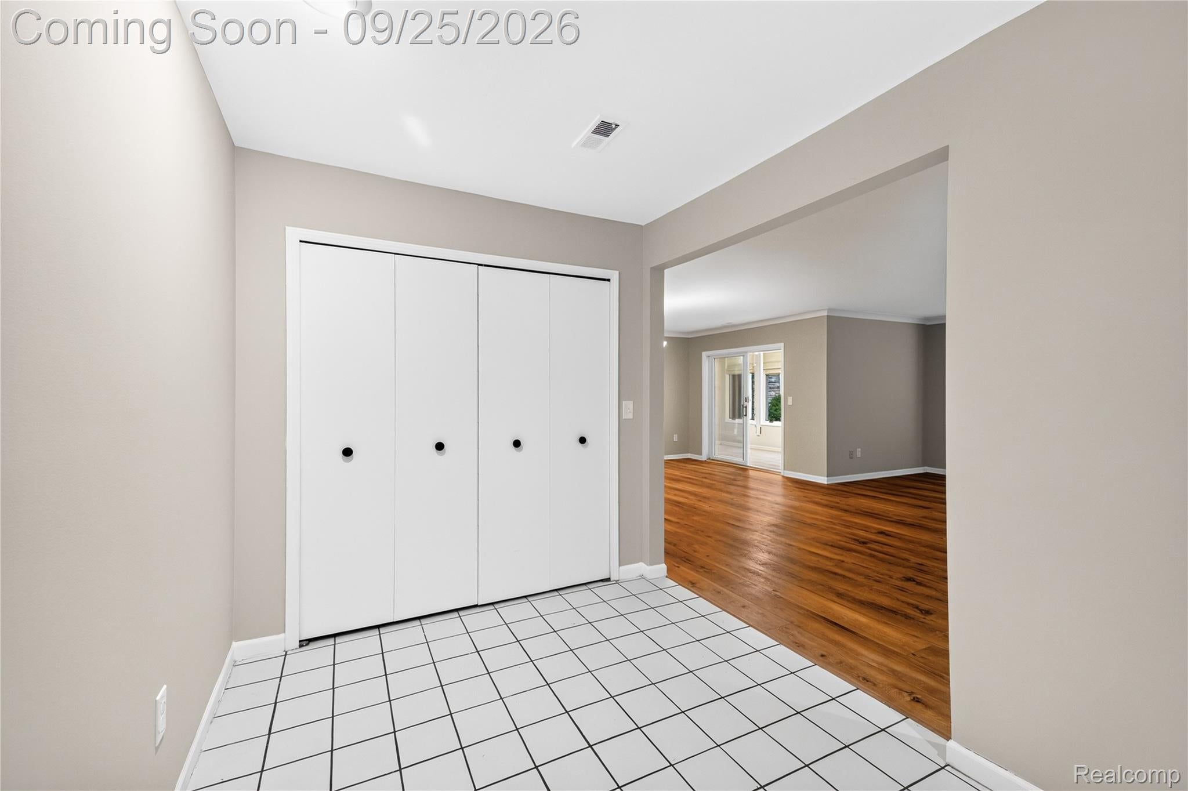
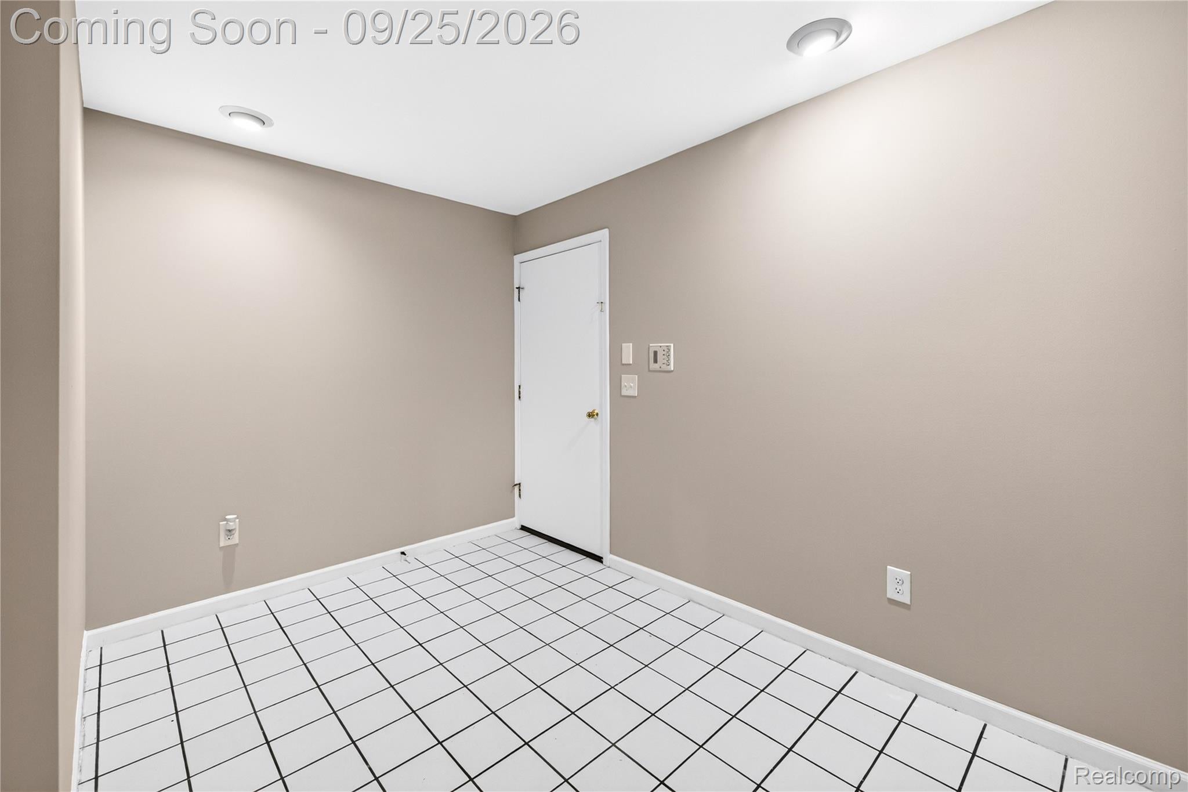
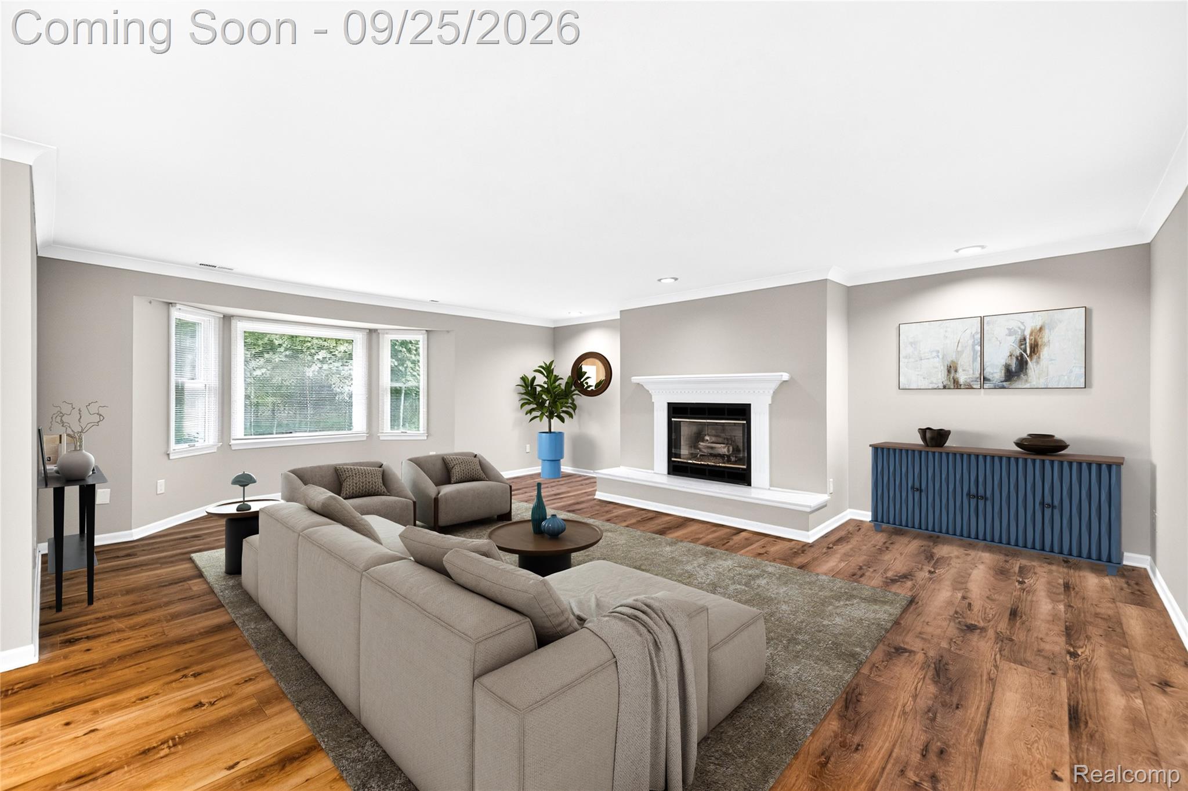
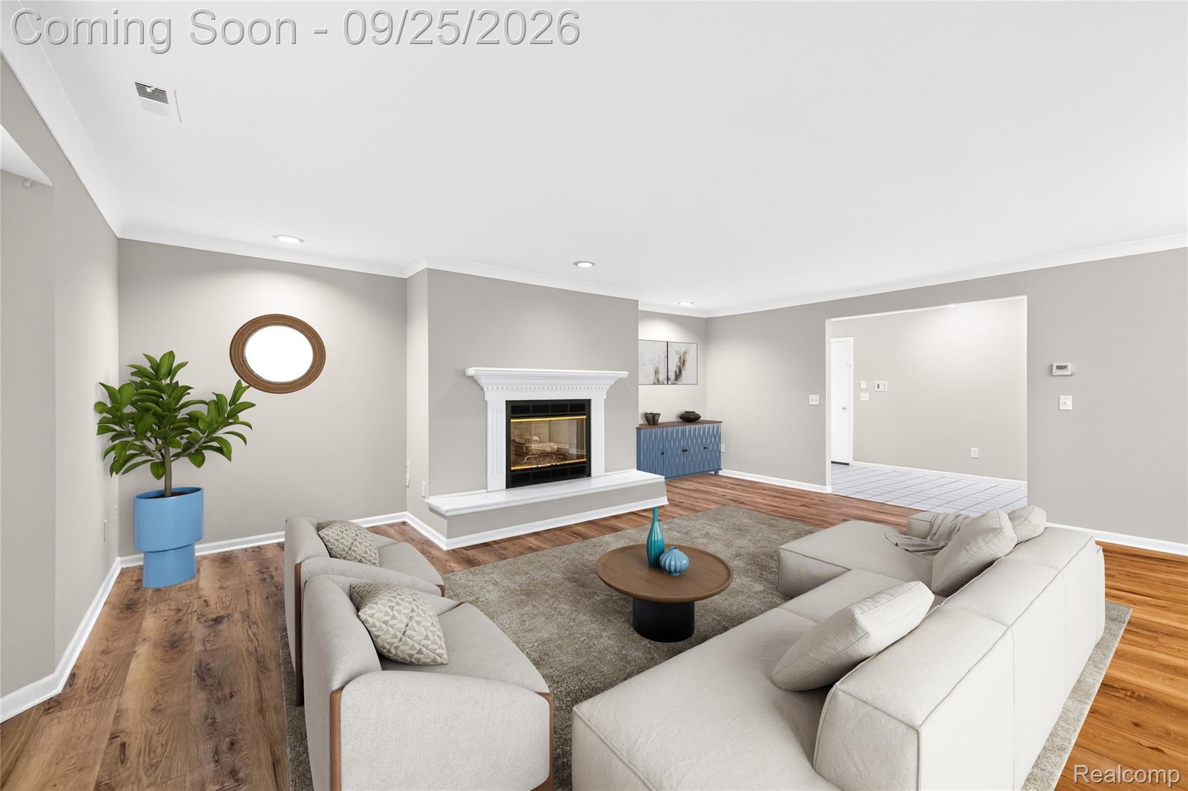
Welcome to Parke Lane Villas on beautiful Grosse Ile! This updated and nearly 1700 sq ft, 3 bedroom, 2 full-bath condo offers comfortable easy living with a wonderful blend of style, privacy and convenience. Step inside to a spacious foyer leading to an open living and dining area featuring luxury vinyl flooring throughout, a cozy gas fireplace, and attractive built-in shelving. The updated kitchen offers a fresh feel with white cabinetry, stainless appliances and granite countertops. The primary suite provides an extra access point to the private patio, as well as a private bath with a shower (new shower door coming) and a newer jetted tub and vanity with double sinks. Next to the primary suite is the laundry room, as well as two other bedrooms and a full bath with a shower(new shower door coming). Another wonderful feature of this condo is the sun room, just off of the kitchen and dining area. It is a cheerful space that has a "back door" entrance to the property. It is located very close to the TWO allotted covered parking spaces associated with this unit as well as a gorgeous view of the woods. Note: Natural gas lines are in place for both the range and clothes dryer should buyer prefer gas powered appliances.

Save
Ask
Tour
Hide
Share
Listing Snapshot
Price 
$275,000
Days On Site 
0 Days
Bedrooms 
3
Inside Area (SqFt) 
1,685 sqft
Total Baths 
2
Full Baths 
2
Partial Baths 
N/A
Lot Size 
N/A
Year Built 
1987
MLS® Number 
20261075426
Status 
Coming Soon
Property Tax 
$5,019
HOA/Condo/Coop Fees 
$342 monthly
Sq Ft Source 
Assessor
Friends & Family
Recent Activity
11 hours agoListing first seen on site
11 hours agoListing updated with changes from the MLS®
General Features
Cross Street 
West of Parke Lane, North of Grosse Ile Parkway
Disclosures 
Exclusions Do Not Exist, Taxes Not Homestead Exempt
Foundation 
Slab
Levels 
One
Parking 
No GarageCarportAssigned
Pets 
Breed Restrictions
Property Sub Type 
Condominium
Sewer 
Public Sewer
Special Circumstances 
Standard
SqFt Above 
1685
Style 
CommonEntryBuildingEndUnitRanch
Water Source 
Public
Interior Features
Appliances 
Gas Water HeaterDishwasherDisposalDryerFree-Standing Electric RangeFree-Standing RefrigeratorMicrowaveWasher
Cooling 
Ceiling Fan(s)Central Air
Fireplace 
Yes
Fireplace Features 
GasGreat Room
Heating 
Forced AirNatural Gas
Interior 
Entrance Foyer
Laundry Features 
In Unit
BathFull 
Dimensions - 9 X 6
Bedroom 
Dimensions - 12 X 11
Dining Room 
Dimensions - 15 X 12
Kitchen 
Dimensions - 12 X 12
Laundry 
Dimensions - 12 X 6
Living Room 
Dimensions - 27 X 21
Master Bathroom 
Dimensions - 12 X 10
Master Bedroom 
Dimensions - 16 X 13
Other 
Dimensions - 17 X 9
ThreeSeasonRoom 
Dimensions - 16 X 8
Save
Ask
Tour
Hide
Share
Exterior Features
Construction Details 
Aluminum SidingBrick
Exterior 
Private Entrance
Patio And Porch 
EnclosedPatioPorch
Pool Features 
CommunityIn Ground
Roof 
Asphalt
Community Features
Accessibility Features 
Therapeutic Whirlpool
Association Amenities 
Maintenance Grounds
Association Fee 
$342.0
Association Fee Frequency 
Monthly
Community Features 
PoolClubhouseTennis Court(s)
MLS Area 
Area05185GrosseIleTwp
School District 
GrosseIleTwp
Financing Terms Available 
CashConventional
Building Access 
GroundLevel
Roads 
Paved
Schools
School District
GrosseIleTwp
Elementary School
Unknown
Middle School
Unknown
High School
Unknown
Listing courtesy of MBA Realty: loriannewill@yahoo.com


IDX provided courtesy of Realcomp II Ltd. via RealcompIILtd. Copyright © 2026 Realcomp II Ltd. Shareholders.

IDX information is provided exclusively for consumers' personal, non-commercial use and may not be used for any purpose other than to identify prospective properties consumers may be interested in purchasing and that the data is deemed reliable but not guaranteed accurate by the MLS.

Neighborhood & Commute
Source: Walkscore
Disclosure: Community information and market data powered by Constellation Data Labs. Information is deemed reliable but not guaranteed.
Save
Ask
Tour
Hide
Share