6464 Waters Edge Way, Independence Charter Township, MI, 48346

Save
Ask
Tour
Hide
Share
$415,000
New Listing

6464 Waters Edge Way
Independence Charter Township, MI 48346
For Sale|Condominium|Active
2
Beds
4
Total Baths
3
Full Baths
1
Partial Bath
2,900
SqFt
$143
/SqFt
2000
Built
Subdivision:
CLARKSTON PINES OCCPN 885
County:
Oakland
Call Now: (313) 283-4740
Is this the listing for you? We can help make it yours.
(313) 283-4740
6464 Waters Edge Way6464 Waters Edge Way6464 Waters Edge Way6464 Waters Edge Way
Save
Ask
Tour
Hide
Share

Mortgage Calculator

Monthly Payment (Est.)

Enter an interest rate to see your estimated monthly payment.
Calculator powered by Showcase IDX, a Constellation1 Company. Copyright ©2026 Information is deemed reliable but not guaranteed.

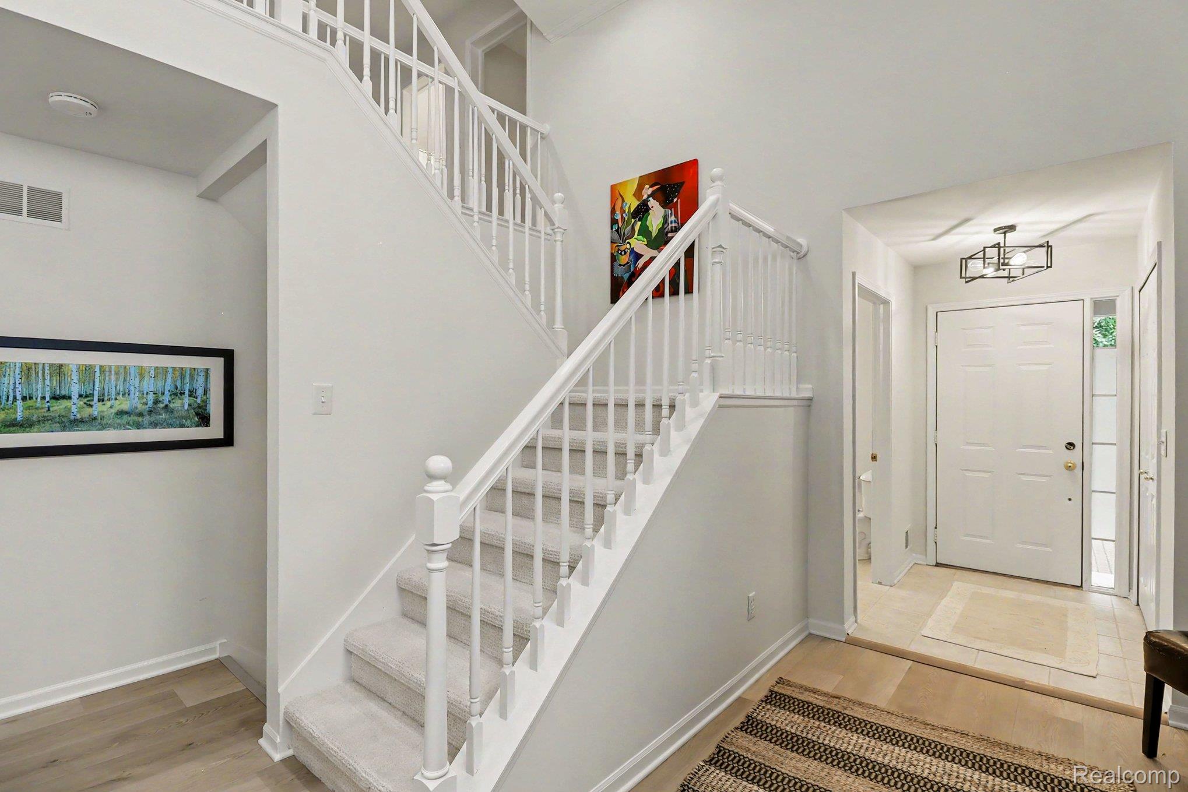
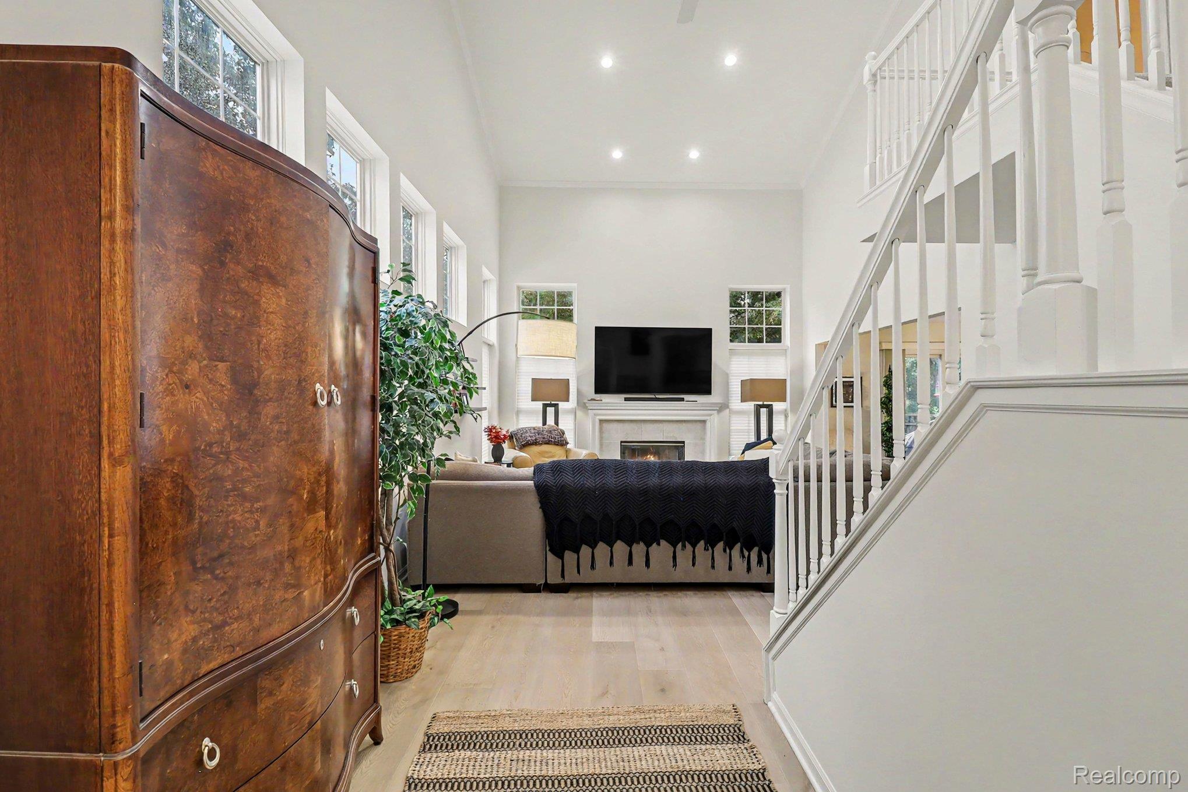
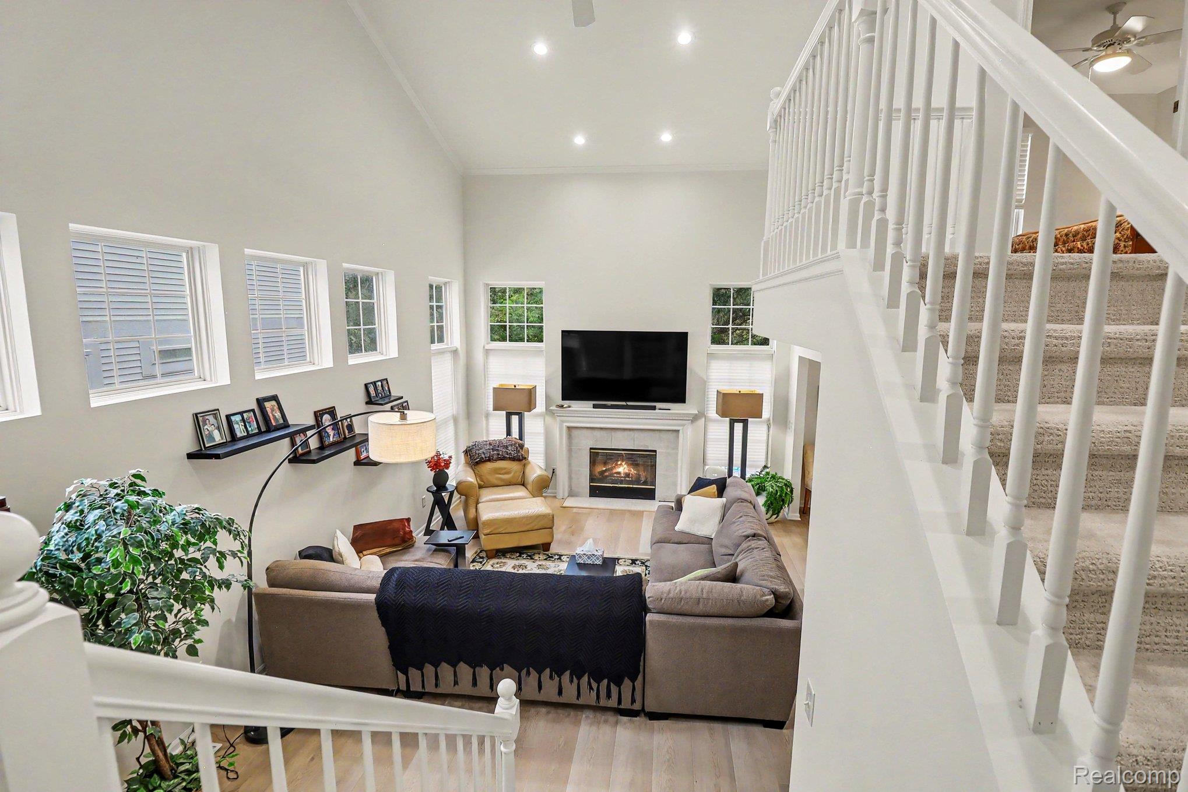
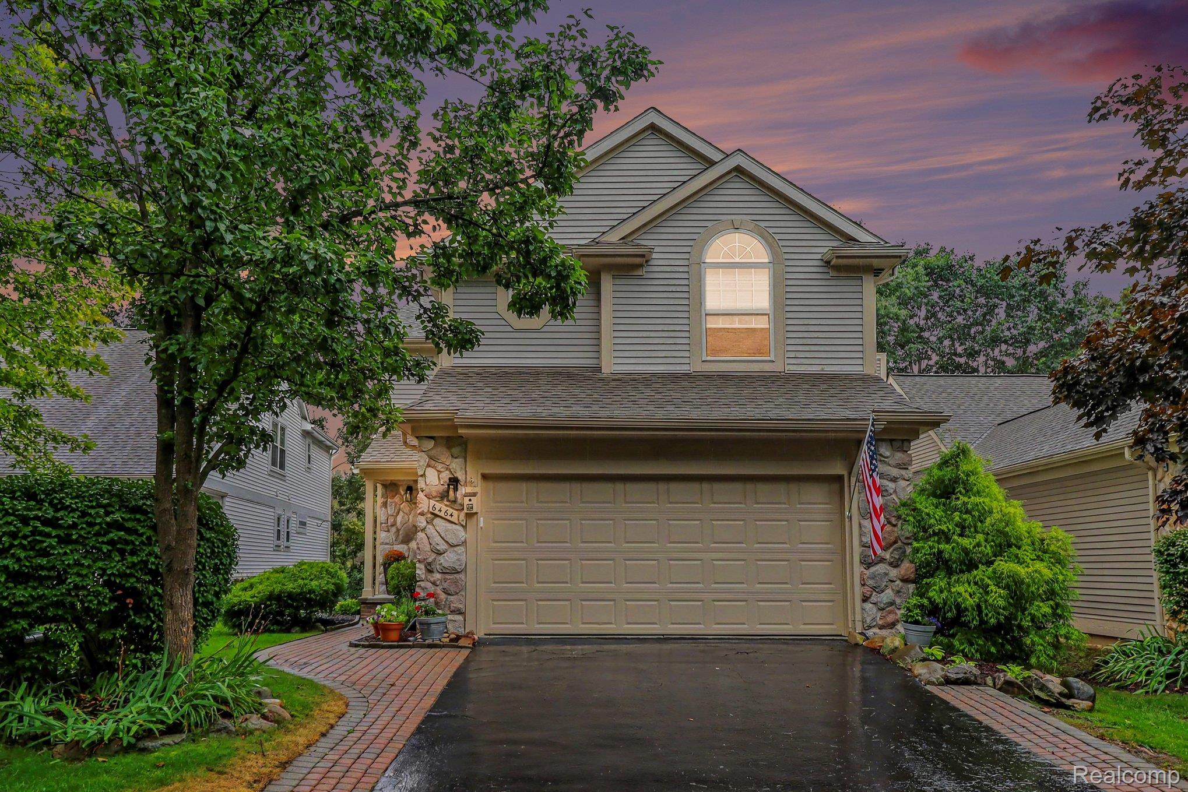
Discover refined elegance in this meticulously maintained Clarkston Pines free-standing "condomaximum!" This nearly 2,900 sq ft home, including nearly 900 additional sq ft in a beautifully finished walkout lower level, presents an exceptional blend of quality finishes, thoughtful updates, and refined architectural details. The gracious, light-filled & fire-lit great room flows seamlessly from the professionally appointed dining space. Savor the updated kitchen which showcases hand-painted white cabinetry, a substantial Quartz island with seating, & some newer appliances. Abundant natural light streams through thoughtfully placed windows and glass doors, illuminating fresh paint throughout and new, high-end durable flooring that enhances the inviting open-concept flow. The luxurious master suite impresses with its spa-like ensuite bathroom featuring updated fixtures, and elegant finishes. An upper-level second bedroom and dedicated loft space offers exceptional flexibility while a second full bath is ideal for guests. The substantial finished, walkout lower level is a true bonus—generous recreation space with excellent windows and expansive glass doors opening to the patio, creating seamless indoor-outdoor living with serene forest views. A third, full bathroom and ample storage complete this versatile level. The meticulously maintained exterior showcases a freshly stained deck with retractable awning, mature landscaping, and generous natural wooding that ensures privacy and tranquil surroundings. Other, very recent improvements include a new furnace, roof (2018), AC (2017), glass replaced in several windows & new carpeting. The exceptional HOA—covering roof, siding, exterior painting, lawn care, snow removal, and more—means owners focus solely on enjoying refined finishes. Moments from all major conveniences, too. Don’t miss this rare option for discerning buyers seeking a sophisticated, move-in ready residence offering the utmost peace of mind! IDRBNG

Save
Ask
Tour
Hide
Share
Listing Snapshot
Price 
$415,000
Days On Site 
0 Days
Bedrooms 
2
Inside Area (SqFt) 
2,900 sqft
Total Baths 
4
Full Baths 
3
Partial Baths 
1
Lot Size 
N/A
Year Built 
2000
MLS® Number 
20261075172
Status 
Active
Property Tax 
$6,385.27
HOA/Condo/Coop Fees 
$515 monthly
Sq Ft Source 
Public Records
Friends & Family
Recent Activity
7 hours agoListing first seen on site
8 hours agoListing updated with changes from the MLS®
General Features
Attached Garage 
Yes
Cross Street 
East of Dixie Hwy & South of Maybee Road
Disclosures 
Exclusions Do Not Exist, Restrictions, Taxes Homestead Exempt
Garage 
Yes
Garage Spaces 
2
Levels 
Two
Parking 
AttachedDirect AccessGarage Door Opener
Pets 
Cats OKDogs OK
Property Sub Type 
Condominium
Security 
Carbon Monoxide Detector(s)Smoke Detector(s)
Sewer 
Public Sewer
Special Circumstances 
Standard
SqFt Above 
2000
SqFt Below 
900
Style 
Colonial
Utilities 
Cable Available
Water Source 
Public
Interior Features
Appliances 
Gas Water HeaterWater Softener Owned
Basement 
FinishedWalk-Out Access
Cooling 
Ceiling Fan(s)Central Air
Fireplace 
Yes
Fireplace Features 
GasGreat Room
Furnished 
Unfurnished
Heating 
Forced AirNatural Gas
Interior 
High Speed Internet
Laundry Features 
Laundry Room
BathFull 
Dimensions - 9 X 6Level - Second
BathLav 
Dimensions - 8 X 7
Bedroom 
Dimensions - 13 X 13Level - Second
Dining Room 
Dimensions - 13 X 13
Family Room 
Dimensions - 26 X 18Level - Basement
Great Room 
Dimensions - 26 X 14
Kitchen 
Dimensions - 13 X 13
Laundry 
Dimensions - 10 X 7
Loft 
Dimensions - 16 X 13Level - Second
Master Bathroom 
Dimensions - 15 X 10Level - Second
Master Bedroom 
Dimensions - 23 X 20Level - Second
Save
Ask
Tour
Hide
Share
Exterior Features
Construction Details 
StoneVinyl Siding
Exterior 
Lighting
Patio And Porch 
DeckPatioPorch
Pool Features 
None
Road Frontage 
Private Road
Roof 
Asphalt
Community Features
Association Fee 
$515.0
Association Fee Frequency 
Monthly
MLS Area 
Area02081IndependenceTwp
School District 
Clarkston
Financing Terms Available 
CashConventional
Building Access 
GroundLevelwSteps
Roads 
Paved
Schools
School District
Clarkston
Elementary School
Unknown
Middle School
Unknown
High School
Unknown
Listing courtesy of @properties Christie's Int'l R E Clarkston: emilyford@atpropertiesremi.com


IDX provided courtesy of Realcomp II Ltd. via RealcompIILtd. Copyright © 2026 Realcomp II Ltd. Shareholders.

IDX information is provided exclusively for consumers' personal, non-commercial use and may not be used for any purpose other than to identify prospective properties consumers may be interested in purchasing and that the data is deemed reliable but not guaranteed accurate by the MLS.

Neighborhood & Commute
Source: Walkscore
Disclosure: Community information and market data powered by Constellation Data Labs. Information is deemed reliable but not guaranteed.
Save
Ask
Tour
Hide
Share