
Save
Ask
Tour
Hide
$120,000
4 Days On Site
106 Princeton DriveSouth Lyon City, MI 48178
For Sale|Condominium|Active
2
Beds
1
Total Bath
1
Full Bath
655
SqFt
$183
/SqFt
1974
Built
Subdivision:
PRINCETON SQUARE OCCPN 1125
County:
Oakland
Call Now: (313) 283-4740
Is this the listing for you? We can help make it yours.
(313) 283-4740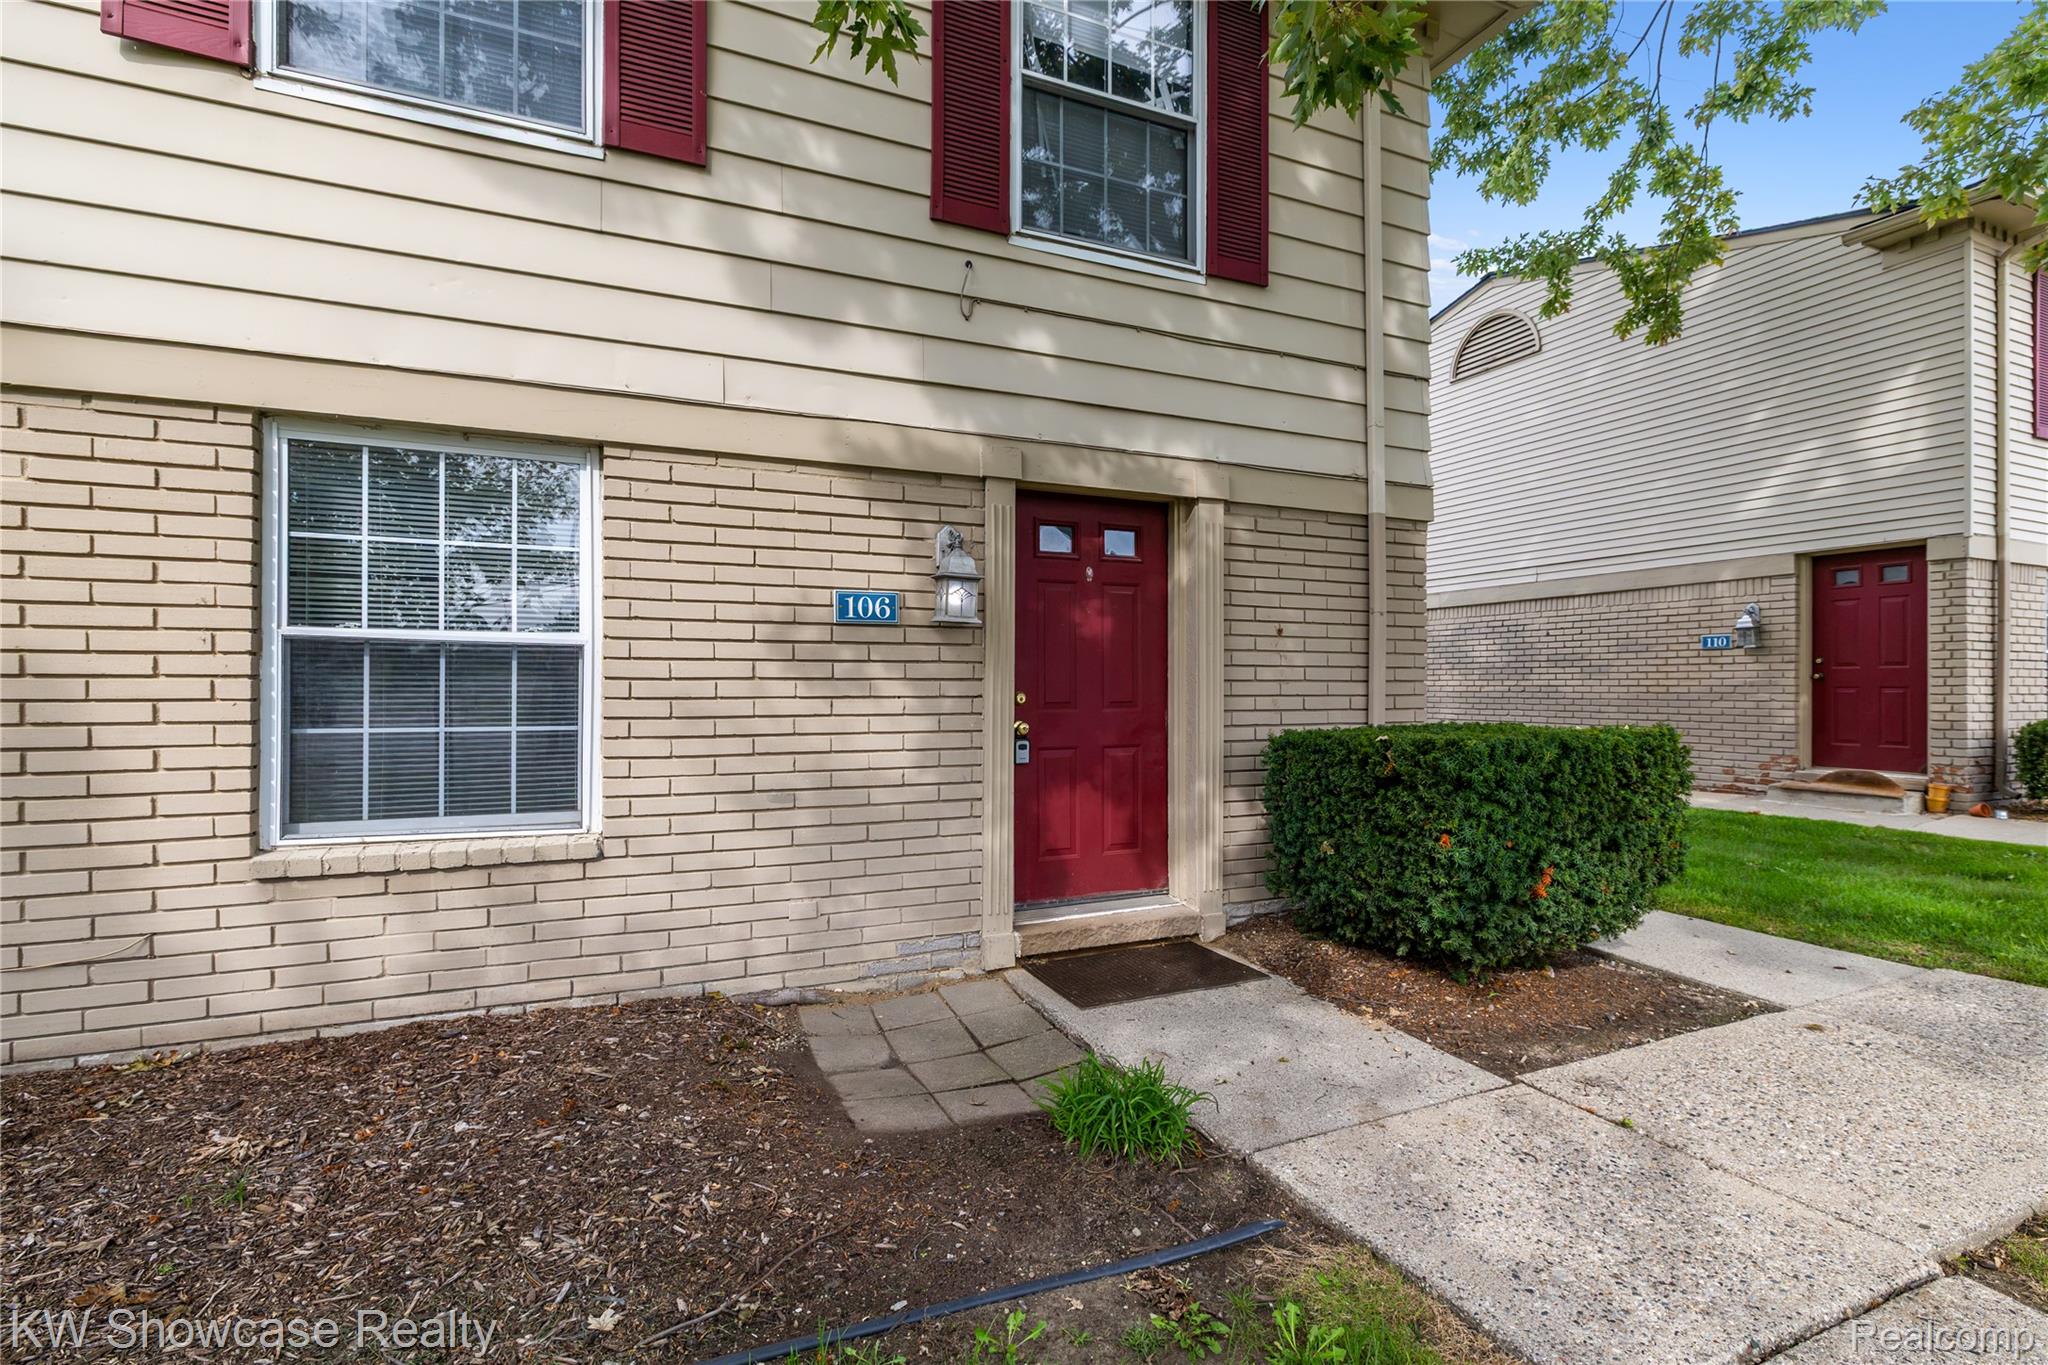
Save
Ask
Tour
Hide
Mortgage Calculator
Monthly Payment (Est.)
$547Calculator powered by Showcase IDX, a Constellation1 Company. Copyright ©2026 Information is deemed reliable but not guaranteed.
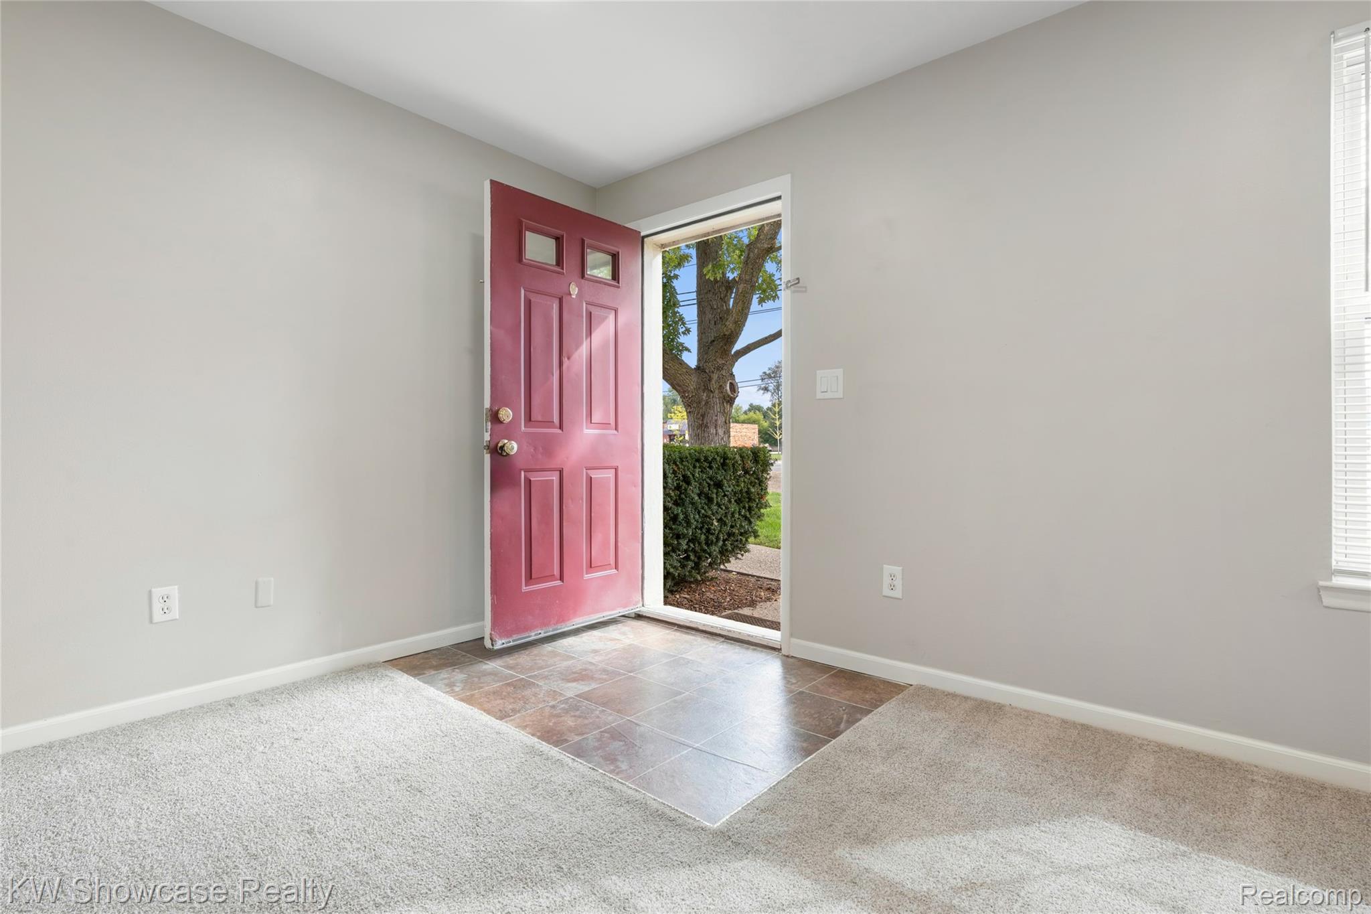
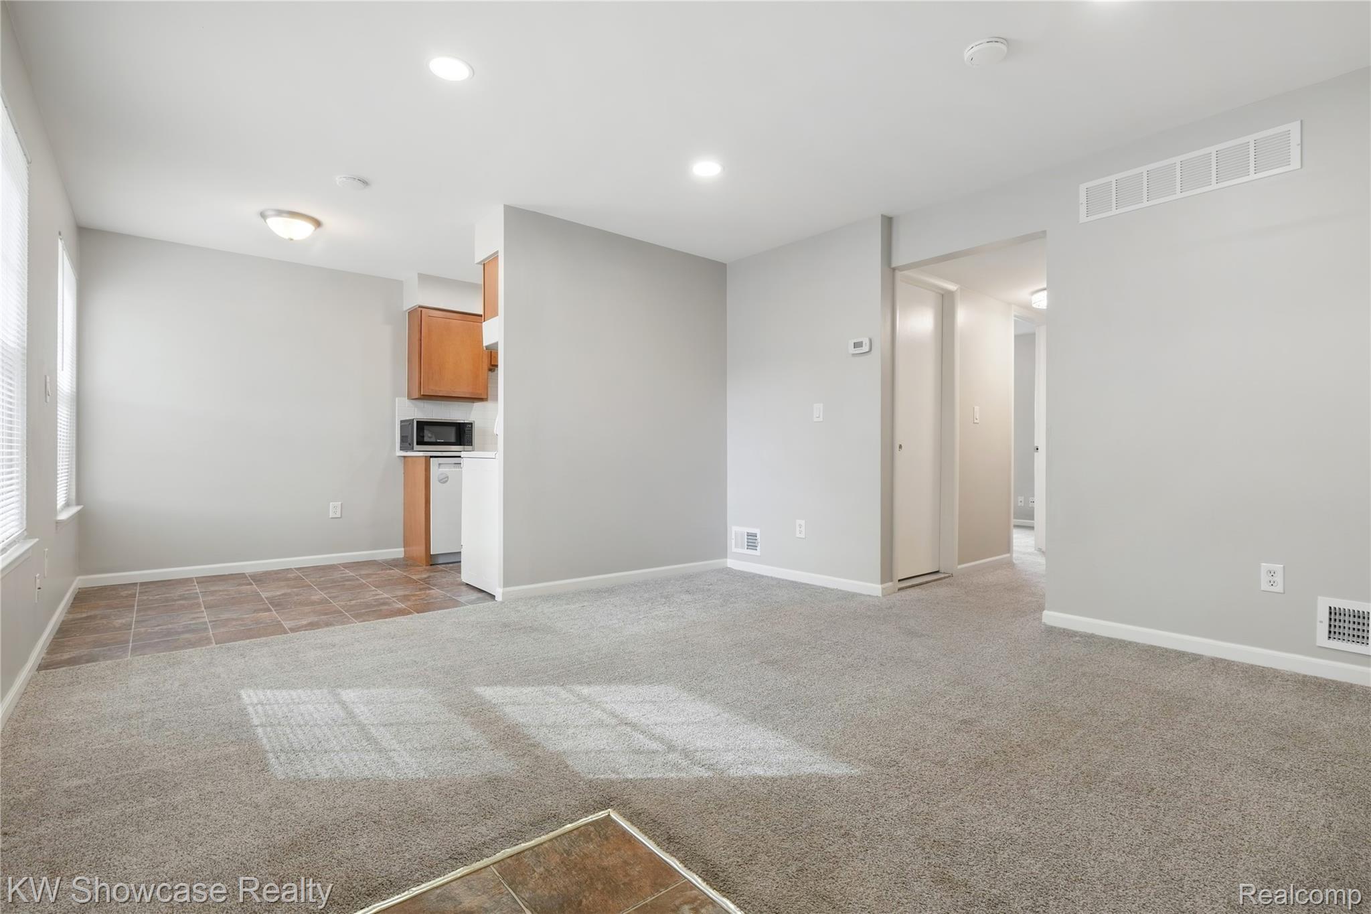
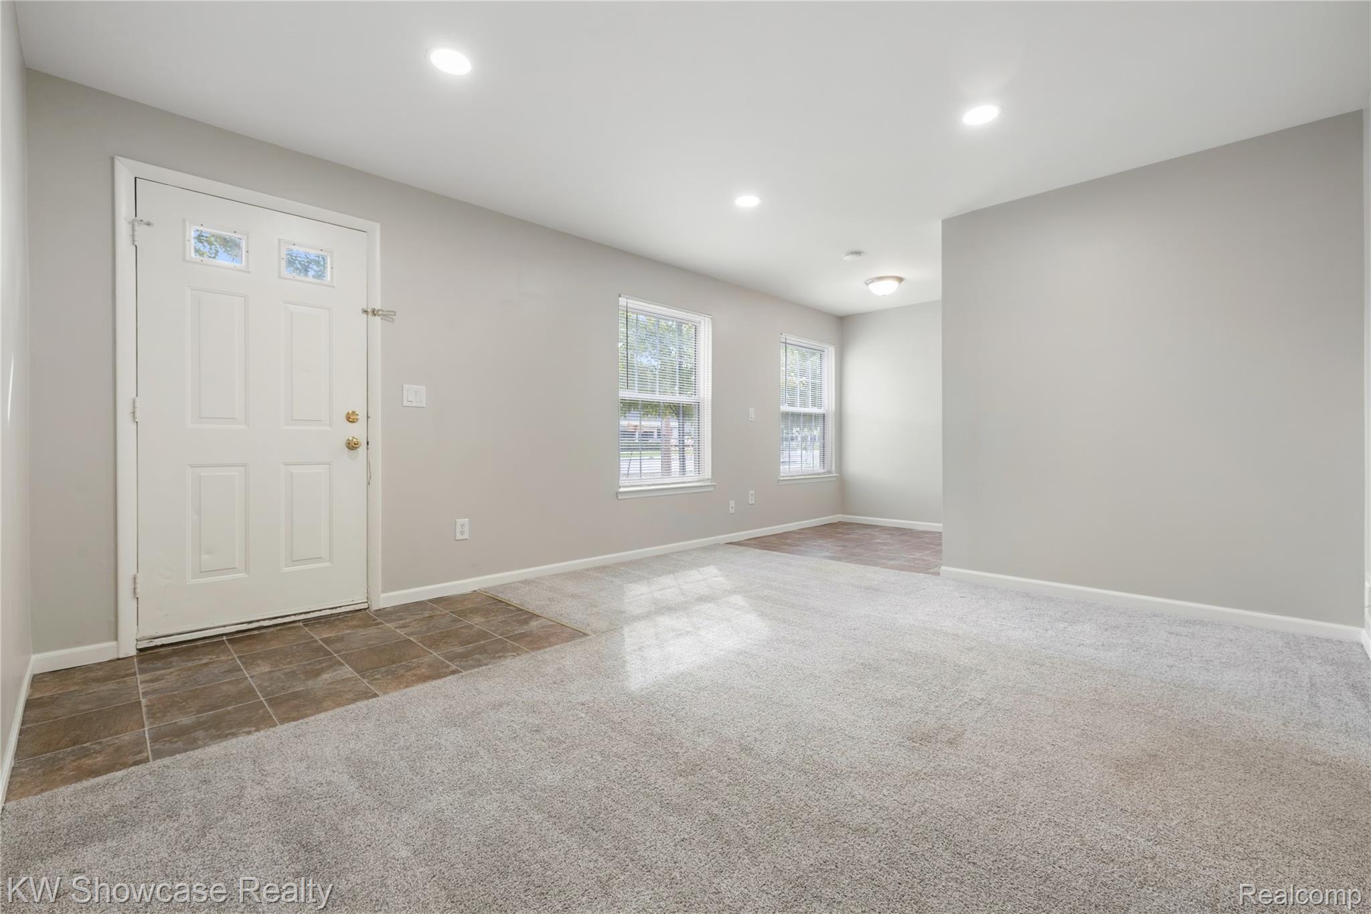
Welcome to this beautifully remodeled condo in the heart of downtown South Lyon! This move-in-ready home has been thoughtfully updated with new countertops, backsplash, faucets, flooring, carpet, paint, light fixtures, and a new toilet. Recent major improvements include a furnace approximately 5 years old, a hot water heater replaced within the last year, and a brand-new roof installed in August 2026. Enjoy a quiet, well-maintained community just steps from downtown dining, shopping, and local amenities. No basement, just easy and low-maintenance living in a fantastic location!
Save
Ask
Tour
Hide
Listing Snapshot
Price
$120,000
Days On Site
4 Days
Bedrooms
2
Inside Area (SqFt)
655 sqft
Total Baths
1
Full Baths
1
Partial Baths
N/A
Lot Size
N/A
Year Built
1974
MLS® Number
20261074050
Status
Active
Property Tax
$3,190
HOA/Condo/Coop Fees
$335 monthly
Sq Ft Source
N/A
Friends & Family
Recent Activity
| 5 days ago | Listing first seen on site | |
| 5 days ago | Listing updated with changes from the MLS® |
General Features
Cross Street
Pontiac Trail and 9 Mile
Disclosures
Exclusions Do Not Exist, Taxes Not Homestead Exempt
Foundation
Slab
Levels
One
Parking
No GarageCarport
Pets
Cats OKDogs OK
Property Sub Type
Condominium
Security
Smoke Detector(s)
Sewer
Public Sewer
SqFt Above
655
Style
Ranch
Interior Features
Appliances
Gas Water HeaterDishwasherFree-Standing Electric RangeFree-Standing RefrigeratorMicrowaveRange HoodWasher/Dryer StackedWasher
Cooling
Ceiling Fan(s)Central Air
Heating
Forced AirNatural Gas
BathFull
Dimensions - 6 X 8
Bedroom
Dimensions - 9 X 9
Kitchen
Dimensions - 7 X 7
Master Bedroom
Dimensions - 10 X 11
Save
Ask
Tour
Hide
Exterior Features
Construction Details
BrickVinyl Siding
Road Frontage
Private Road
Community Features
Association Fee
$335.0
Association Fee Frequency
Monthly
MLS Area
Area02211LyonTwp
School District
SouthLyon
Financing Terms Available
CashConventional
Building Access
GroundLevel
Roads
Paved
Schools
School District
SouthLyon
Elementary School
Unknown
Middle School
Unknown
High School
Unknown
Listing courtesy of KW Showcase Realty: asochacki@kw.com

IDX provided courtesy of Realcomp II Ltd. via RealcompIILtd. Copyright © 2026 Realcomp II Ltd. Shareholders.
IDX information is provided exclusively for consumers' personal, non-commercial use and may not be used for any purpose other than to identify prospective properties consumers may be interested in purchasing and that the data is deemed reliable but not guaranteed accurate by the MLS.
IDX provided courtesy of Realcomp II Ltd. via RealcompIILtd. Copyright © 2026 Realcomp II Ltd. Shareholders.
IDX information is provided exclusively for consumers' personal, non-commercial use and may not be used for any purpose other than to identify prospective properties consumers may be interested in purchasing and that the data is deemed reliable but not guaranteed accurate by the MLS.
Neighborhood & Commute
Source: Walkscore
Disclosure: Community information and market data powered by Constellation Data Labs. Information is deemed reliable but not guaranteed.
Save
Ask
Tour
Hide



Did you know? You can invite friends and family to your search. They can join your search, rate and discuss listings with you.