38101 Carolon Boulevard, Westland City, MI, 48185

Save
Ask
Tour
Hide
Share
$144,900
10 Days On Site

38101 Carolon Boulevard
Westland City, MI 48185

For Sale|Condominium|Active
2
Beds
2
Total Baths
1
Full Bath
1
Partial Bath
986
SqFt
$147
/SqFt
1979
Built
Subdivision:
REPLAT 1 WAYNE COUNTY CONDO SUB PLAN 144
County:
Wayne
Call Now: (313) 283-4740
Is this the listing for you? We can help make it yours.
(313) 283-4740
38101 Carolon Boulevard38101 Carolon Boulevard38101 Carolon Boulevard38101 Carolon Boulevard
Save
Ask
Tour
Hide
Share

Mortgage Calculator

Monthly Payment (Est.)

Enter an interest rate to see your estimated monthly payment.
Calculator powered by Showcase IDX, a Constellation1 Company. Copyright ©2026 Information is deemed reliable but not guaranteed.

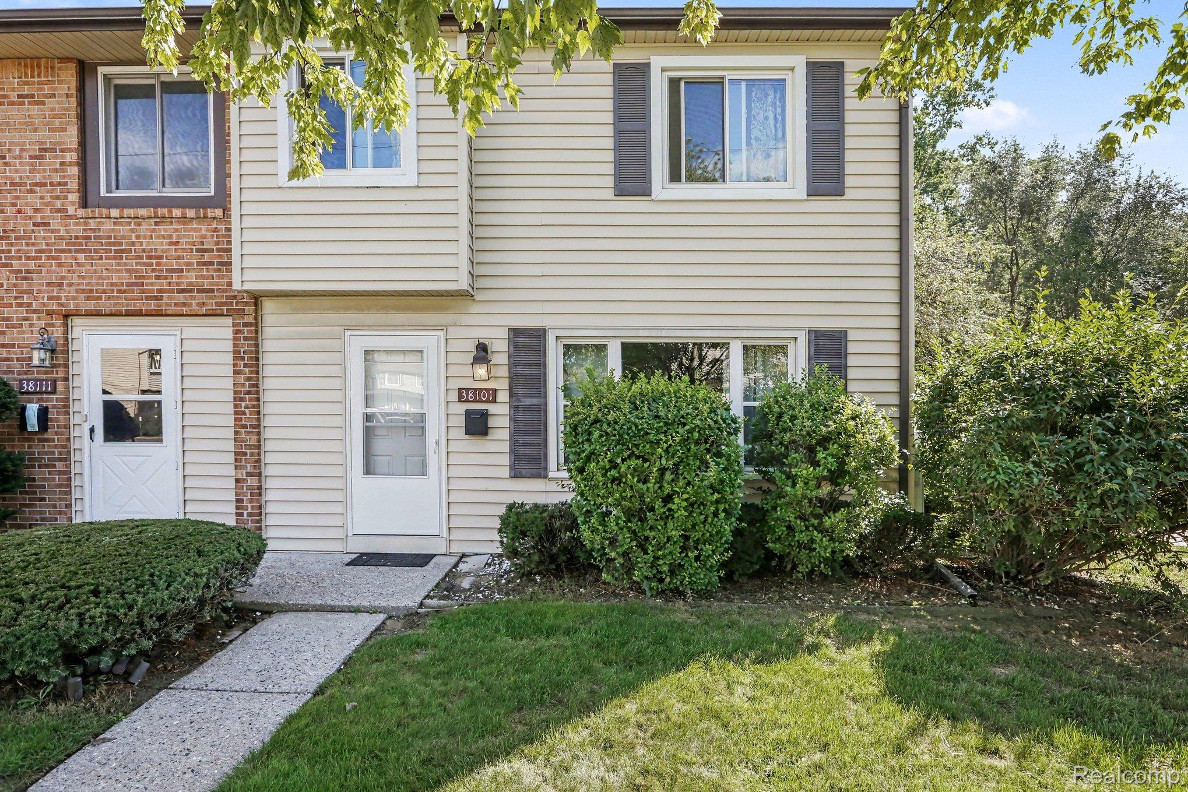
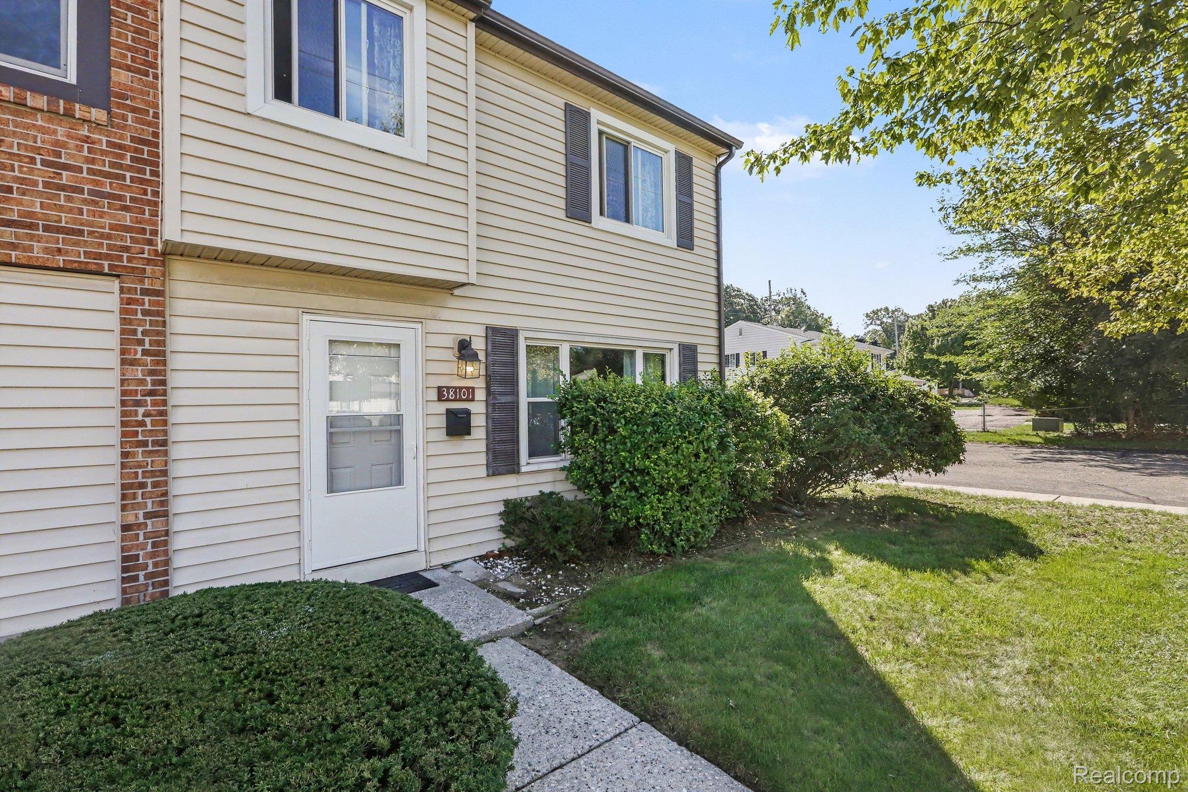
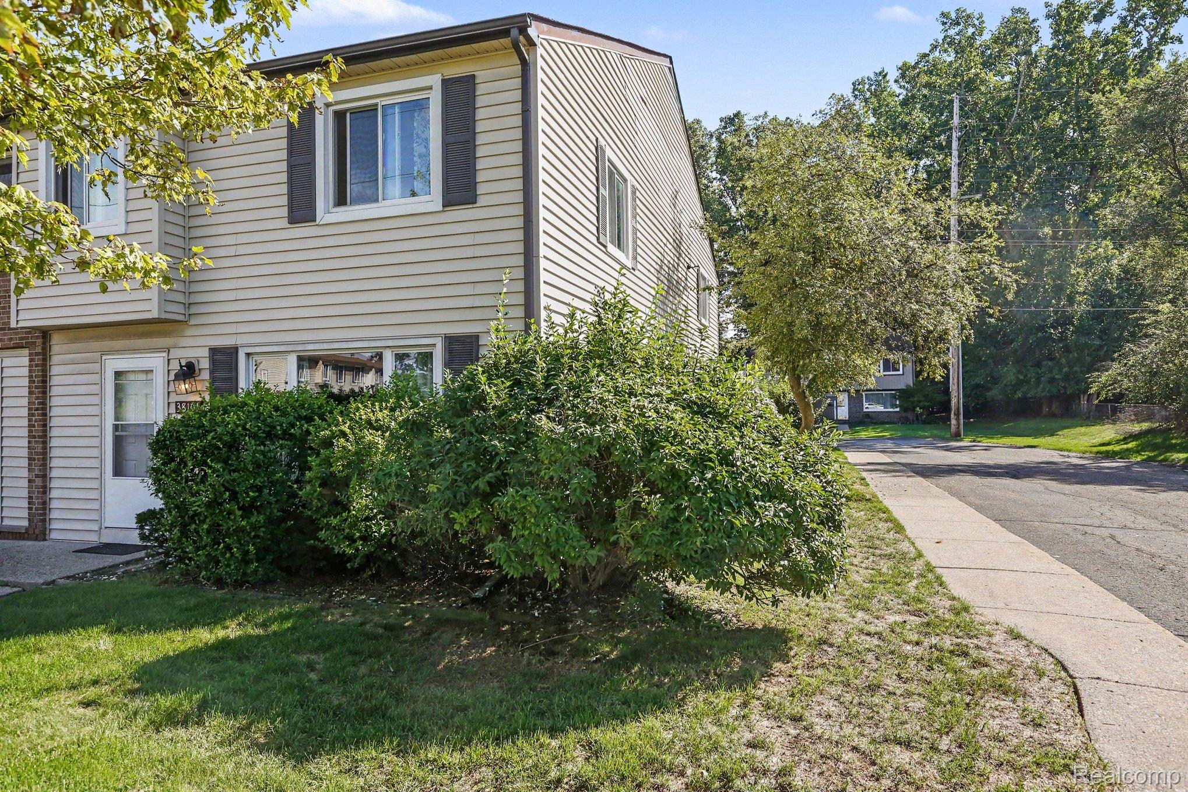
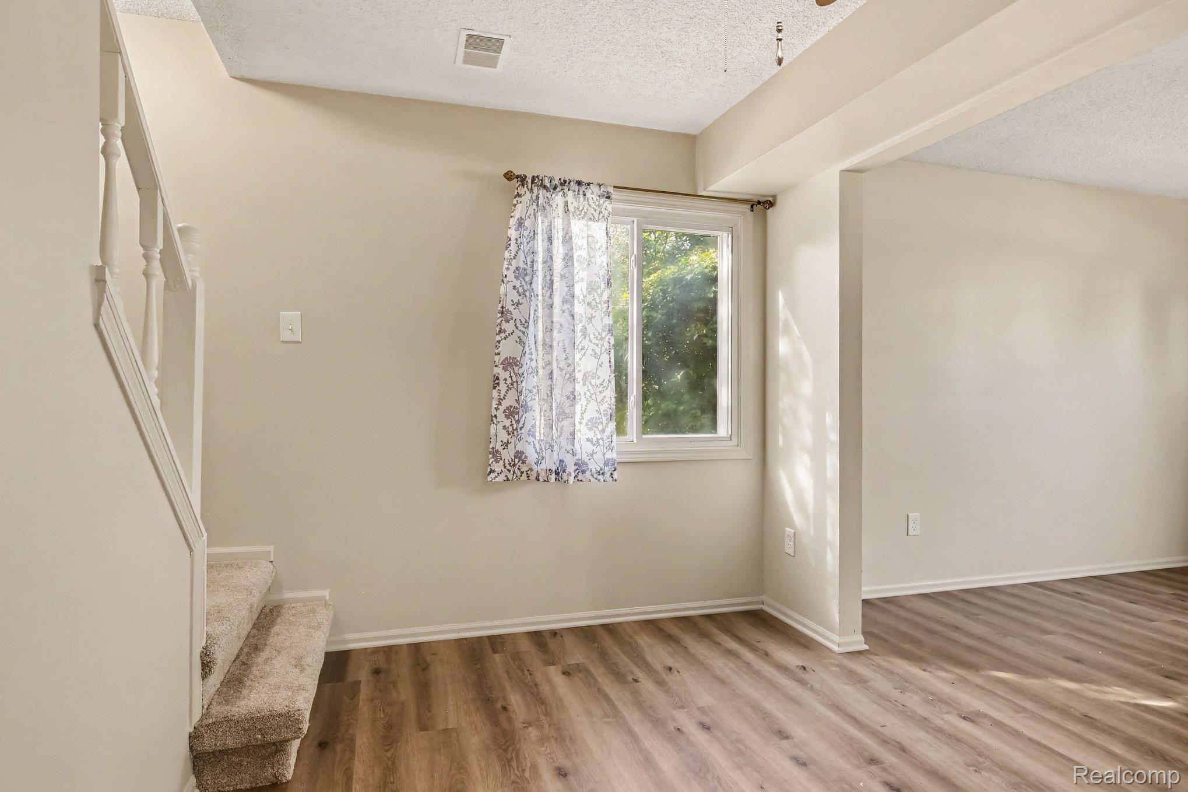
Move-in ready, updated end unit in a prime Westland location. This two-story condo sits just off Ford Road and Newburgh, with quick access to shopping, dining, everyday conveniences, and the expressway. Inside, the home has been refreshed with neutral finishes, updated windows, and new flooring throughout. The main level features brand-new luxury vinyl plank flooring, a spacious entry with a large coat closet, convenient half bath, and in-unit laundry. The kitchen offers plenty of cabinetry and counter space, along with a dedicated dining area. Upstairs, you’ll find brand-new carpeting and two generously sized bedrooms. The primary bedroom features a walk-in closet, while the second bedroom offers a large double closet. A full bath completes the upper level. As an end unit, you’ll also enjoy additional surrounding parking, plus a carport conveniently located right outside the door. The community pool is just steps away. Updated, well-kept, and close to everything you need, this condo is an easy one to call home.

Save
Ask
Tour
Hide
Share
Listing Snapshot
Price 
$144,900
Days On Site 
10 Days
Bedrooms 
2
Inside Area (SqFt) 
986 sqft
Total Baths 
2
Full Baths 
1
Partial Baths 
1
Lot Size 
N/A
Year Built 
1979
MLS® Number 
20261073104
Status 
Active
Property Tax 
$2,073
HOA/Condo/Coop Fees 
$280 monthly
Sq Ft Source 
N/A
Friends & Family
Recent Activity
2 weeks agoListing first seen on site
2 weeks agoListing updated with changes from the MLS®
General Features
Cross Street 
Ford and Newburgh
Disclosures 
Taxes Not Homestead Exempt
Foundation 
Slab
Levels 
Two
Parking 
No GarageCarport
Pets 
Call
Property Sub Type 
Condominium
Sewer 
Public Sewer
Special Circumstances 
Standard
SqFt Above 
986
Style 
Townhouse
Water Source 
Public
Interior Features
Appliances 
DishwasherFree-Standing Electric RangeFree-Standing Refrigerator
Cooling 
Ceiling Fan(s)Central Air
Heating 
Forced AirNatural Gas
Laundry Features 
In Unit
BathFull 
Dimensions - 6 X 9Level - Second
BathLav 
Dimensions - 6 X 5
Bedroom 
Dimensions - 10 X 15Level - Second
Dining Room 
Dimensions - 12 X 11
Kitchen 
Dimensions - 9 X 11
Living Room 
Dimensions - 19 X 12
Master Bedroom 
Dimensions - 11 X 15Level - Second
Save
Ask
Tour
Hide
Share
Exterior Features
Construction Details 
Vinyl Siding
Exterior 
Lighting
Lot Features 
Corner Lot
Patio And Porch 
Porch
Pool Features 
CommunityIn Ground
Community Features
Association Fee 
$280.0
Association Fee Frequency 
Monthly
Community Features 
Pool
MLS Area 
Area05081Westland
School District 
WayneWestland
Financing Terms Available 
CashConventional
Building Access 
GroundLevel
Roads 
Paved
Schools
School District
WayneWestland
Elementary School
Unknown
Middle School
Unknown
High School
Unknown
Listing courtesy of RE/MAX Leading Edge: r.reavesre@gmail.com


IDX provided courtesy of Realcomp II Ltd. via RealcompIILtd. Copyright © 2026 Realcomp II Ltd. Shareholders.

IDX information is provided exclusively for consumers' personal, non-commercial use and may not be used for any purpose other than to identify prospective properties consumers may be interested in purchasing and that the data is deemed reliable but not guaranteed accurate by the MLS.

Neighborhood & Commute
Source: Walkscore
Disclosure: Community information and market data powered by Constellation Data Labs. Information is deemed reliable but not guaranteed.
Save
Ask
Tour
Hide
Share