706 Graefield Court, Birmingham City, MI, 48009

Save
Ask
Tour
Hide
Share
$279,900
New Listing

706 Graefield Court
Birmingham City, MI 48009

Condominium|Coming Soon
2
Beds
1
Total Bath
1
Full Bath
906
SqFt
$309
/SqFt
1949
Built
Subdivision:
WILLIAMSBURG OF BIRMINGHAM OCCPN 307
County:
Oakland
Call Now: (313) 283-4740
Is this the listing for you? We can help make it yours.
(313) 283-4740
706 Graefield Court706 Graefield Court706 Graefield Court706 Graefield Court
Save
Ask
Tour
Hide
Share

Mortgage Calculator

Monthly Payment (Est.)

Enter an interest rate to see your estimated monthly payment.
Calculator powered by Showcase IDX, a Constellation1 Company. Copyright ©2026 Information is deemed reliable but not guaranteed.

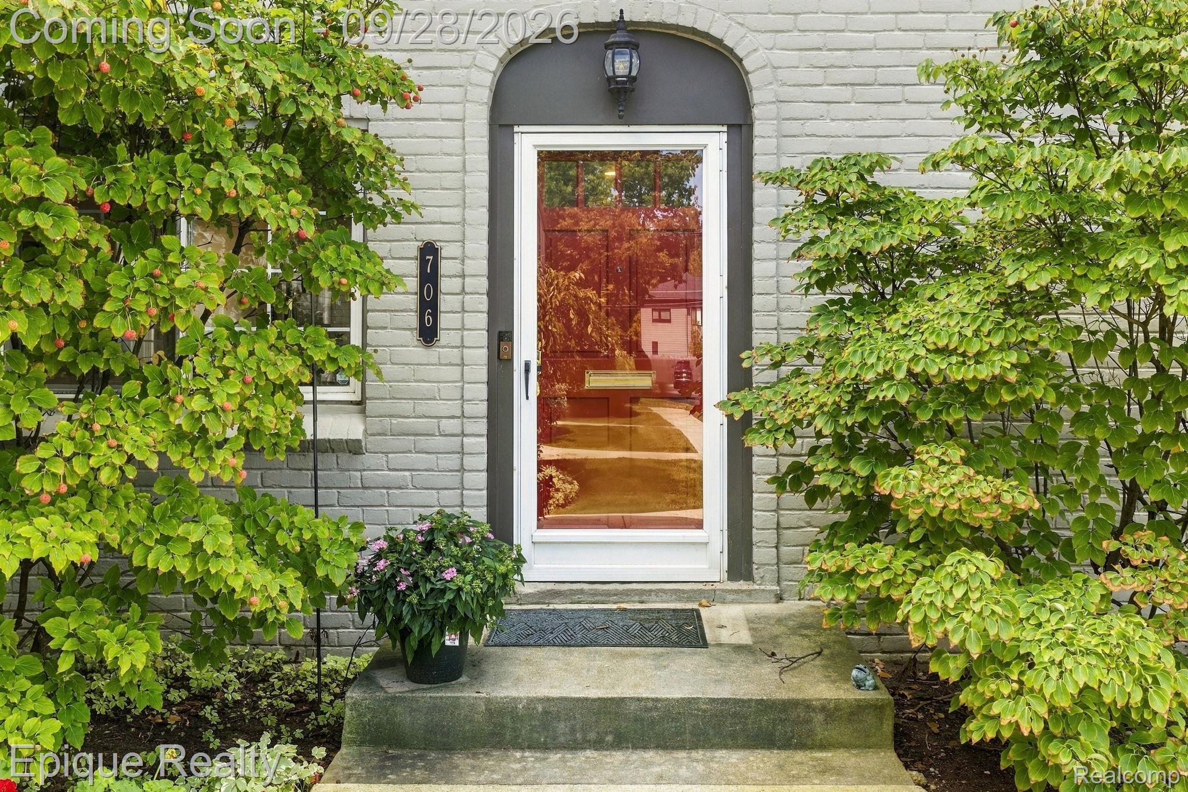
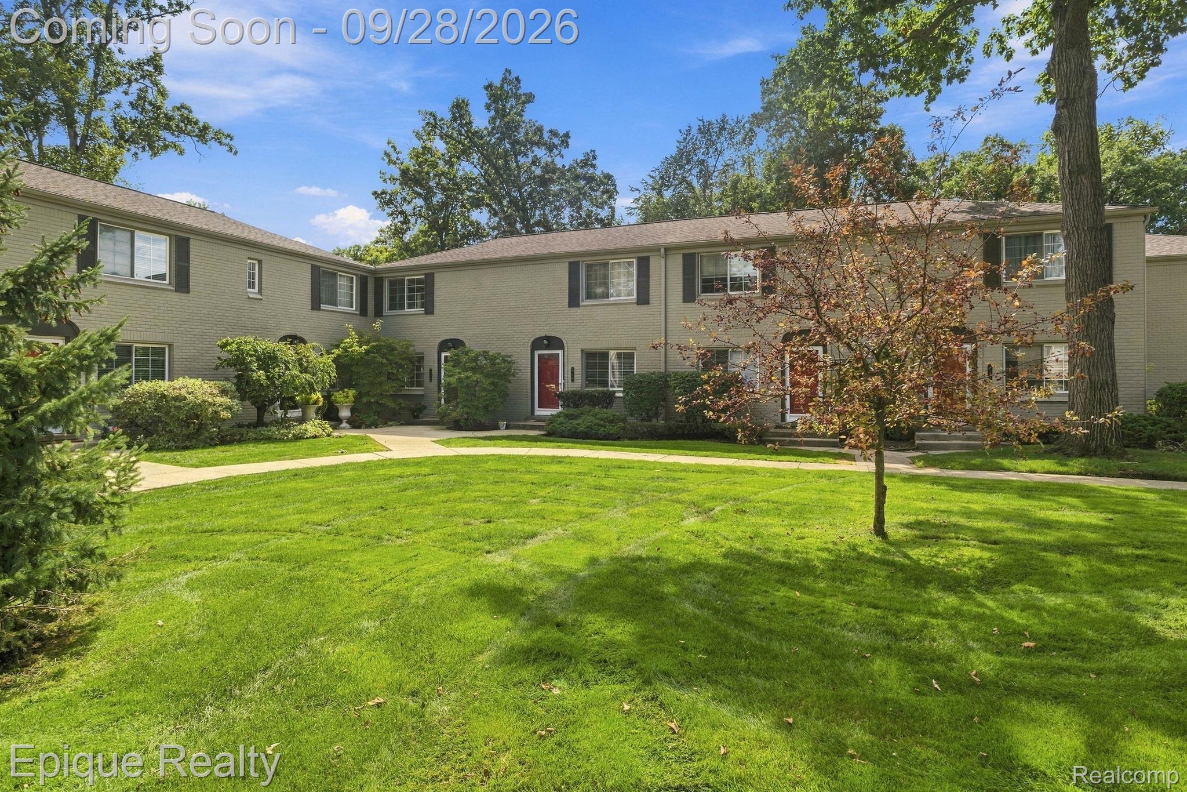
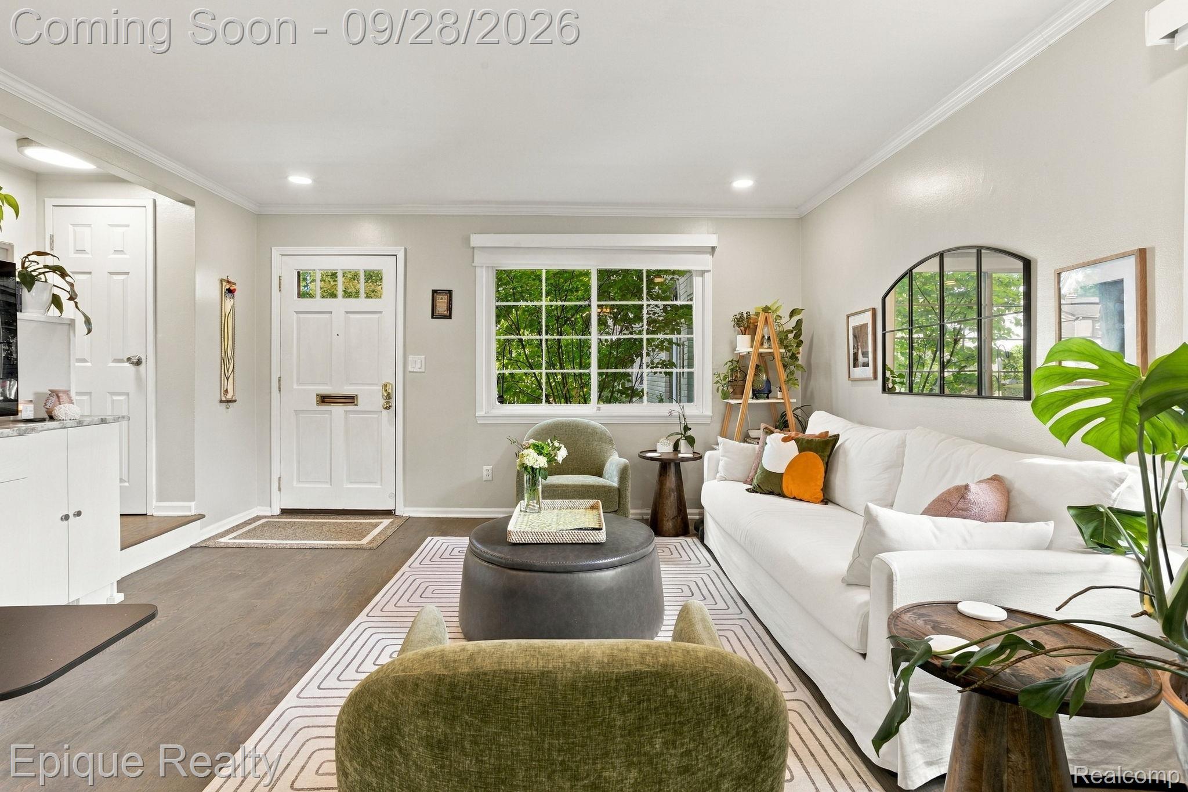
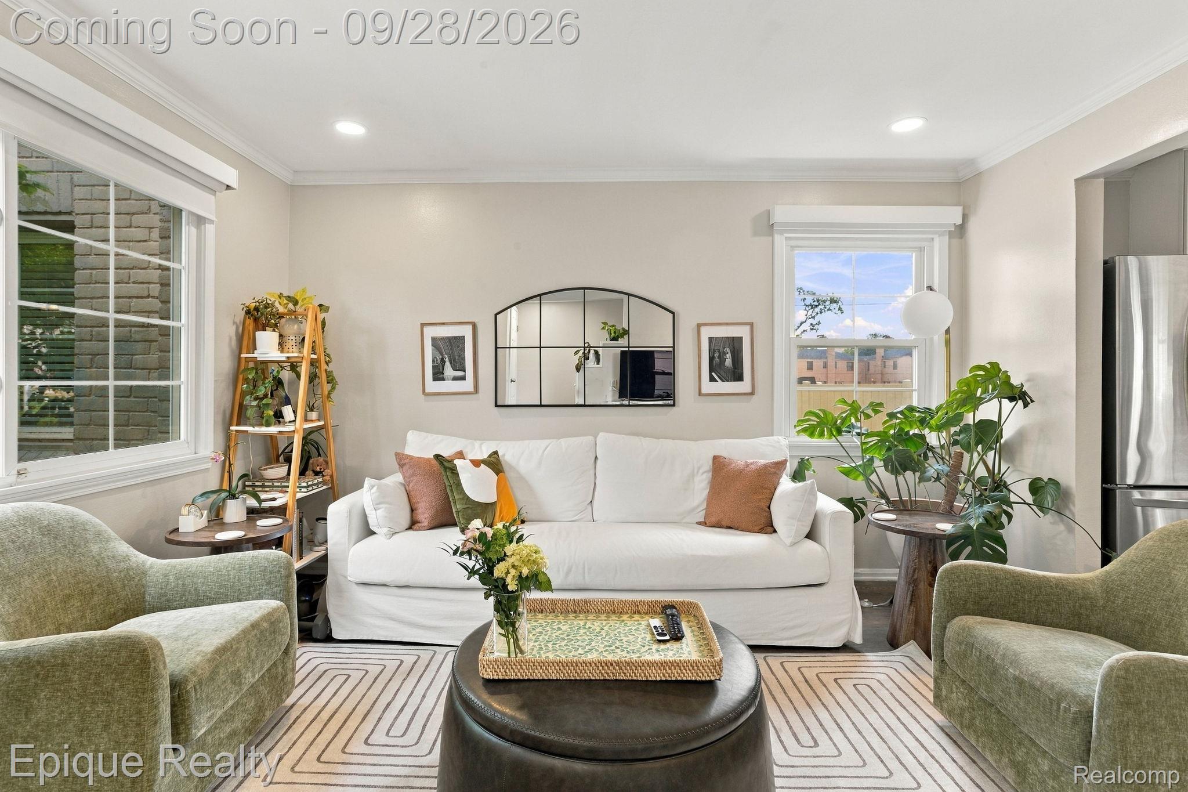
**Coming Soon** A completely updated, open-concept end-unit in Williamsburg! This move-in ready gem features rich hardwood and tile floors, elegant crown molding, and bespoke Hunter Douglas automated blinds operated by remote or smart home app. The kitchen shines with quartzite counters and stainless steel appliances including a gas range, flowing seamlessly into a living room anchored by custom California Closets built-ins. Both bedrooms feature French doors and custom closets complete with built-in shoe racks, accompanied by a stunning, fully remodeled full bathroom with a modern vanity and designer tile work. Enjoy ultimate peace of mind with newer mechanicals including a Lennox furnace, central A/C, and a Rheem tankless water heater. Situated in a rare end-unit layout offering extra privacy and abundant natural light, this home is just a short walk to Whole Foods, Pembroke Park, Poppleton Park, and Derby and Pembroke Schools. Schedule your tour today!

Save
Ask
Tour
Hide
Share
Listing Snapshot
Price 
$279,900
Days On Site 
0 Days
Bedrooms 
2
Inside Area (SqFt) 
906 sqft
Total Baths 
1
Full Baths 
1
Partial Baths 
N/A
Lot Size 
N/A
Year Built 
1949
MLS® Number 
20261073038
Status 
Coming Soon
Property Tax 
$5,710
HOA/Condo/Coop Fees 
$310 monthly
Sq Ft Source 
N/A
Friends & Family
Recent Activity
10 hours agoListing first seen on site
10 hours agoListing updated with changes from the MLS®
General Features
Cross Street 
N Eton to Graefield Ct
Disclosures 
Taxes Homestead Exempt
Levels 
Two
Parking 
Parking LotNo Garage
Pets 
Yes
Property Sub Type 
Condominium
Sewer 
Public Sewer
Special Circumstances 
Standard
SqFt Above 
906
Style 
Other
Utilities 
Sewer AvailableWater Available
Water Source 
Public
Interior Features
Appliances 
DishwasherDisposalDryerFree-Standing Gas OvenFree-Standing Gas RangeFree-Standing RefrigeratorMicrowaveStainless Steel Appliance(s)Washer
Basement 
Unfinished
Cooling 
Central Air
Heating 
Forced AirNatural Gas
BathFull 
Dimensions - 6 X 8Level - Second
Bedroom 
Dimensions - 10 X 10Level - Second
BreakfastNookRoom 
Dimensions - 7 X 10
Kitchen 
Dimensions - 9 X 11
Living Room 
Dimensions - 14 X 14
Master Bedroom 
Dimensions - 10 X 14Level - Second
Save
Ask
Tour
Hide
Share
Exterior Features
Construction Details 
Brick
Community Features
Association Fee 
$310.0
Association Fee Frequency 
Monthly
MLS Area 
Area02192Birmingham
School District 
Birmingham
Financing Terms Available 
CashConventionalFHAVA Loan
Building Access 
GroundLevelwSteps
Roads 
Paved
Schools
School District
Birmingham
Elementary School
Unknown
Middle School
Unknown
High School
Unknown
Listing courtesy of Epique Realty: naderhersh@icloud.com


IDX provided courtesy of Realcomp II Ltd. via RealcompIILtd. Copyright © 2026 Realcomp II Ltd. Shareholders.

IDX information is provided exclusively for consumers' personal, non-commercial use and may not be used for any purpose other than to identify prospective properties consumers may be interested in purchasing and that the data is deemed reliable but not guaranteed accurate by the MLS.

Neighborhood & Commute
Source: Walkscore
Disclosure: Community information and market data powered by Constellation Data Labs. Information is deemed reliable but not guaranteed.
Save
Ask
Tour
Hide
Share