8715 N Wayne Road, Westland City, MI, 48185

Save
Ask
Tour
Hide
Share
$349,999
14 Days On Site

8715 N Wayne Road
Westland City, MI 48185

For Sale|Single Family Residence|Active
4
Beds
2
Total Baths
2
Full Baths
2,513
SqFt
$139
/SqFt
1956
Built
County:
Wayne
Call Now: (313) 283-4740
Is this the listing for you? We can help make it yours.
(313) 283-4740
8715 N Wayne Road8715 N Wayne Road8715 N Wayne Road8715 N Wayne Road
Save
Ask
Tour
Hide
Share

Mortgage Calculator

Monthly Payment (Est.)

$1,597
Calculator powered by Showcase IDX, a Constellation1 Company. Copyright ©2026 Information is deemed reliable but not guaranteed.

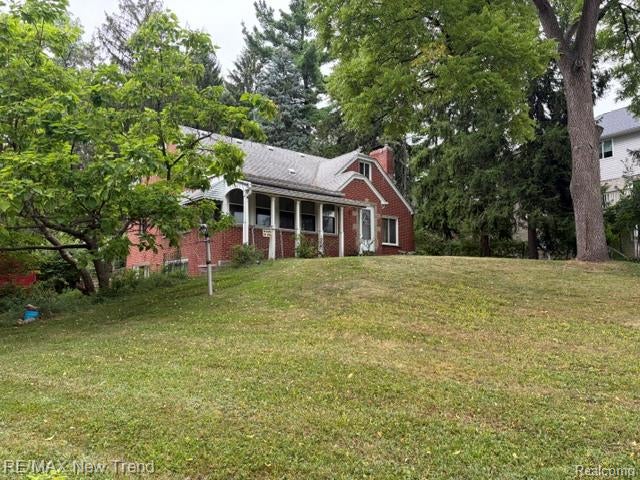
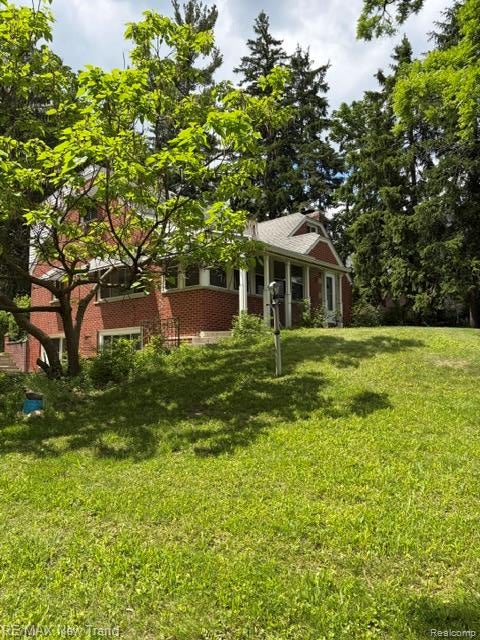
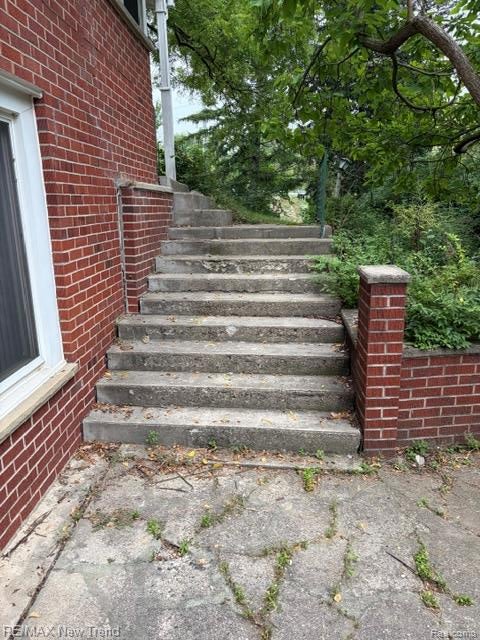
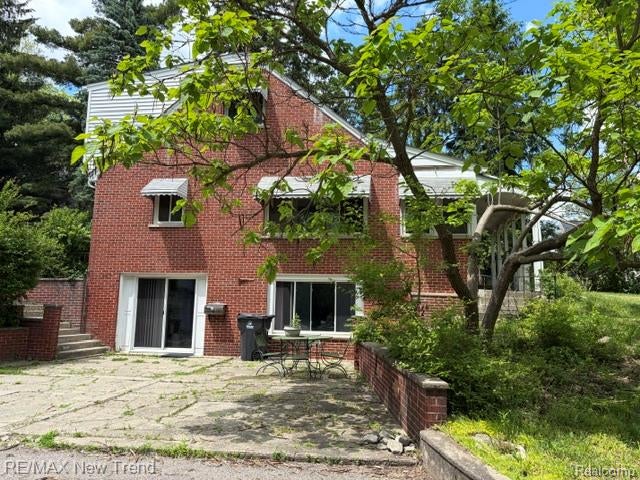
The possibilities are endless ... renovate to create your private sanctuary, or knockdown and rebuild what you choose! Same owner since 1968 ... large bungalow with finished walkout; 4 large bedrooms (bedroom on the first floor could be your new office); bathroom on each floor; several barns; county land with trails / Tonquish Creek on the south side of the property. Newer siding, gutters, balcony with tin flooring, septic, furnace / AC, roof. Hardwood floors under the carpet on the first floor, likely same on the second floor. Two beautiful stone fireplaces ~ wood burning in the dining room and gas in the lower level. Award Winning Livonia Schools! The house is approximately 75ft from Wayne Road. Home is sold 'as-is'. NO TRESPASSING unless you have a confirmed appointment. And ... remember ... SMILE, YOU'RE ON CANDID CAMERA! IDRBNG

Save
Ask
Tour
Hide
Share
Listing Snapshot
Price 
$349,999
Days On Site 
14 Days
Bedrooms 
4
Inside Area (SqFt) 
2,513 sqft
Total Baths 
2
Full Baths 
2
Partial Baths 
N/A
Lot Size 
0.86 Acres
Year Built 
1956
MLS® Number 
20261068714
Status 
Active
Property Tax 
$4,238
HOA/Condo/Coop Fees 
N/A
Sq Ft Source 
Appraiser
Friends & Family
Recent Activity
2 weeks agoStatus changed to Active
2 weeks agoListing updated with changes from the MLS®
2 weeks agoListing first seen on site
General Features
Acres 
0.86
Cross Street 
Joy Road
Disclosures 
Taxes Homestead Exempt
Foundation 
Block
Garage 
Yes
Garage Spaces 
2
Levels 
Two
Parking 
DetachedDirect Access
Property Sub Type 
Single Family Residence
Sewer 
Septic Tank
Special Circumstances 
Standard
SqFt Above 
2003
SqFt Below 
510
Style 
Bungalow
Water Source 
PrivateWell
Interior Features
Appliances 
Gas Water HeaterDryerExhaust FanFree-Standing Electric RangeFree-Standing RefrigeratorRange HoodWasherWater Softener Owned
Basement 
Interior EntryPartially FinishedWalk-Out Access
Cooling 
Ceiling Fan(s)Central Air
Electric 
Circuit Breakers
Fireplace 
Yes
Fireplace Features 
BasementFamily RoomGasWood Burning
Heating 
Exhaust FanForced AirNatural Gas
Interior 
Entrance FoyerHigh Speed InternetSmart Thermostat
BathFull 
Dimensions - 8 X 7Level - Second
Bedroom 
Dimensions - 13 X 9Level - Second
Dining Room 
Dimensions - 15 X 13
Kitchen 
Dimensions - 14 X 11
Living Room 
Dimensions - 19 X 13
Master Bedroom 
Dimensions - 14 X 13
Other 
Dimensions - 17 X 5
Save
Ask
Tour
Hide
Share
Exterior Features
Construction Details 
BrickVinyl Siding
Exterior 
Awning(s)BalconyLighting
Fencing 
Fenced
Lot Features 
Irregular LotWooded
Other Structures 
Barn(s)
Patio And Porch 
DeckPatioPorch
Pool Features 
None
Roof 
Asphalt
Community Features
MLS Area 
Area05081Westland
School District 
Livonia
Financing Terms Available 
CashConventional
Building Access 
GroundLevelwSteps
Roads 
GravelPaved
Schools
School District
Livonia
Elementary School
Unknown
Middle School
Unknown
High School
Unknown
Listing courtesy of RE/MAX New Trend: terrileebloom@gmail.com


IDX provided courtesy of Realcomp II Ltd. via RealcompIILtd. Copyright © 2026 Realcomp II Ltd. Shareholders.

IDX information is provided exclusively for consumers' personal, non-commercial use and may not be used for any purpose other than to identify prospective properties consumers may be interested in purchasing and that the data is deemed reliable but not guaranteed accurate by the MLS.

Neighborhood & Commute
Source: Walkscore
Disclosure: Community information and market data powered by Constellation Data Labs. Information is deemed reliable but not guaranteed.
Save
Ask
Tour
Hide
Share