1051 Wellington Court, Canton Charter Township, MI, 48187

Save
Ask
Tour
Hide
Share
$575,000
5 Days On Site

1051 Wellington Court
Canton Charter Township, MI 48187

For Sale|Single Family Residence|Active
4
Beds
4
Total Baths
3
Full Baths
1
Partial Bath
3,285
SqFt
$175
/SqFt
1995
Built
Subdivision:
MEADOWBROOK SUB 1
County:
Wayne
Call Now: (313) 283-4740
Is this the listing for you? We can help make it yours.
(313) 283-4740
1051 Wellington Court1051 Wellington Court1051 Wellington Court1051 Wellington Court
Save
Ask
Tour
Hide
Share

Mortgage Calculator

Monthly Payment (Est.)

$2,623
Calculator powered by Showcase IDX, a Constellation1 Company. Copyright ©2026 Information is deemed reliable but not guaranteed.

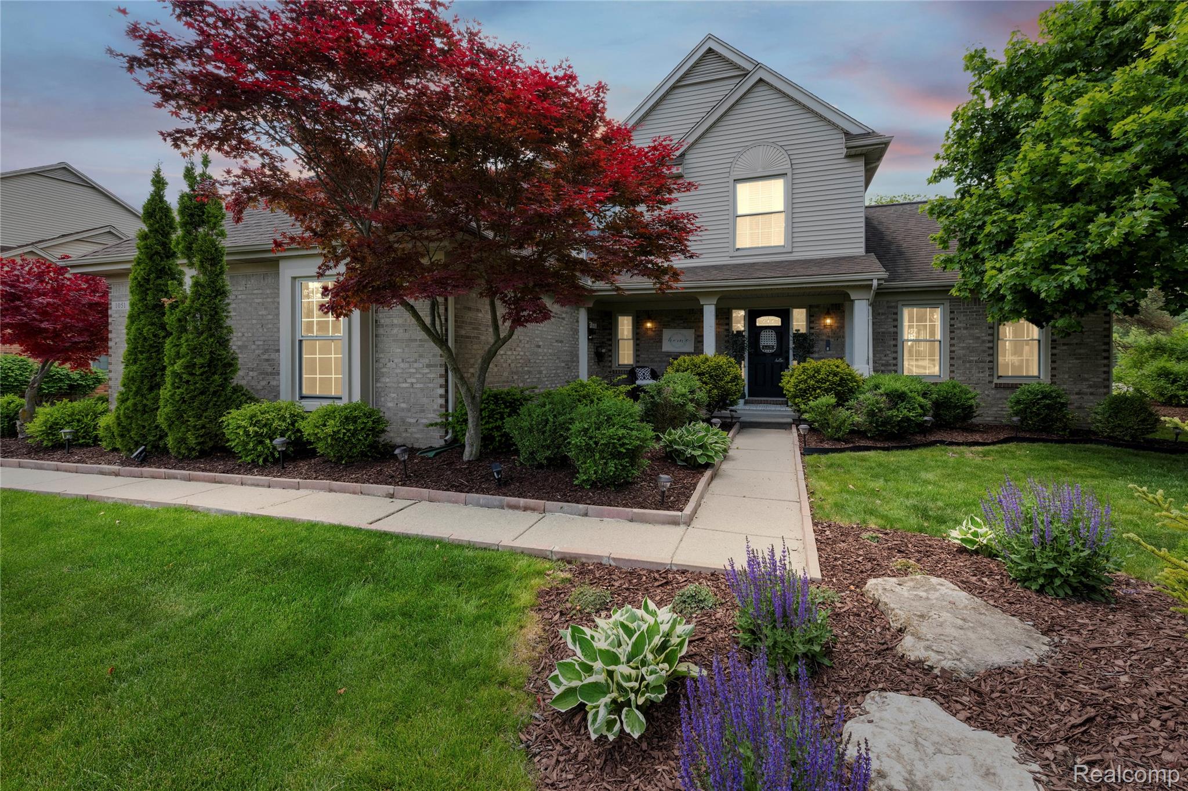
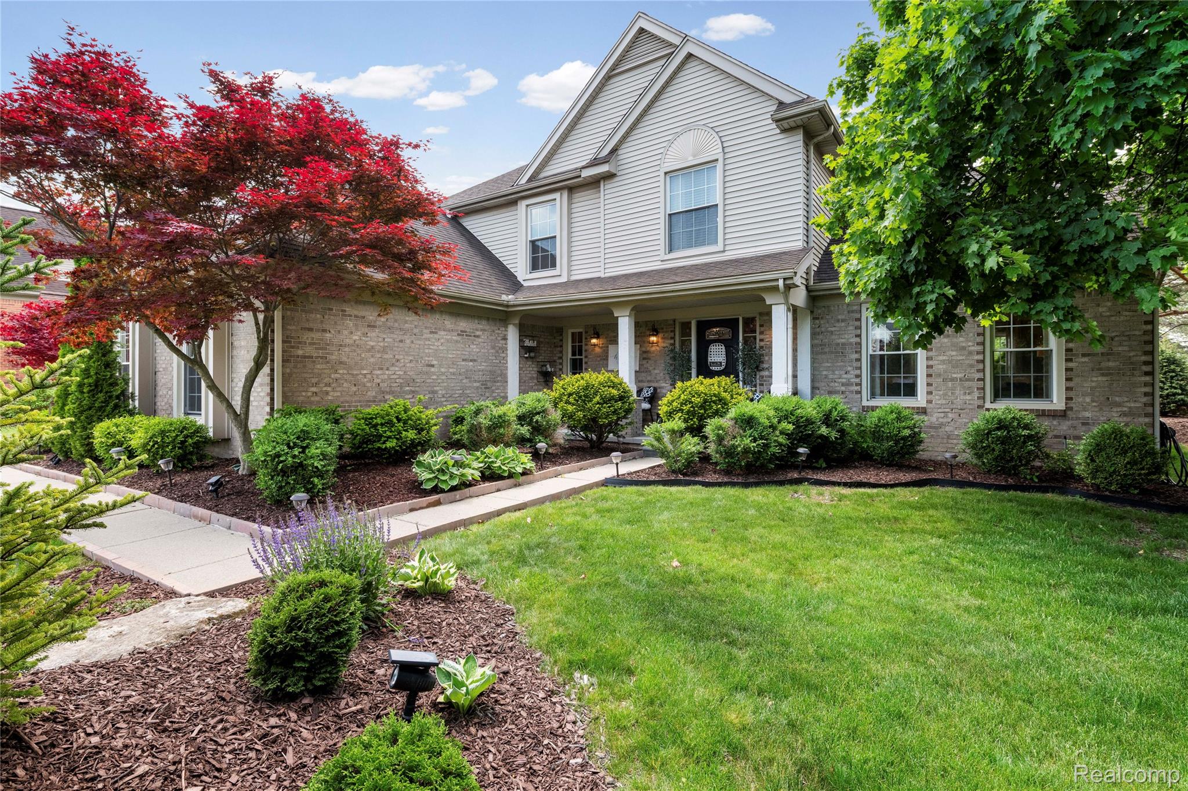
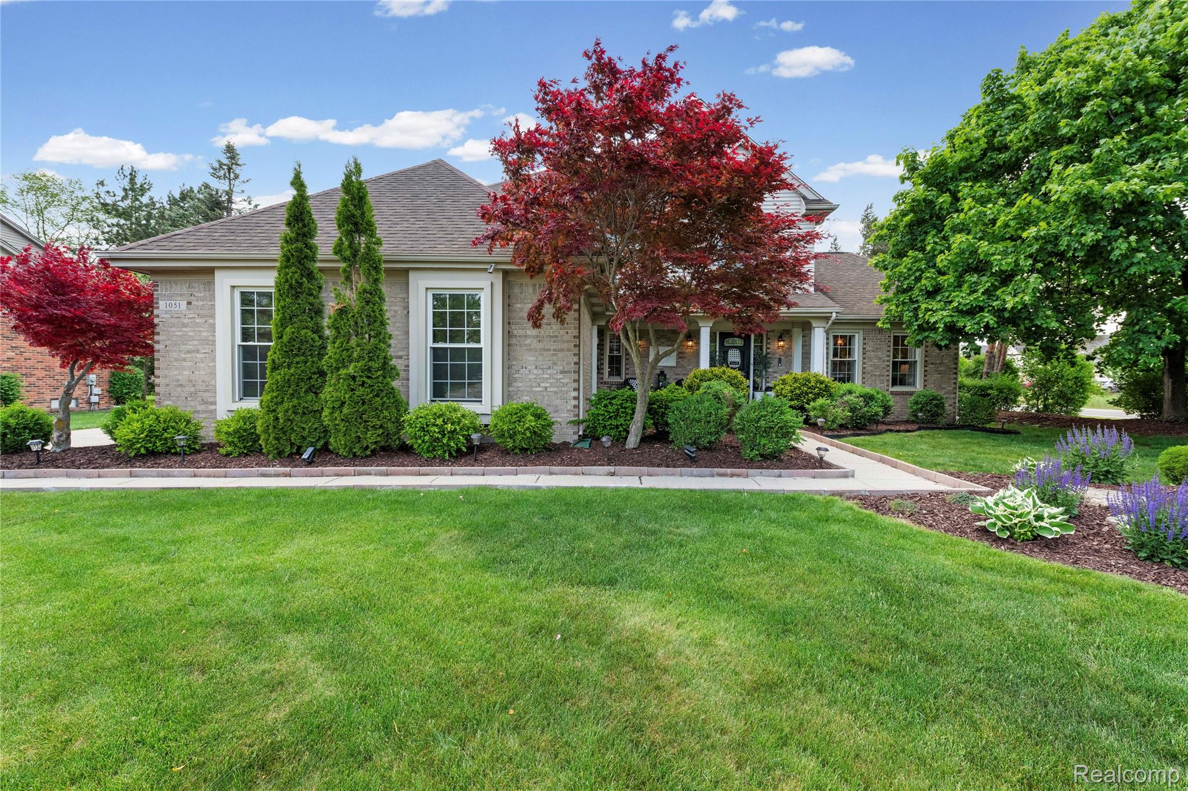
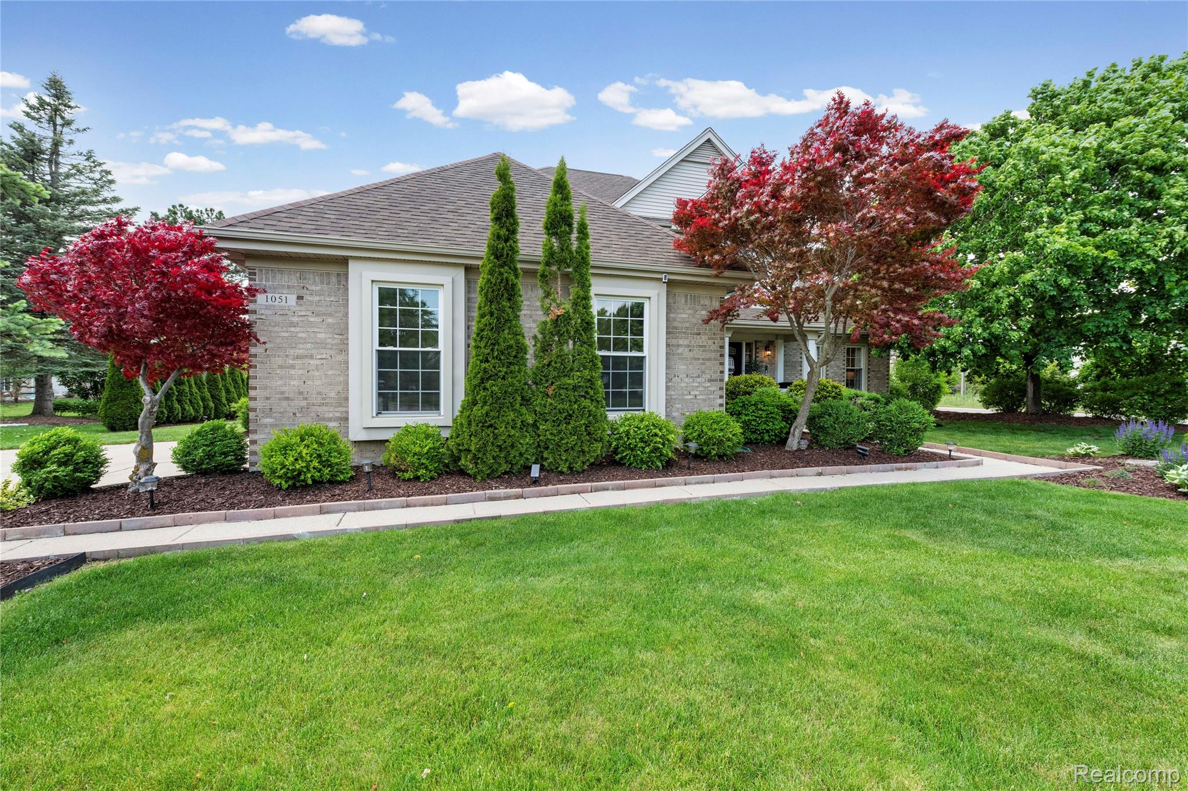
First time being offered since 2001 and nestled deep in sought after Meadowbrook Subdivision, this chic 4 bedroom, 2 1/2 bath brick colonial reflects years of quality care. Every detail was carefully considered as pride of ownership radiates throughout…a unique combination of style, grace & sophistication. When you enter the front door, you are greeted by an open floor plan that flows from room to room. Formal living and dining rooms offer cathedral beamed ceiling and walls of windows. You’ll appreciate the spotless eat-in gourmet kitchen that boasts modern Ikea oak cabinetry, Giallo Veneziano granite counter-tops, and premium stainless appliances. Light & airy family room is highlighted by the handsome stone fireplace and full wall built-in book shelving. The primary suite features special touches and has a completely updated bath featuring offset 12” X 24” tile, spa tub and separate shower. Other room features…spacious secondary bedrooms, updated main and ½ baths, 1st floor laundry facilities with cabinetry, and lockers for storage. A surprise highlight among all the other highlights is the basement. Completely finished and the owner’s favorite hangout spot with additional living room, full kitchen and full bath. The outdoor living space has been well thought out with deck, pergola and patio creating your own little outside oasis…a great place to have a summer cookout and relax with friends or family. Extras include…extensive use of solid wood flooring throughout, granite counters, fresh neutral paint, custom window treatments, beautiful custom millwork, ambient illumination with mid-century modern crystal lighting throughout, new windows & doors, Kohler fixtures, high efficiency furnace & C/A, premium elevation with sitting porch, dimensional roof, professional landscape w/sprinkler system, and Much More! Minutes from shops and restaurants and close proximity to I-275 and I-94. Feel the love & care that went into this home while building your own future!

Save
Ask
Tour
Hide
Share
Listing Snapshot
Price 
$575,000
Days On Site 
5 Days
Bedrooms 
4
Inside Area (SqFt) 
3,285 sqft
Total Baths 
4
Full Baths 
3
Partial Baths 
1
Lot Size 
0.32 Acres
Year Built 
1995
MLS® Number 
20261035730
Status 
Active
Property Tax 
$6,190
HOA/Condo/Coop Fees 
$45.83 monthly
Sq Ft Source 
Public Records
Friends & Family
Recent Activity
5 days agoStatus changed to Active
5 days agoListing updated with changes from the MLS®
5 days agoListing first seen on site
General Features
Acres 
0.32
Attached Garage 
Yes
Cross Street 
South of Ford off Canton Center
Disclosures 
Restrictions, Taxes Homestead Exempt
Garage 
Yes
Garage Spaces 
2
Levels 
Two
Parking 
AttachedGarage Faces Side
Property Sub Type 
Single Family Residence
Security 
Smoke Detector(s)
Sewer 
Public Sewer
Special Circumstances 
Standard
SqFt Above 
2285
SqFt Below 
1000
Style 
Colonial
Utilities 
Underground Utilities
Water Source 
Public
Interior Features
Appliances 
DishwasherFree-Standing Electric RangeFree-Standing RefrigeratorMicrowaveStainless Steel Appliance(s)
Basement 
FinishedFullSump Pump
Cooling 
Ceiling Fan(s)Central Air
Electric 
Circuit Breakers
Fireplace 
Yes
Fireplace Features 
Family Room
Heating 
Forced AirNatural Gas
Laundry Features 
Gas Dryer HookupLaundry RoomWasher Hookup
BathFull 
Dimensions - 10 X 7Level - Second
BathLav 
Dimensions - 6 X 5
Bedroom 
Dimensions - 11 X 10Level - Second
BreakfastNookRoom 
Dimensions - 10 X 14
Dining Room 
Dimensions - 13 X 11
Family Room 
Dimensions - 19 X 14
Game Room 
Dimensions - 22 X 32Level - Basement
Kitchen 
Dimensions - 10 X 12
Laundry 
Dimensions - 9 X 6
Living Room 
Dimensions - 15 X 13
Master Bathroom 
Dimensions - 15 X 14Level - Second
Master Bedroom 
Dimensions - 12 X 8Level - Second
Save
Ask
Tour
Hide
Share
Exterior Features
Construction Details 
BrickVinyl Siding
Exterior 
Awning(s)Lighting
Lot Features 
Cul-De-Sac
Patio And Porch 
DeckPatioPorch
Pool Features 
None
Roof 
Asphalt
Community Features
Association Dues 
550
Building Access 
GroundLevel
Financing Terms Available 
CashConventional
HOA Fee Frequency 
Annually
MLS Area 
Area05071CantonTwp
Roads 
Paved
School District 
PlymouthCanton
Schools
School District
PlymouthCanton
Elementary School
Unknown
Middle School
Unknown
High School
Unknown
Listing courtesy of EXP Realty: jeffrey.kovatch@exprealty.com


IDX provided courtesy of Realcomp II Ltd. via RealcompIILtd. Copyright © 2026 Realcomp II Ltd. Shareholders.

IDX information is provided exclusively for consumers' personal, non-commercial use and may not be used for any purpose other than to identify prospective properties consumers may be interested in purchasing and that the data is deemed reliable but not guaranteed accurate by the MLS.


Neighborhood & Commute
Source: Walkscore
Disclosure: Community information and market data powered by Constellation Data Labs. Information is deemed reliable but not guaranteed.
Save
Ask
Tour
Hide
Share