19706 Old Homestead Drive, Harper Woods City, MI, 48225

Save
Ask
Tour
Hide
Share
$250,000
24 Days On Site

19706 Old Homestead Drive
Harper Woods City, MI 48225

For Sale|Single Family Residence|Active Under Contract
3
Beds
2
Total Baths
2
Full Baths
3,320
SqFt
$75
/SqFt
1948
Built
Subdivision:
OLD HOMESTEAD FARMS SUB
County:
Wayne
Call Now: (313) 283-4740
Is this the listing for you? We can help make it yours.
(313) 283-4740
19706 Old Homestead Drive19706 Old Homestead Drive19706 Old Homestead Drive19706 Old Homestead Drive
Save
Ask
Tour
Hide
Share

Mortgage Calculator

Monthly Payment (Est.)

$1,141
Calculator powered by Showcase IDX, a Constellation1 Company. Copyright ©2026 Information is deemed reliable but not guaranteed.

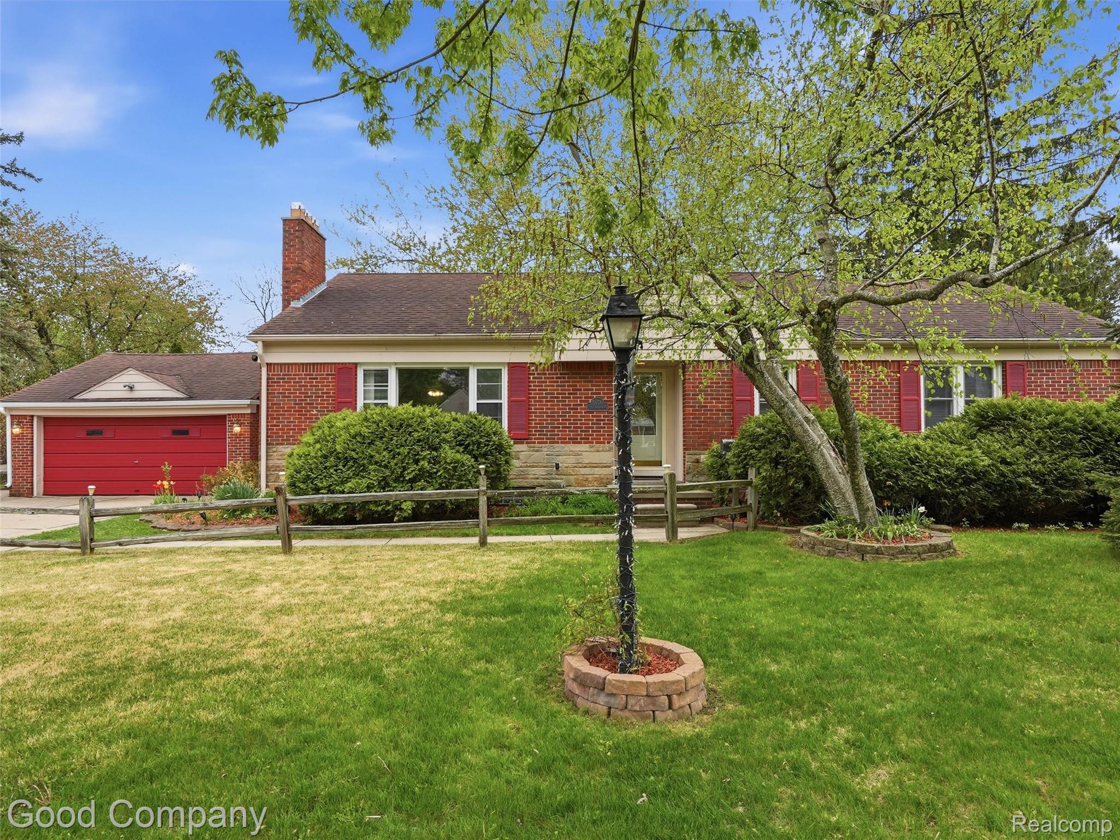
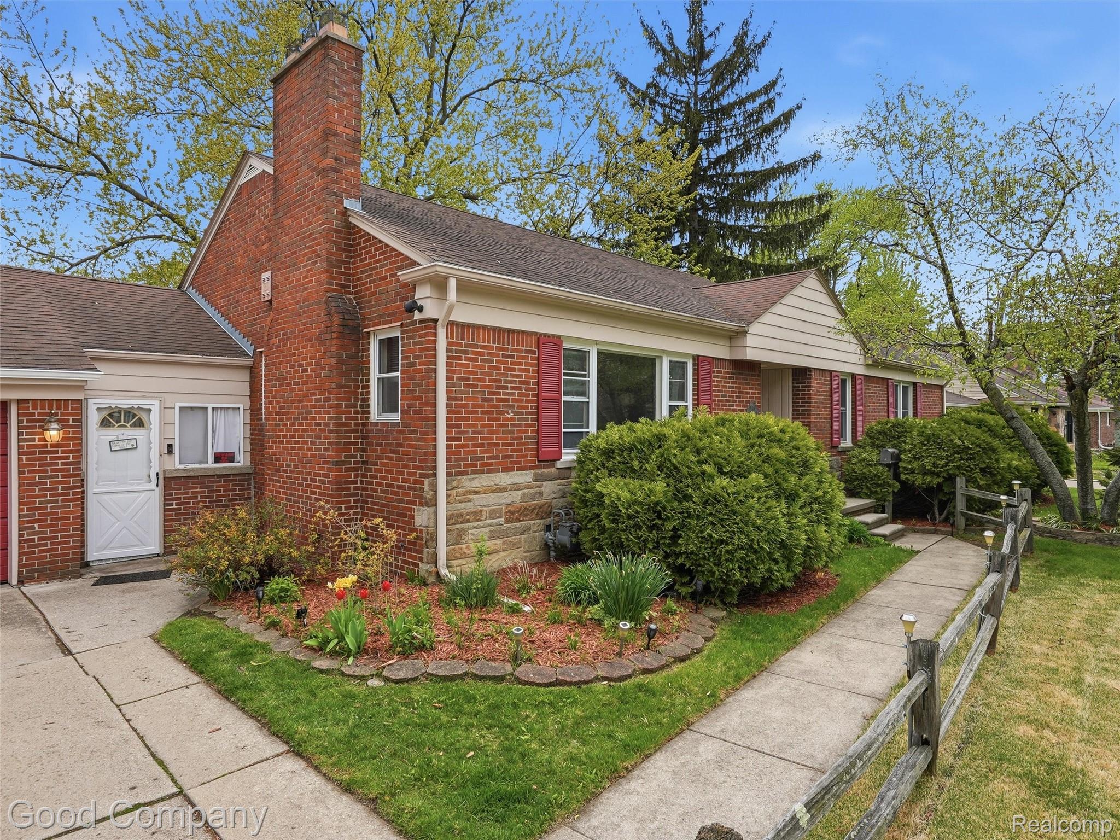
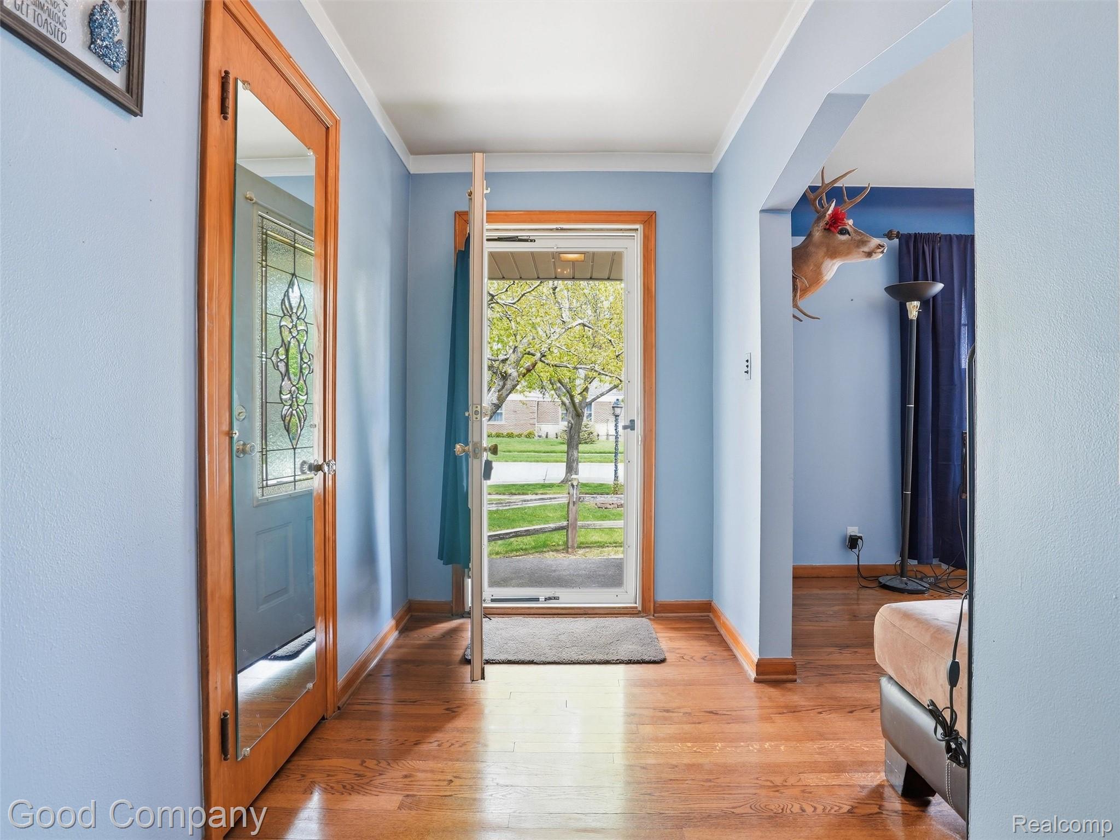
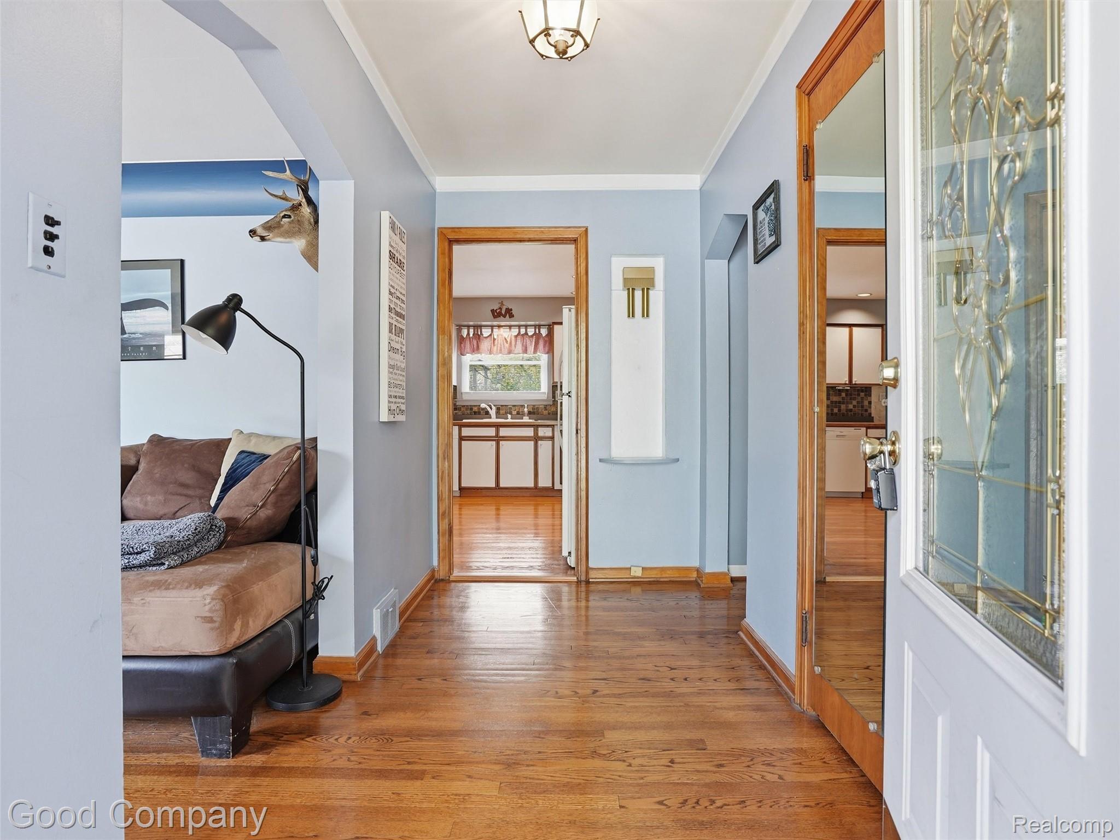
*MULTIPLE OFFERS RECEIVED - HIGHEST AND BEST MAY 10 AT 2 PM* Spacious brick ranch in the heart of Harper Woods featuring 3 bedrooms and 2 full bathrooms! This well-maintained home offers a warm and inviting layout highlighted by a cozy electric fireplace, perfect for relaxing evenings at home. The huge basement provides an incredible space for entertaining, gatherings, a home gym, or additional living space possibilities. Step outside to enjoy the beautiful oversized backyard with plenty of room for outdoor entertaining, pets, or summer fun. The extended driveway plus additional parking slab provides ample parking and extra convenience for guests or multiple vehicles. Ideally located close to the freeway for easy commuting and quick access to everything Grosse Pointe and St. Clair Shores have to offer, including shopping, dining, parks, and entertainment. This is a fantastic opportunity to own a spacious ranch in a prime location!

Save
Ask
Tour
Hide
Share
Listing Snapshot
Price 
$250,000
Days On Site 
24 Days
Bedrooms 
3
Inside Area (SqFt) 
3,320 sqft
Total Baths 
2
Full Baths 
2
Partial Baths 
N/A
Lot Size 
0.42 Acres
Year Built 
1948
MLS® Number 
20261032217
Status 
Active Under Contract
Property Tax 
$4,645
HOA/Condo/Coop Fees 
N/A
Sq Ft Source 
Public Records
Friends & Family
Recent Activity
2 weeks agoStatus changed to Active Under Contract
2 weeks agoListing updated with changes from the MLS®
3 weeks agoListing first seen on site
General Features
Acres 
0.42
Attached Garage 
Yes
Cross Street 
Morris and Harper
Disclosures 
Exclusions Do Not Exist, No Restrictions, Taxes Not Homestead Exempt
Garage 
Yes
Garage Spaces 
2.5
Levels 
One
Parking 
Attached
Property Sub Type 
Single Family Residence
Sewer 
Public Sewer
Special Circumstances 
Standard
SqFt Above 
1785
SqFt Below 
1535
Style 
Ranch
Water Source 
Public
Interior Features
Basement 
FinishedFull
Heating 
Forced AirNatural Gas
BathFull 
Dimensions - 8 X 9
Bedroom 
Dimensions - 10 X 13
Dining Room 
Dimensions - 11 X 13
Family Room 
Dimensions - 14 X 16
Kitchen 
Dimensions - 14 X 13
Living Room 
Dimensions - 20 X 13
Master Bathroom 
Dimensions - 11 X 13
Save
Ask
Tour
Hide
Share
Exterior Features
Construction Details 
Brick
Pool Features 
None
Community Features
Building Access 
GroundLevel
Financing Terms Available 
CashConventional
MLS Area 
Area05061HarperWoods
Roads 
Paved
School District 
HarperWoods
Schools
School District
HarperWoods
Elementary School
Unknown
Middle School
Unknown
High School
Unknown
Listing courtesy of Good Company: aryanaluxrealty@yahoo.com


IDX provided courtesy of Realcomp II Ltd. via RealcompIILtd. Copyright © 2026 Realcomp II Ltd. Shareholders.

IDX information is provided exclusively for consumers' personal, non-commercial use and may not be used for any purpose other than to identify prospective properties consumers may be interested in purchasing and that the data is deemed reliable but not guaranteed accurate by the MLS.


Neighborhood & Commute
Source: Walkscore
Disclosure: Community information and market data powered by Constellation Data Labs. Information is deemed reliable but not guaranteed.
Save
Ask
Tour
Hide
Share