690 Briarcliff Drive, Grosse Pointe Woods City, MI, 48236

Save
Ask
Tour
Hide
Share
$459,900
19 Days On Site

690 Briarcliff Drive
Grosse Pointe Woods City, MI 48236

Single Family Residence|Pending
4
Beds
3
Total Baths
2
Full Baths
1
Partial Bath
2,200
SqFt
$209
/SqFt
1963
Built
Subdivision:
SCOTT & WAGNER SUB 2
County:
Wayne
Call Now: (313) 283-4740
Is this the listing for you? We can help make it yours.
(313) 283-4740
690 Briarcliff Drive690 Briarcliff Drive690 Briarcliff Drive690 Briarcliff Drive
Save
Ask
Tour
Hide
Share

Mortgage Calculator

Monthly Payment (Est.)

$2,098
Calculator powered by Showcase IDX, a Constellation1 Company. Copyright ©2026 Information is deemed reliable but not guaranteed.

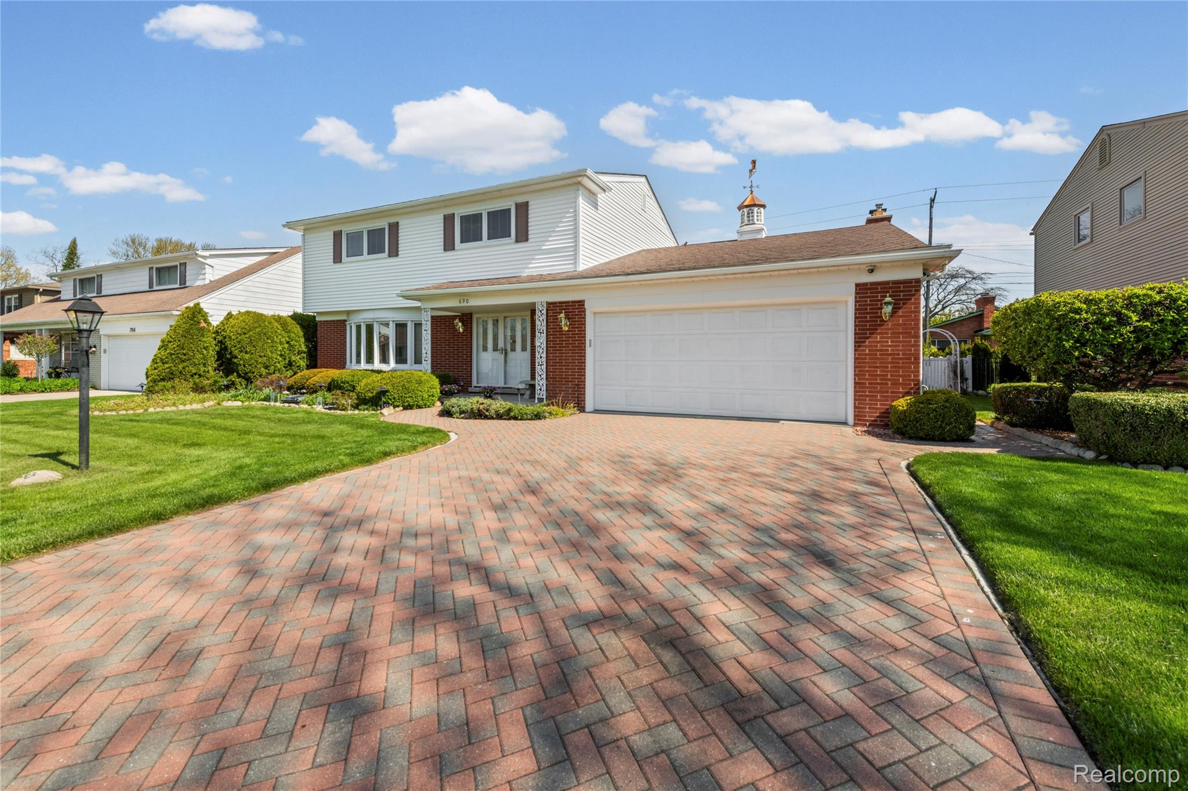
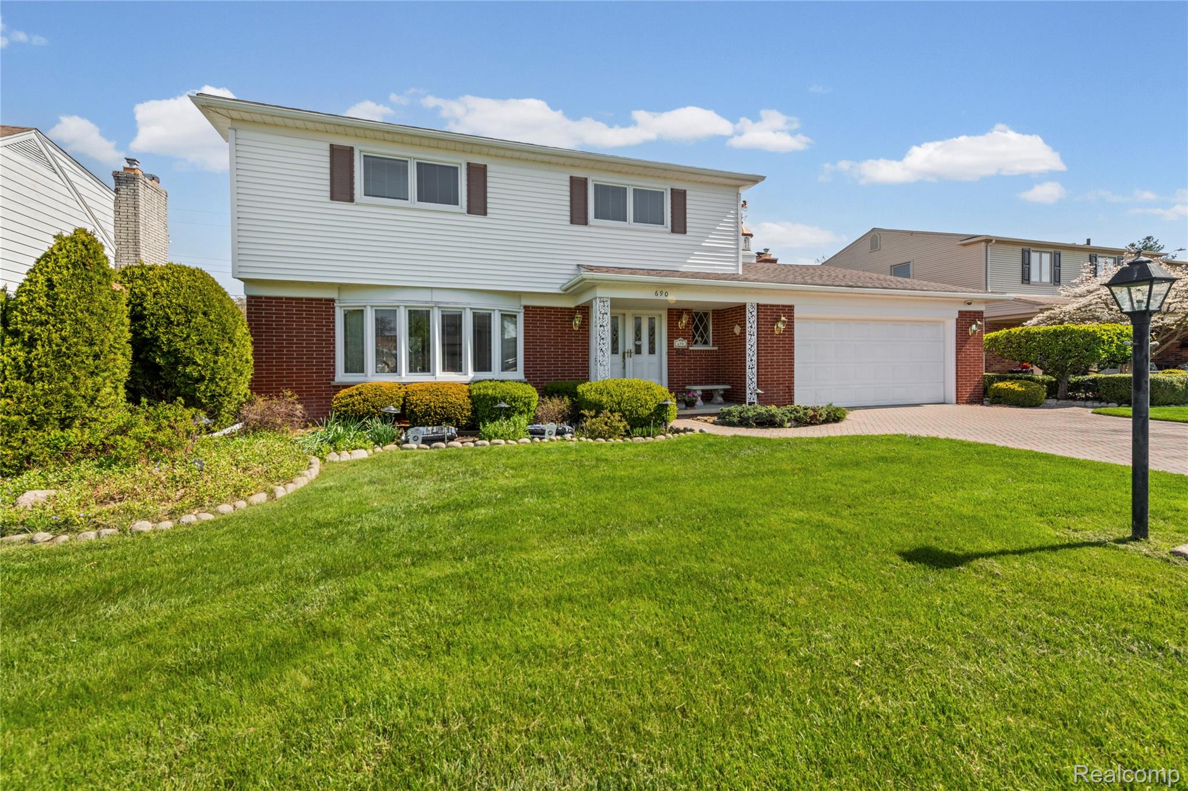
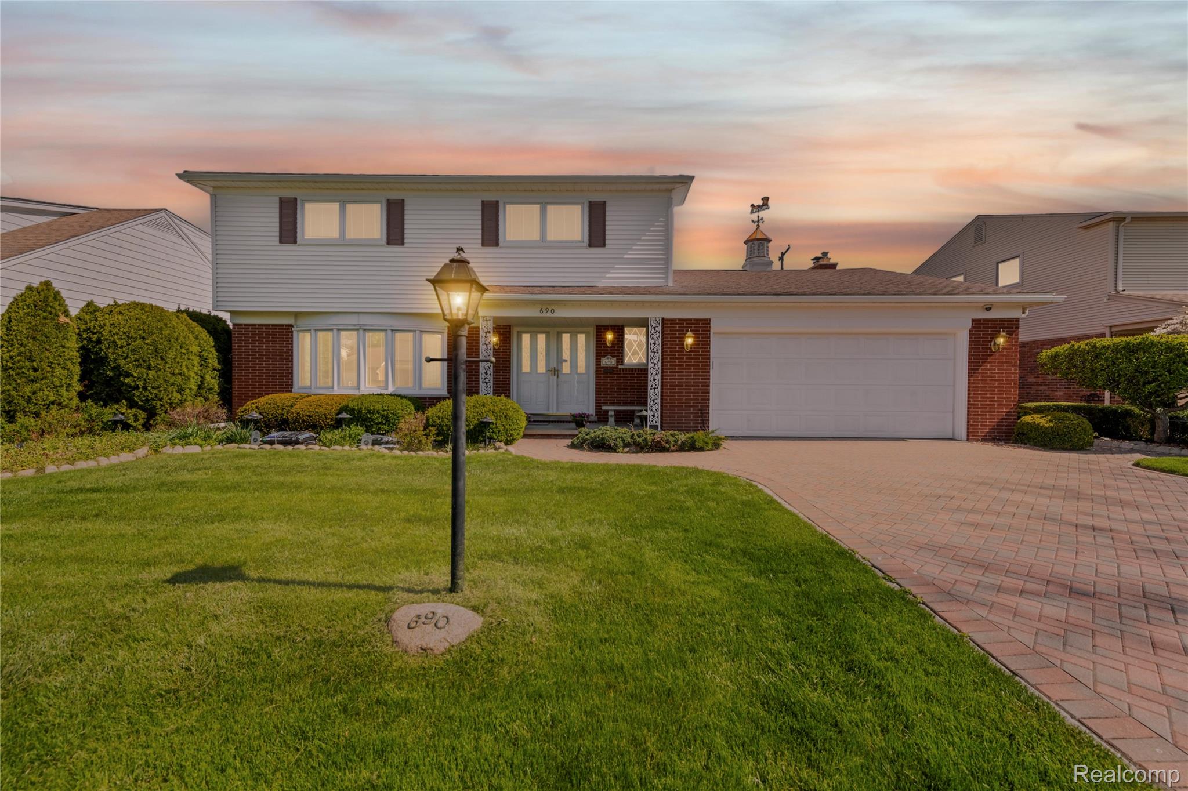
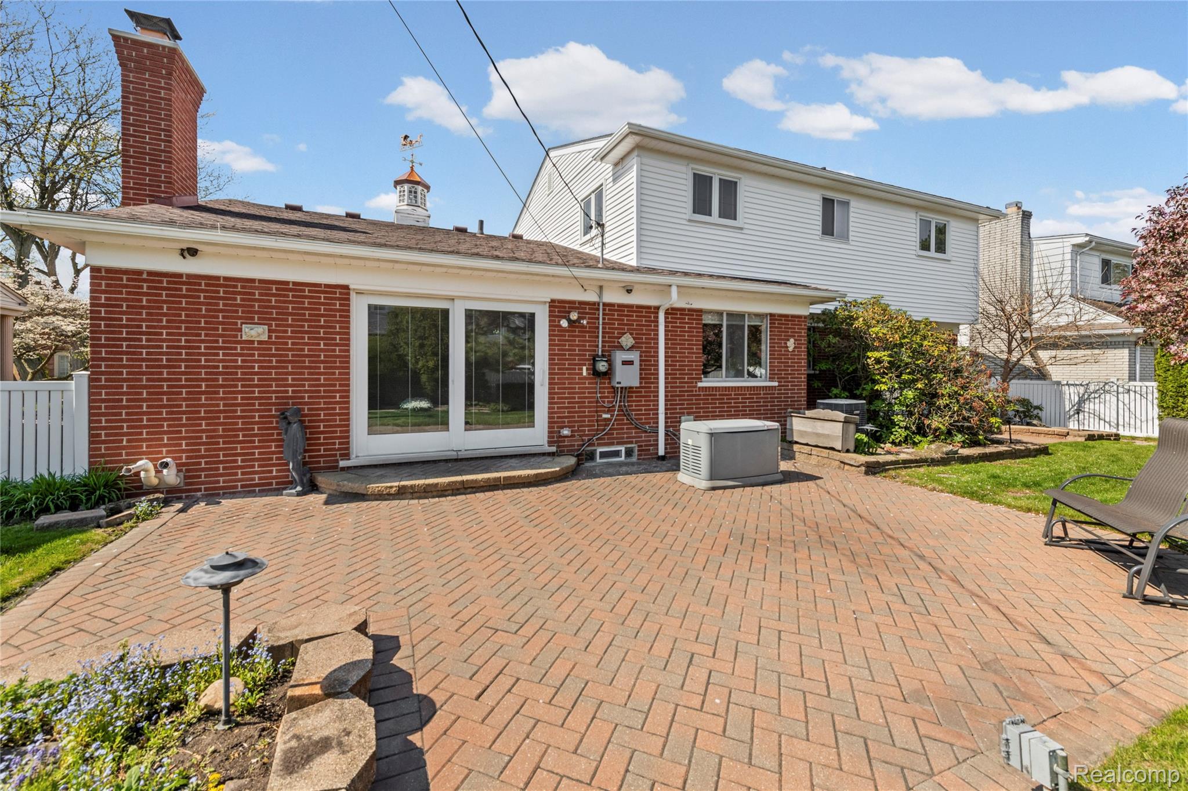
Highest & best offers. Deadline: 5/9/2026 at 7 PM. Beautifully maintained 4-bedroom colonial offering timeless charm, generous living space, and exceptional curb appeal in one of Grosse Pointe Woods’ most desirable neighborhoods. Featuring approximately 2,200 square feet, this move-in ready home combines classic character with everyday comfort and includes a 2-car attached garage. The light-filled interior features hardwood flooring, spacious living and dining areas, and a functional layout ideal for both entertaining and daily living. The kitchen offers ample cabinetry and workspace, with all appliances included, including a newer dishwasher. Generously sized bedrooms provide flexibility for family, guests, or a home office. Enjoy the beautifully landscaped, fully fenced backyard with a private patio, creating the perfect setting for relaxing or entertaining outdoors. Additional highlights include a sprinkler system, commercial-grade shelving in the garage, and a whole-house generator providing added security, reliability, and peace of mind year-round. Conveniently located near parks, schools, shopping, dining, and expressways, this home also includes access to the exclusive Grosse Pointe Woods Residents Park and its lakefront amenities.

Save
Ask
Tour
Hide
Share
Listing Snapshot
Price 
$459,900
Days On Site 
19 Days
Bedrooms 
4
Inside Area (SqFt) 
2,200 sqft
Total Baths 
3
Full Baths 
2
Partial Baths 
1
Lot Size 
0.16 Acres
Year Built 
1963
MLS® Number 
20261024380
Status 
Pending
Property Tax 
$6,759
HOA/Condo/Coop Fees 
N/A
Sq Ft Source 
Other
Friends & Family
Recent Activity
2 weeks agoStatus changed to Pending
2 weeks agoListing updated with changes from the MLS®
3 weeks agoListing first seen on site
General Features
Acres 
0.16
Attached Garage 
Yes
Cross Street 
Morningside Dr.
Disclosures 
Exclusions Do Not Exist, Taxes Homestead Exempt
Foundation 
Block
Garage 
Yes
Garage Spaces 
2
Levels 
Two
Parking 
Attached
Pets 
Yes
Property Sub Type 
Single Family Residence
Security 
Smoke Detector(s)
Sewer 
Public Sewer
Special Circumstances 
Standard
SqFt Above 
2200
Style 
Colonial
Utilities 
Cable Available
Water Source 
Public
Interior Features
Appliances 
Gas Water HeaterBuilt-In Electric OvenDishwasherDisposalDryerElectric CooktopFree-Standing RefrigeratorHumidifierMicrowaveWasher
Basement 
Unfinished
Cooling 
Central Air
Electric 
Generator
Fireplace 
Yes
Fireplace Features 
Family Room
Heating 
Forced AirNatural Gas
Interior 
Entrance Foyer
BathFull 
Dimensions - 11 X 7Level - Second
BathLav 
Dimensions - 6 X 4
Bedroom 
Dimensions - 11 X 11Level - Second
BreakfastNookRoom 
Dimensions - 12 X 9
Dining Room 
Dimensions - 12 X 11
Family Room 
Dimensions - 20 X 12
Kitchen 
Dimensions - 12 X 10
Living Room 
Dimensions - 19 X 13
Master Bathroom 
Dimensions - 16 X 11Level - Second
Master Bedroom 
Dimensions - 8 X 6Level - Second
Save
Ask
Tour
Hide
Share
Exterior Features
Construction Details 
Brick Veneer
Exterior 
Lighting
Fencing 
Back Yard
Patio And Porch 
PatioPorch
Pool Features 
None
Roof 
Asphalt
Community Features
Building Access 
GroundLevelwSteps
Financing Terms Available 
CashConventional
MLS Area 
Area05062GrossePointeWoods
Roads 
Paved
School District 
GrossePointe
Schools
School District
GrossePointe
Elementary School
Unknown
Middle School
Unknown
High School
Unknown
Listing courtesy of Premier Realty Professionals, Inc: jkoernerbpos@aol.com


IDX provided courtesy of Realcomp II Ltd. via RealcompIILtd. Copyright © 2026 Realcomp II Ltd. Shareholders.

IDX information is provided exclusively for consumers' personal, non-commercial use and may not be used for any purpose other than to identify prospective properties consumers may be interested in purchasing and that the data is deemed reliable but not guaranteed accurate by the MLS.


Neighborhood & Commute
Source: Walkscore
Disclosure: Community information and market data powered by Constellation Data Labs. Information is deemed reliable but not guaranteed.
Save
Ask
Tour
Hide
Share