33829 Yuma Street, Westland City, MI, 48185

Save
Ask
Tour
Hide
Share
$235,000
26 Days On Site

33829 Yuma Street
Westland City, MI 48185

Single Family Residence|Pending
3
Beds
1
Total Bath
1
Full Bath
2,120
SqFt
$111
/SqFt
1963
Built
Subdivision:
TONQUISH YUMA SUB
County:
Wayne
Call Now: (313) 283-4740
Is this the listing for you? We can help make it yours.
(313) 283-4740
33829 Yuma Street33829 Yuma Street33829 Yuma Street33829 Yuma Street
Save
Ask
Tour
Hide
Share

Mortgage Calculator

Monthly Payment (Est.)

Enter an interest rate to see your estimated monthly payment.
Calculator powered by Showcase IDX, a Constellation1 Company. Copyright ©2026 Information is deemed reliable but not guaranteed.

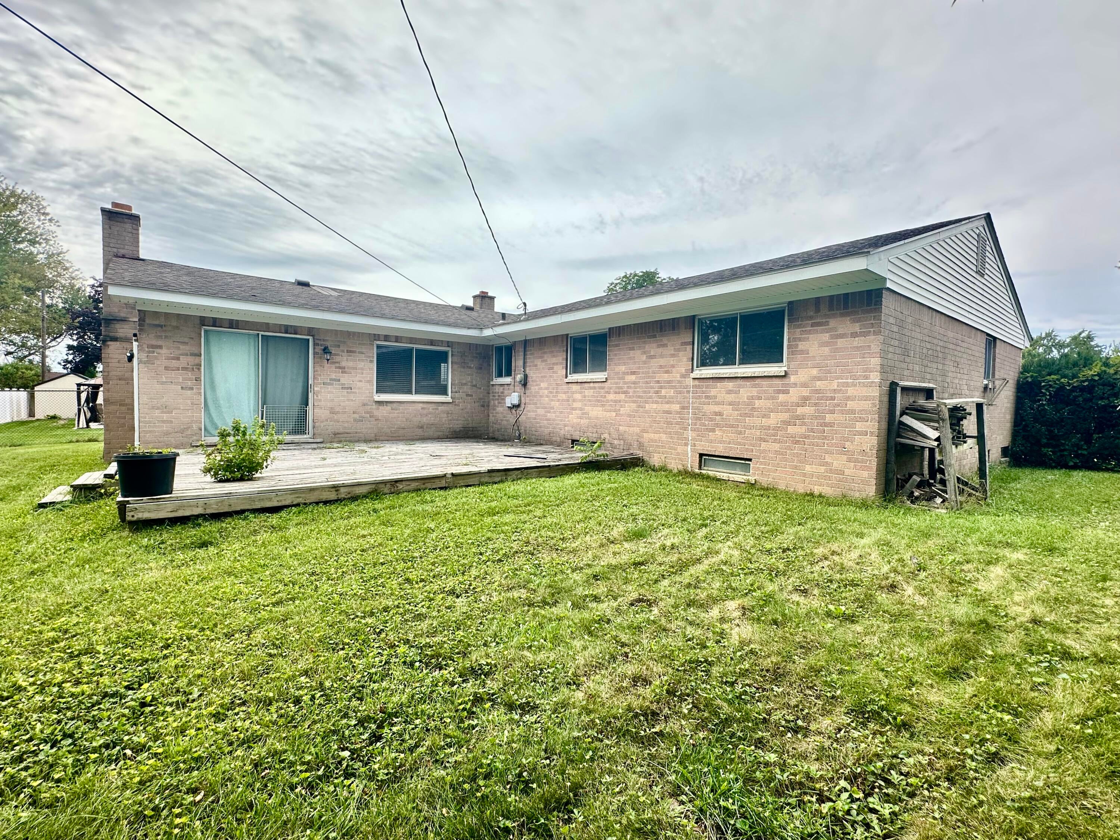
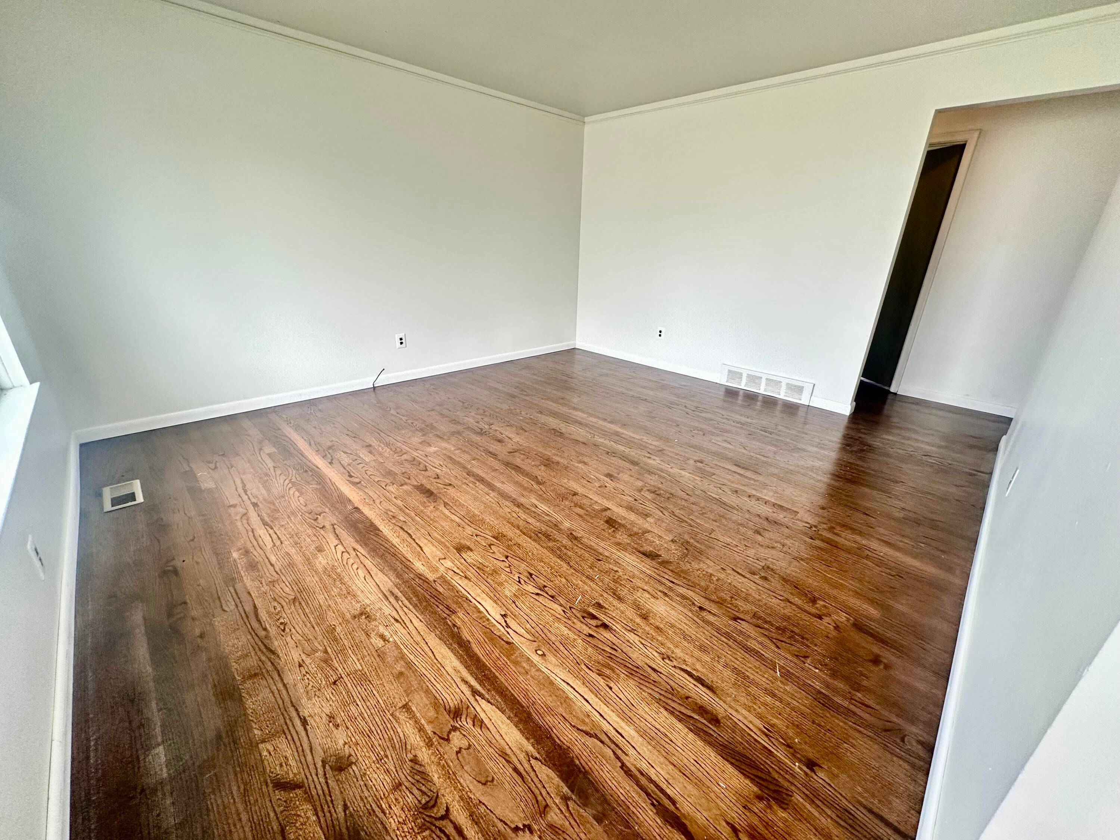
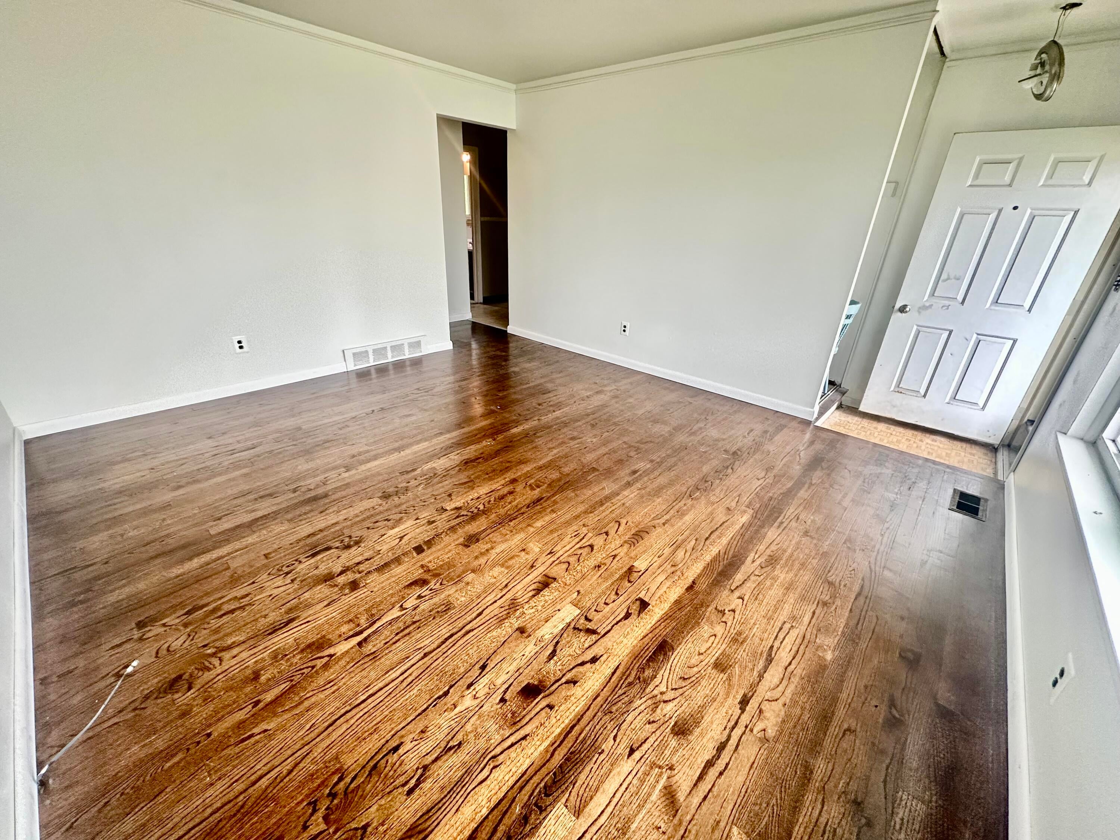
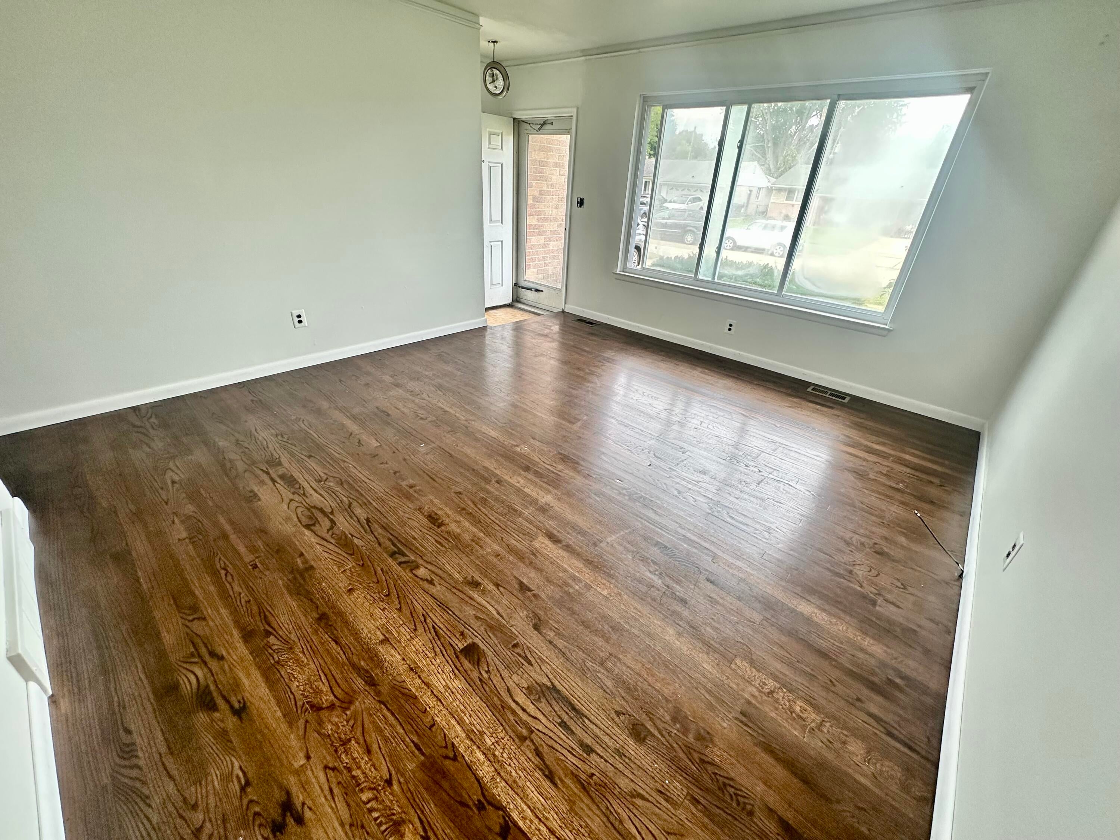
Looking for more space than the typical ranch? This spacious 3 Bedroom 1,420 sq ft Westland home is one of the larger ranches in the neighborhood and offers even more living space with approx 700 sq ft of fin bsmnt! The showstopper is the huge 22x17 family room with a 11' cathedral ceiling and impressive stone fireplace--the perfect space for relaxing, entertaining and gathering. The eat-in kitchen offers abundant cabinet storage and a convenient breakfast bar, hardwood floors add warmth and character to the living room and bedrooms, with one bedroom currently carpeted. The fin bsmnt provides valuable additional living and recreation space, plus potential for a future bath. Additional features include a 2-car attached garage, AC, attic fan and ceiling fans in bdrms. Bring your decorating ideas and personal touches--the price reflects the opportunity for updating. With over 2,100 sq ft of combined main-level and fin bsmnt space, this home offers exceptional room, flexability and potential

Save
Ask
Tour
Hide
Share
Listing Snapshot
Price 
$235,000
Days On Site 
26 Days
Bedrooms 
3
Inside Area (SqFt) 
2,120 sqft
Total Baths 
1
Full Baths 
1
Partial Baths 
N/A
Lot Size 
0.18 Acres
Year Built 
1963
MLS® Number 
81026048923
Status 
Pending
Property Tax 
$5,200.6
HOA/Condo/Coop Fees 
N/A
Sq Ft Source 
Public Records
Friends & Family
Recent Activity
a week agoListing updated with changes from the MLS®
a week agoStatus changed to Pending
4 weeks agoListing first seen on site
General Features
Acres 
0.18
Attached Garage 
Yes
Cross Street 
N. of Warren E. of Wayne Rd
Garage 
Yes
Garage Spaces 
2
Parking 
AttachedConcreteGarage Faces Front
Property Sub Type 
Single Family Residence
Security 
Carbon Monoxide Detector(s)Smoke Detector(s)
Sewer 
Public Sewer
Special Circumstances 
Standard
SqFt Above 
1420
SqFt Below 
700
SqFt Total 
2433
Style 
Ranch
Utilities 
Natural Gas Connected
Water Source 
Public
Interior Features
Appliances 
Gas Water HeaterDishwasherDisposalRefrigeratorRange
Basement 
Crawl SpaceBath/StubbedFinishedFull
Cooling 
Attic FanCeiling Fan(s)Central Air
Fireplace 
Yes
Fireplace Features 
Family RoomWood Burning
Fireplaces 
1
Flooring 
CarpetVinylWood
Heating 
Forced AirNatural Gas
Laundry Features 
In BasementSink
BathFull 
Level - Main
Bedroom 2 
Dimensions - 11.0 x 9.0Level - MainArea - 99
Bedroom 3 
Dimensions - 10.0 x 9.0Level - MainArea - 90
Family Room 
Dimensions - 22.0 x 17.0Level - MainArea - 374
Game Room 
Dimensions - 27.0 x 26.0Level - BasementArea - 702
Kitchen 
Dimensions - 10.0 x 9.0Level - MainArea - 90
Living Room 
Dimensions - 14.0 x 13.0Level - MainArea - 182
Master Bedroom 
Dimensions - 13.0 x 10.0Level - MainArea - 130
Other 
Dimensions - 10.0 x 9.0Level - MainArea - 90
Save
Ask
Tour
Hide
Share
Exterior Features
Construction Details 
BrickVinyl Siding
Fencing 
Back YardChain Link
Lot Features 
Level
Patio And Porch 
Deck
Roof 
AsphaltShingle
Community Features
Community Features 
Sidewalks
MLS Area 
Area05081Westland
School District 
WayneWestland
Financing Terms Available 
CashConventionalVA Loan
Roads 
Paved
Schools
School District
WayneWestland
Elementary School
Unknown
Middle School
Unknown
High School
Unknown
Listing courtesy of Preferred, Realtors Ltd: tom-dooley@preferredrealtorsltd.com


IDX provided courtesy of Realcomp II Ltd. via GreaterMetropolitanAssociationofREALTORS. Copyright © 2026 Realcomp II Ltd. Shareholders.

IDX information is provided exclusively for consumers' personal, non-commercial use and may not be used for any purpose other than to identify prospective properties consumers may be interested in purchasing and that the data is deemed reliable but not guaranteed accurate by the MLS.

Neighborhood & Commute
Source: Walkscore
Disclosure: Community information and market data powered by Constellation Data Labs. Information is deemed reliable but not guaranteed.
Save
Ask
Tour
Hide
Share