6871 Dormey Street, Caseville City, MI, 48725

Save
Ask
Tour
Hide
Share
$239,900
26 Days On Site

6871 Dormey Street
Caseville City, MI 48725

For Sale|Single Family Residence|Active
2
Beds
1
Total Bath
1
Full Bath
900
SqFt
$267
/SqFt
1965
Built
Subdivision:
ERGREEN HEIGHTS
County:
Huron
Call Now: (313) 283-4740
Is this the listing for you? We can help make it yours.
(313) 283-4740
6871 Dormey Street6871 Dormey Street6871 Dormey Street6871 Dormey Street
Save
Ask
Tour
Hide
Share

Mortgage Calculator

Monthly Payment (Est.)

Enter an interest rate to see your estimated monthly payment.
Calculator powered by Showcase IDX, a Constellation1 Company. Copyright ©2026 Information is deemed reliable but not guaranteed.

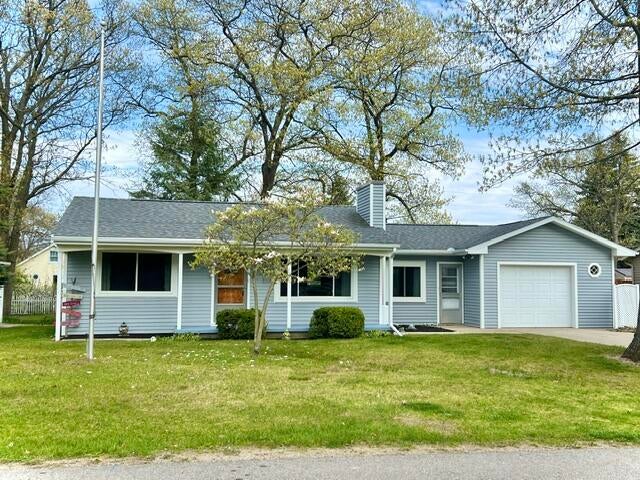
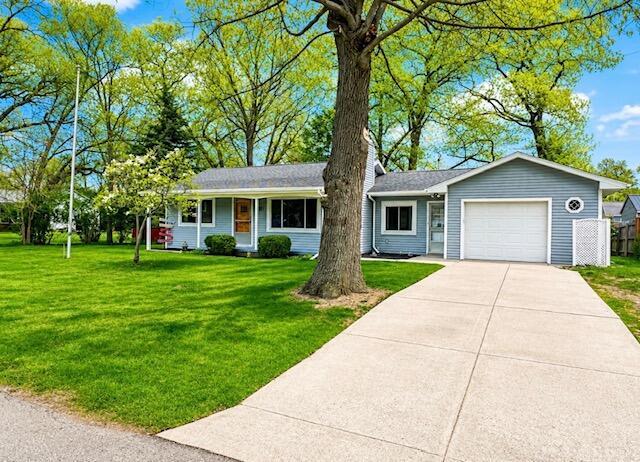
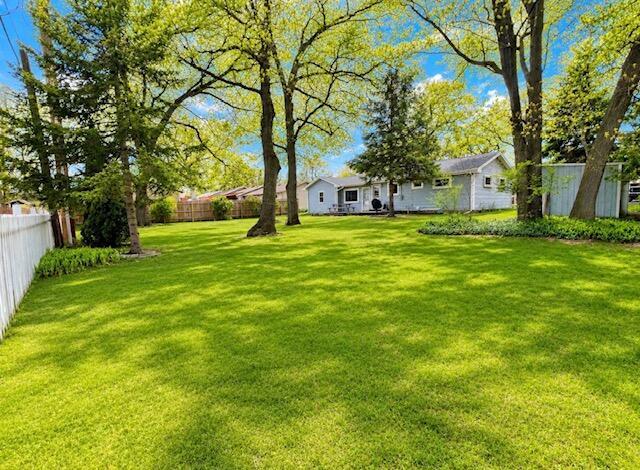
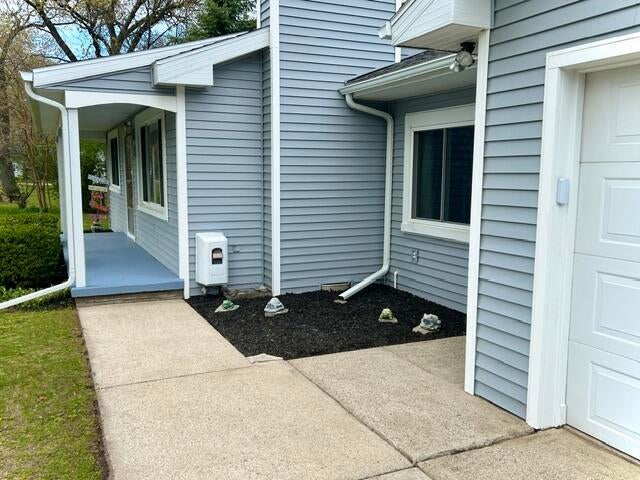
A must see! Conveniently located in the charming City of Caseville. Super, super, super clean 2 bedrooms, 1 bath. Many updates... Kitchen (counters, sink, stainless steel appliances), upgraded electric panel, flooring, roof, gutters, vinyl windows, vinyl siding, insulated garage door with opener.... Plenty of storage space & workbenches in attached garage. Covered concrete front porch. Cement driveway. Parklike backyard that is partially fenced. Large shed with cement floor and new roof. Sought after quiet neighborhood with mature trees, close enough to walk, bike or golf cart into town for dinner, hit the beach or the breakwall to fish and enjoy the stunning sunsets! The Home comes partially furnished (couches, beds, nightstands, kitchen table and chairs all stay), everything in the garage and shed stays with the home also. (Riding Lawnmower, chairs, tools, Cheeseburger and Halloween decorations etc.). Truly a must and won't last long...

Save
Ask
Tour
Hide
Share
Listing Snapshot
Price 
$239,900
Days On Site 
26 Days
Bedrooms 
2
Inside Area (SqFt) 
900 sqft
Total Baths 
1
Full Baths 
1
Partial Baths 
N/A
Lot Size 
0.3 Acres
Year Built 
1965
MLS® Number 
81026048919
Status 
Active
Property Tax 
$1,872
HOA/Condo/Coop Fees 
N/A
Sq Ft Source 
Other
Friends & Family
Recent Activity
3 weeks agoListing updated with changes from the MLS®
3 weeks agoPrice changed to $239,900
4 weeks agoListing first seen on site
General Features
Acres 
0.3
Attached Garage 
Yes
Cross Street 
M25 and Huron Street
Garage 
Yes
Garage Spaces 
1
Parking 
AttachedConcreteGarage Faces FrontGarage Door Opener
Property Sub Type 
Single Family Residence
Sewer 
Public Sewer
Special Circumstances 
Standard
SqFt Above 
900
SqFt Total 
900
Style 
Ranch
Utilities 
Natural Gas Connected
Water Source 
Public
Interior Features
Appliances 
Gas Water HeaterDryerOvenRefrigeratorRangeWasher
Basement 
Crawl Space
Cooling 
Ceiling Fan(s)
Fireplace 
Yes
Fireplace Features 
Family RoomWood Burning
Fireplaces 
1
Flooring 
CarpetLinoleum
Heating 
Forced AirNatural Gas
Laundry Features 
Laundry RoomWasher Hookup
Window Features 
ScreensWindow Treatments
BathFull 
Level - Main
Family Room 
Dimensions - 17.0 x 12.0Level - MainArea - 204
Kitchen 
Dimensions - 13.0 x 11.0Level - MainArea - 143
Master Bedroom 
Dimensions - 11.6 x 10.0Level - MainArea - 116
Utility Room 
Dimensions - 15.0 x 13.0Level - MainArea - 195
Save
Ask
Tour
Hide
Share
Exterior Features
Construction Details 
Vinyl Siding
Fencing 
Back YardOther
Patio And Porch 
PatioPorch
Roof 
Asphalt
Windows/Doors 
ScreensWindow Treatments
Community Features
MLS Area 
Area32022Caseville
School District 
Caseville
Financing Terms Available 
CashConventional
Roads 
Paved
Schools
School District
Caseville
Elementary School
Unknown
Middle School
Unknown
High School
Unknown
Listing courtesy of K. W. Peterson & Associates: mike@kwpeterson.com


IDX provided courtesy of Realcomp II Ltd. via GreaterMetropolitanAssociationofREALTORS. Copyright © 2026 Realcomp II Ltd. Shareholders.

IDX information is provided exclusively for consumers' personal, non-commercial use and may not be used for any purpose other than to identify prospective properties consumers may be interested in purchasing and that the data is deemed reliable but not guaranteed accurate by the MLS.

Neighborhood & Commute
Source: Walkscore
Disclosure: Community information and market data powered by Constellation Data Labs. Information is deemed reliable but not guaranteed.
Save
Ask
Tour
Hide
Share