800 Cottageview Drive, Traverse City, MI, 49684

Save
Ask
Tour
Hide
Share
$625,000
13 Days On Site

800 Cottageview Drive
Traverse City, MI 49684

For Sale|Condominium|Active
2
Beds
2
Total Baths
1
Full Bath
1
Partial Bath
1,432
SqFt
$436
/SqFt
1886
Built
Subdivision:
GRAND TRAVERSE COMMONS
County:
GrandTraverse
Call Now: (313) 283-4740
Is this the listing for you? We can help make it yours.
(313) 283-4740
800 Cottageview Drive800 Cottageview Drive800 Cottageview Drive800 Cottageview Drive
Save
Ask
Tour
Hide
Share

Mortgage Calculator

Monthly Payment (Est.)

Enter an interest rate to see your estimated monthly payment.
Calculator powered by Showcase IDX, a Constellation1 Company. Copyright ©2026 Information is deemed reliable but not guaranteed.

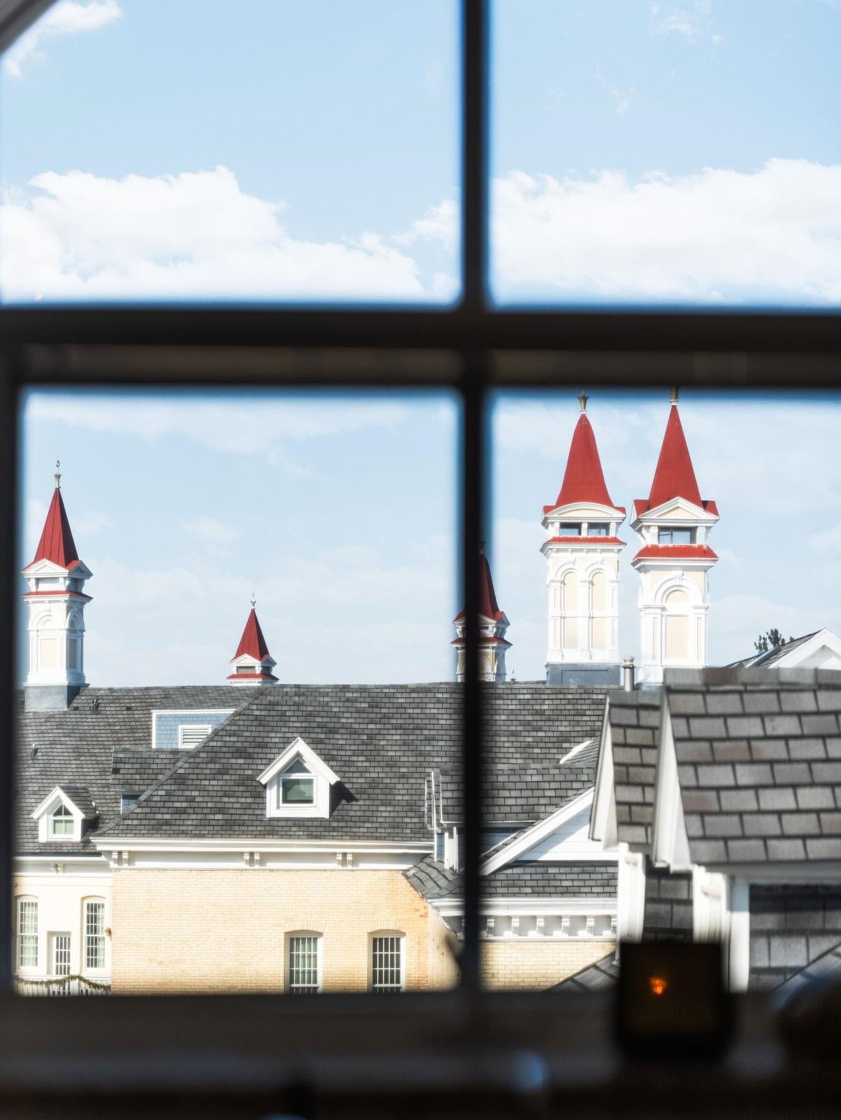
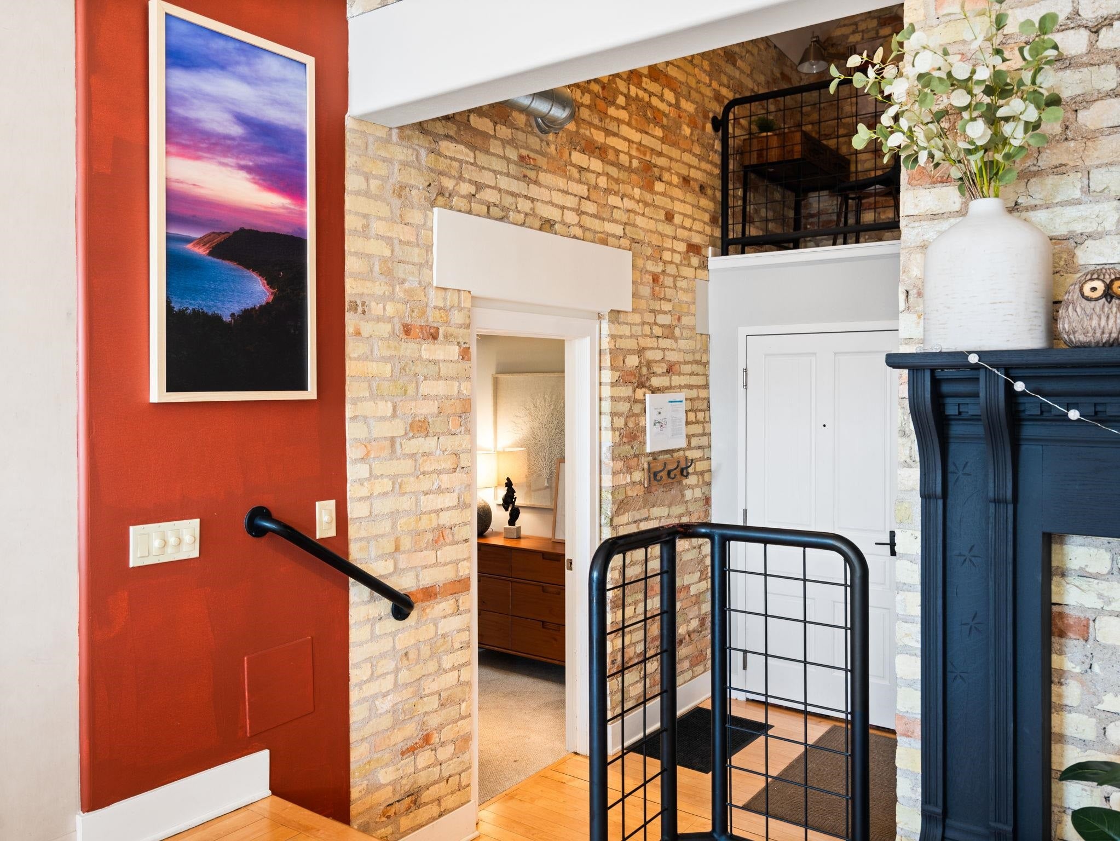
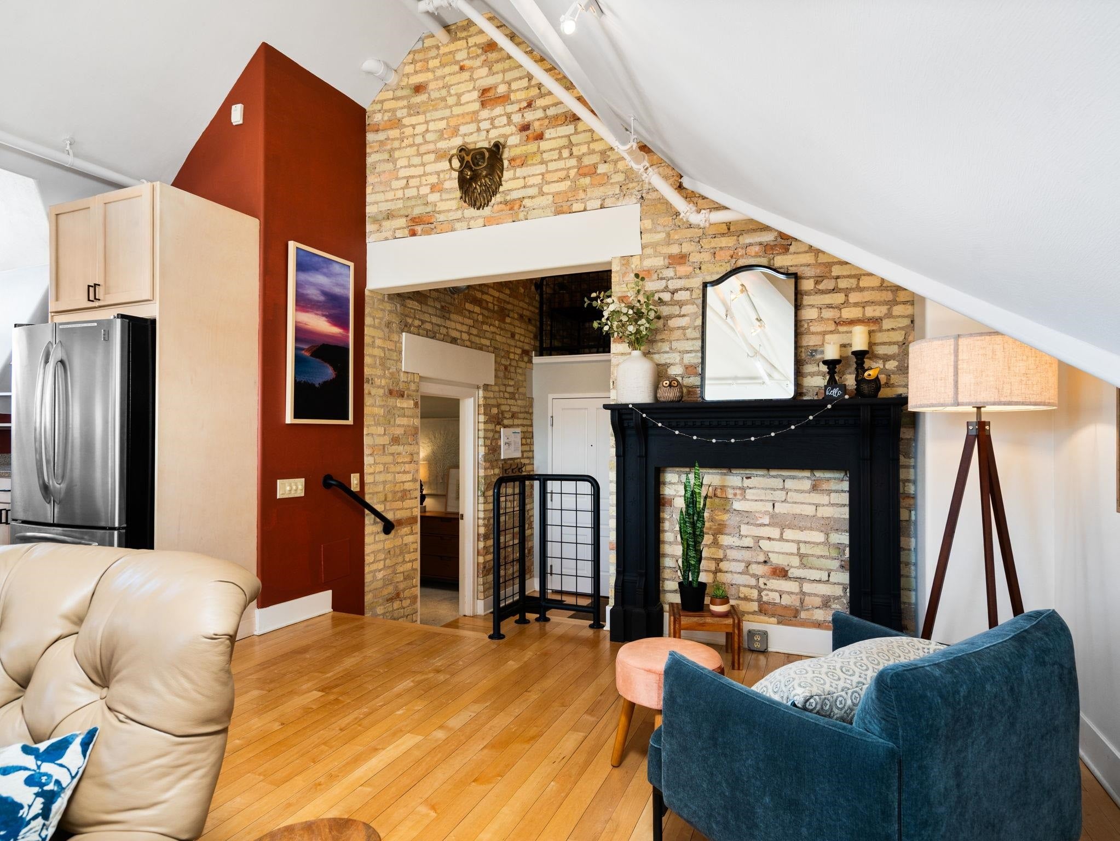
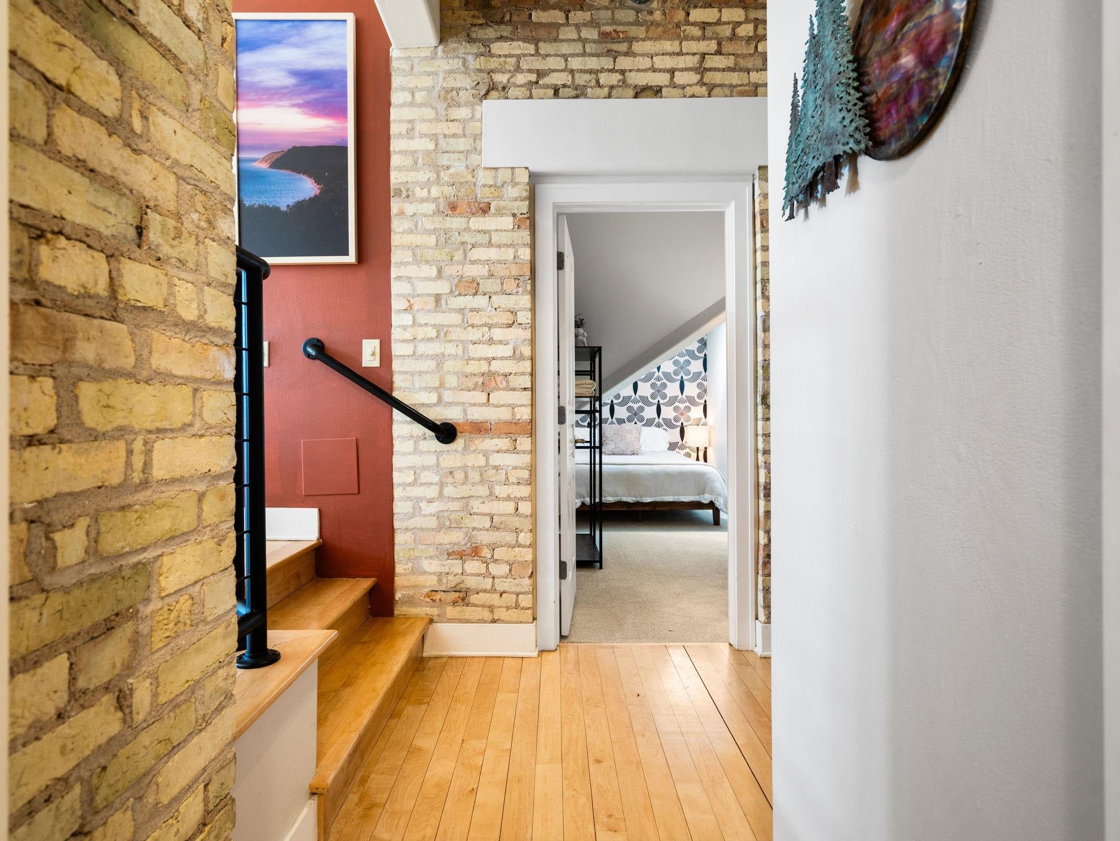
Perched on the fourth floor, this 2 bed/1.5 bath light-filled condo delivers character you simply wont find in a cookie-cutter space. Wrapped in windows across the main living area, the home captures sunshine from every angle, highlighting the architectural details that make it stand out, including angled ceiling lines, deep dormers, exposed brick, and an airy loft that expands the living experience, offering potential for a home office or a creative space. Thoughtful updates keep the aesthetic clean and current. Refinished flooring, granite countertops, stainless steel appliances, and a welcoming breakfast bar create a space that feels equal parts stylish and functional. Whether you are hosting friends or enjoying a quiet morning coffee, this layout adapts with ease. Set within The Mercato at The Village, you are steps from restaurants, boutiques, and galleries, with 380 acres of parkland woven throughout The Commons. Beaches, downtown Traverse City, and the TART Trail are all just about a mile away, making it easy to live actively and leave the car behind. Residents enjoy shared balconies and communal laundry rooms. Pets are welcome, and short-term rentals are permitted, offering flexibility for personal use or investment potential. The second bedroom currently houses washer and dryer hookups. For more details on this vibrant community, visit the Village at Grand Traverse Commons website and discover why this location continues to be one of Traverse Citys most sought-after destinations.

Save
Ask
Tour
Hide
Share
Listing Snapshot
Price 
$625,000
Days On Site 
13 Days
Bedrooms 
2
Inside Area (SqFt) 
1,432 sqft
Total Baths 
2
Full Baths 
1
Partial Baths 
1
Lot Size 
N/A
Year Built 
1886
MLS Number 
78080075129
Status 
Active
Property Tax 
$15,783.89
HOA/Condo/Coop Fees 
$584 monthly
Sq Ft Source 
N/A
Friends & Family
Recent Activity
2 weeks agoListing updated with changes from the MLS
2 weeks agoListing first seen on site
General Features
Disclosures 
Taxes Not Homestead Exempt
Foundation 
Block
Levels 
One and One Half
Pets 
Yes
Property Sub Type 
Condominium
Sewer 
Shared Septic
Special Circumstances 
Standard
SqFt Above 
1432
Style 
Victorian
Water Source 
Public
Zoning 
Other, Residential
Interior Features
Appliances 
DishwasherDisposalMicrowaveOvenRefrigeratorRangeWater Softener Owned
Basement 
Block
Cooling 
Ceiling Fan(s)Central AirExhaust Fan
Heating 
Forced AirNatural Gas
Interior 
Cathedral Ceiling(s)Entrance FoyerWalk-In Closet(s)
Window Features 
Skylight(s)
BathFull 
BathLav 
Bedroom 1 
Dimensions - 15.0 x 14.0Level - Main
Bedroom 2 
Dimensions - 17.0 x 7.0Level - Main
BreakfastNookRoom 
Dining Room 
Dimensions - 8.0Level - Main
Kitchen 
Dimensions - 9.0Level - Main
Library 
Living Room 
Dimensions - 13.0 x 22.0Level - Main
Loft 
Save
Ask
Tour
Hide
Share
Exterior Features
Construction Details 
BrickStone
Exterior 
Balcony
Windows/Doors 
Skylight(s)
Community Features
Association Amenities 
Maintenance GroundsTrail(s)
Association Fee 
$584.0
Association Fee Frequency 
Monthly
MLS Area 
Area28042TraverseCity
School District 
TraverseCity
Financing Terms Available 
CashConventional
Schools
School District
TraverseCity
Elementary School
Unknown
Middle School
Unknown
High School
Unknown
Listing courtesy of REMAX Bayshore - West Shore Dr TC: (231) 590-1385


IDX provided courtesy of Realcomp II Ltd. via AspireNorthREALTORS. Copyright © 2026 Realcomp II Ltd. Shareholders.

IDX information is provided exclusively for consumers' personal, non-commercial use and may not be used for any purpose other than to identify prospective properties consumers may be interested in purchasing and that the data is deemed reliable but not guaranteed accurate by the MLS.

Neighborhood & Commute
Source: Walkscore
Disclosure: Community information and market data powered by Constellation Data Labs. Information is deemed reliable but not guaranteed.
Save
Ask
Tour
Hide
Share