4770 52nd Street, Fillmore Township, MI, 49423

Save
Ask
Tour
Hide
Share
$359,900
27 Days On Site

4770 52nd Street
Fillmore Township, MI 49423

For Sale|Single Family Residence|Active
2
Beds
2
Total Baths
2
Full Baths
1,178
SqFt
$306
/SqFt
2024
Built
County:
Allegan
Call Now: (313) 283-4740
Is this the listing for you? We can help make it yours.
(313) 283-4740
4770 52nd Street4770 52nd Street4770 52nd Street4770 52nd Street
Save
Ask
Tour
Hide
Share

Mortgage Calculator

Monthly Payment (Est.)

Enter an interest rate to see your estimated monthly payment.
Calculator powered by Showcase IDX, a Constellation1 Company. Copyright ©2026 Information is deemed reliable but not guaranteed.

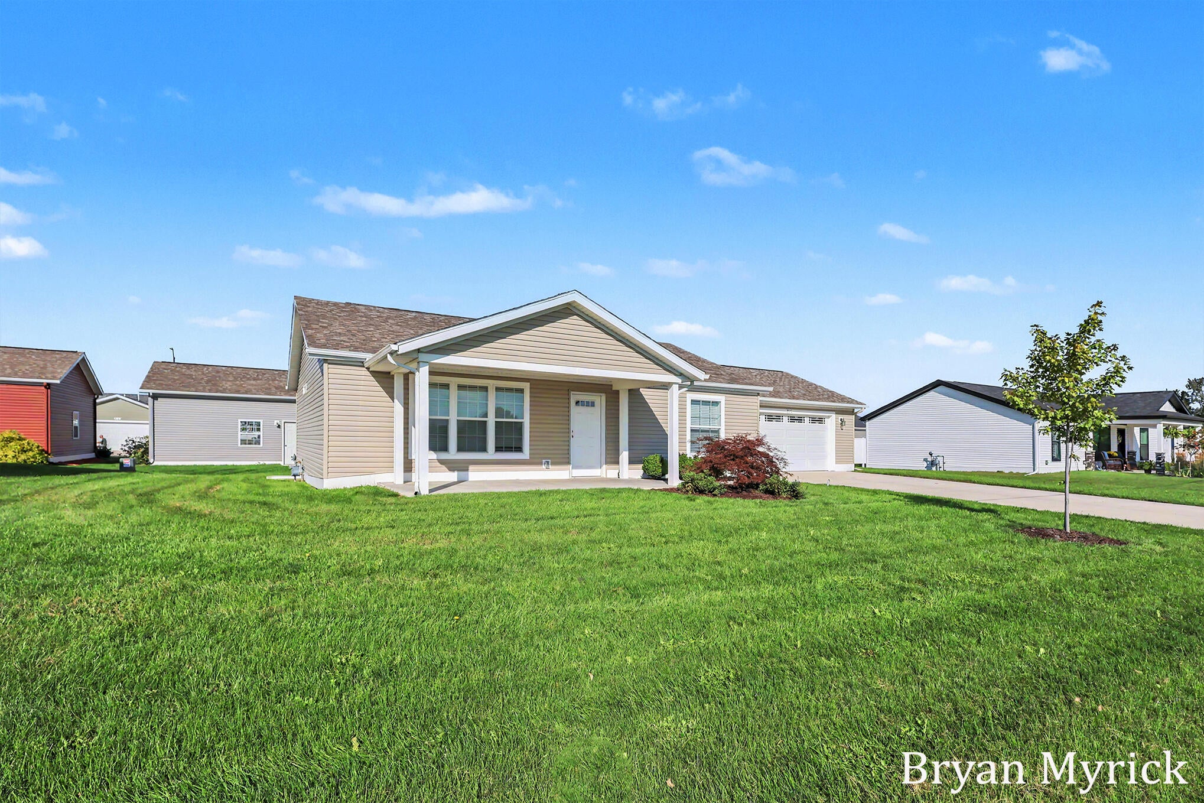
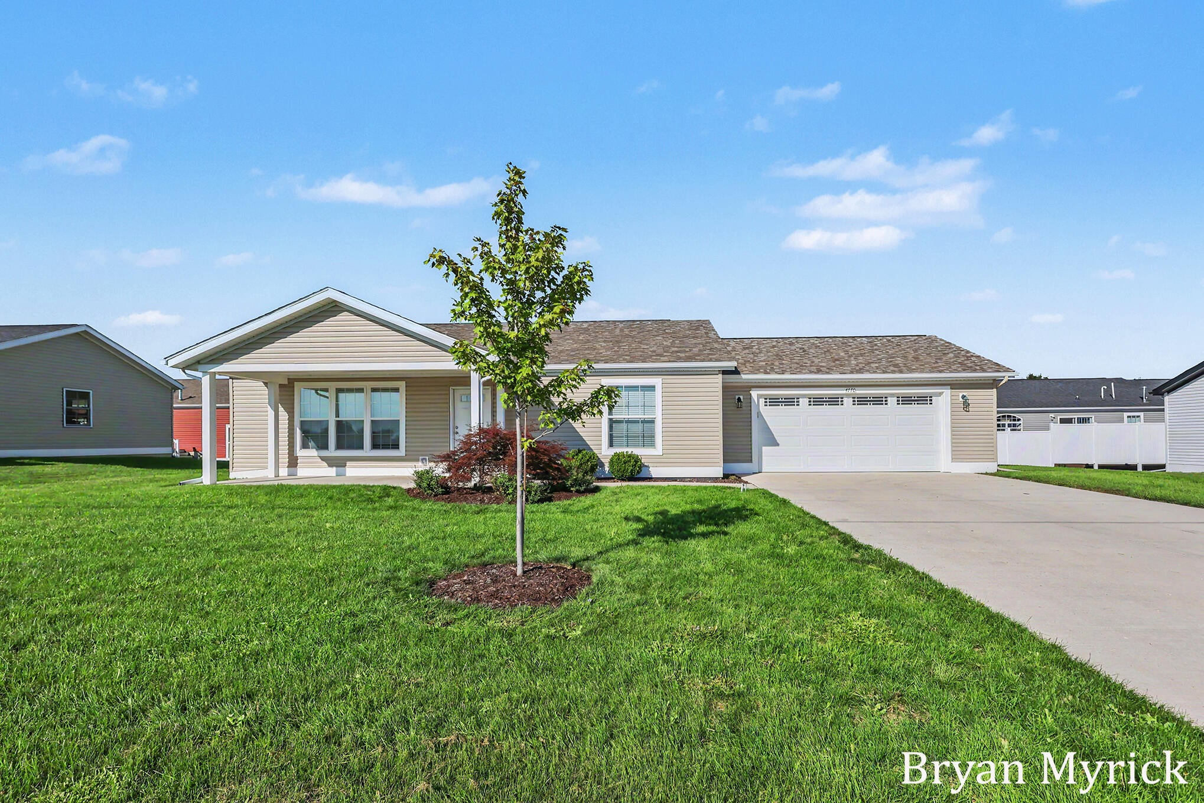
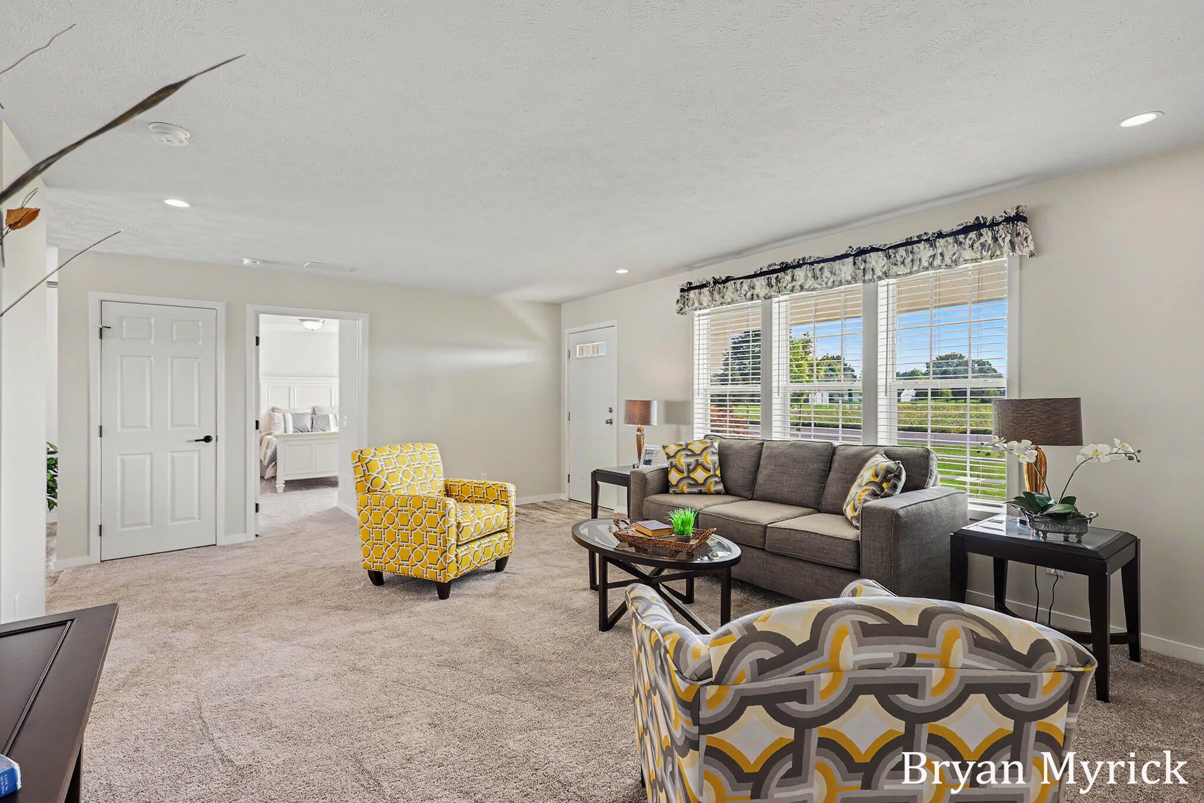
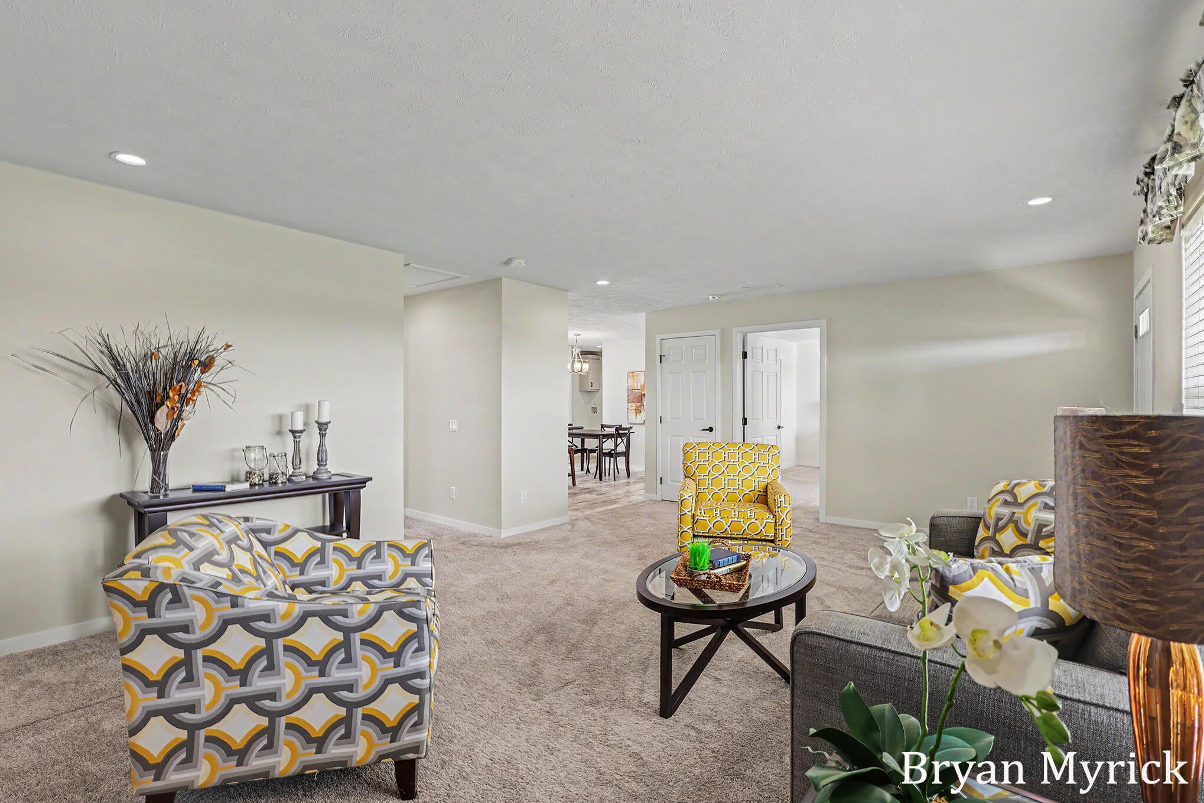
Don't miss out on this almost new, zero step model home located in Fillmore township! Located in a convenient location, this 2 Bedroom, 2 Bathroom home with just under 1,200 square feet brings a beautiful kitchen with shaker cabinets, large center island, stainless steel appliances, main floor laundry, large master suite with a large closet and low entry shower. This well laid out home brings a light and bright living room with a lot of space to entertain and enjoy the second bedroom for guests or a great office space. This home sits on its own piece of property so there is NO LOT RENT but you are still a part of the Hidden Creek community and all it has to offer including the clubhouse, pickleball court and shuffleboard all with a low monthly HOA fees at $37 per month. This property is a 55 Year and older community. Call today for more information or to set up a showing.Home is manufactured but built with 2x6 traditional site built methods and materials, But is then brought in and placed on a concrete foundation

Save
Ask
Tour
Hide
Share
Listing Snapshot
Price 
$359,900
Days On Site 
27 Days
Bedrooms 
2
Inside Area (SqFt) 
1,178 sqft
Total Baths 
2
Full Baths 
2
Partial Baths 
N/A
Lot Size 
N/A
Year Built 
2024
MLS® Number 
71026048889
Status 
Active
Property Tax 
$5,993
HOA/Condo/Coop Fees 
$37 monthly
Sq Ft Source 
Public Records
Friends & Family
Recent Activity
4 weeks agoListing first seen on site
4 weeks agoListing updated with changes from the MLS®
General Features
Attached Garage 
Yes
Cross Street 
Ottogan & 147th
Garage 
Yes
Garage Spaces 
2
Parking 
AttachedConcreteGarage Door Opener
Property Sub Type 
Single Family Residence
Sewer 
Public Sewer
SqFt Above 
1178
SqFt Total 
1178
Style 
Ranch
Utilities 
Cable ConnectedNatural Gas Connected
Water Source 
Shared Well
Interior Features
Appliances 
Gas Water HeaterMicrowaveOvenRefrigeratorRange
Basement 
Crawl Space
Cooling 
Ceiling Fan(s)Central Air
Flooring 
CarpetLinoleumTile
Heating 
Forced AirNatural Gas
Laundry Features 
In HallMain LevelWasher Hookup
BathFull 
Level - Main
Bedroom 2 
Dimensions - 12.0 x 9.0Level - MainArea - 108
Dining Room 
Dimensions - 14.0 x 7.0Level - MainArea - 98
Kitchen 
Dimensions - 14.0 x 8.0Level - MainArea - 112
Laundry 
Dimensions - 8.0 x 6.0Level - MainArea - 48
Living Room 
Dimensions - 20.0 x 14.0Level - MainArea - 280
Master Bathroom 
Dimensions - 8.0 x 8.0Level - MainArea - 64
Master Bedroom 
Dimensions - 16.0 x 14.0Level - MainArea - 224
Save
Ask
Tour
Hide
Share
Exterior Features
Construction Details 
Vinyl Siding
Fencing 
Back YardChain LinkVinyl
Patio And Porch 
Deck
Roof 
Composition
Community Features
Accessibility Features 
Accessible Entrance
Association Amenities 
Clubhouse
Association Fee 
$37.0
Association Fee Frequency 
Monthly
Additional Association Fee 
$100.0
Additional Association Fee Frequency 
One Time
Community Features 
Sidewalks
MLS Area 
Area86021FillmoreTwp
School District 
Hamilton
Financing Terms Available 
CashConventionalFHA
Roads 
Paved
Schools
School District
Hamilton
Elementary School
Unknown
Middle School
Unknown
High School
Unknown
Listing courtesy of Coldwell Banker Woodland Schmidt: bryan.myrick@cbgreatlakes.com


IDX provided courtesy of Realcomp II Ltd. via WestMichiganLakeshoreAssociationofREALTORS. Copyright © 2026 Realcomp II Ltd. Shareholders.

IDX information is provided exclusively for consumers' personal, non-commercial use and may not be used for any purpose other than to identify prospective properties consumers may be interested in purchasing and that the data is deemed reliable but not guaranteed accurate by the MLS.

Neighborhood & Commute
Source: Walkscore
Disclosure: Community information and market data powered by Constellation Data Labs. Information is deemed reliable but not guaranteed.
Save
Ask
Tour
Hide
Share