3958 Fox Woods Road, Lincoln Charter Township, MI, 49085

Save
Ask
Tour
Hide
Share
$685,000
26 Days On Site

3958 Fox Woods Road
Lincoln Charter Township, MI 49085

For Sale|Single Family Residence|Active
4
Beds
4
Total Baths
3
Full Baths
1
Partial Bath
3,517
SqFt
$195
/SqFt
2014
Built
County:
Berrien
Call Now: (313) 283-4740
Is this the listing for you? We can help make it yours.
(313) 283-4740
3958 Fox Woods Road3958 Fox Woods Road3958 Fox Woods Road3958 Fox Woods Road
Save
Ask
Tour
Hide
Share

Mortgage Calculator

Monthly Payment (Est.)

Enter an interest rate to see your estimated monthly payment.
Calculator powered by Showcase IDX, a Constellation1 Company. Copyright ©2026 Information is deemed reliable but not guaranteed.

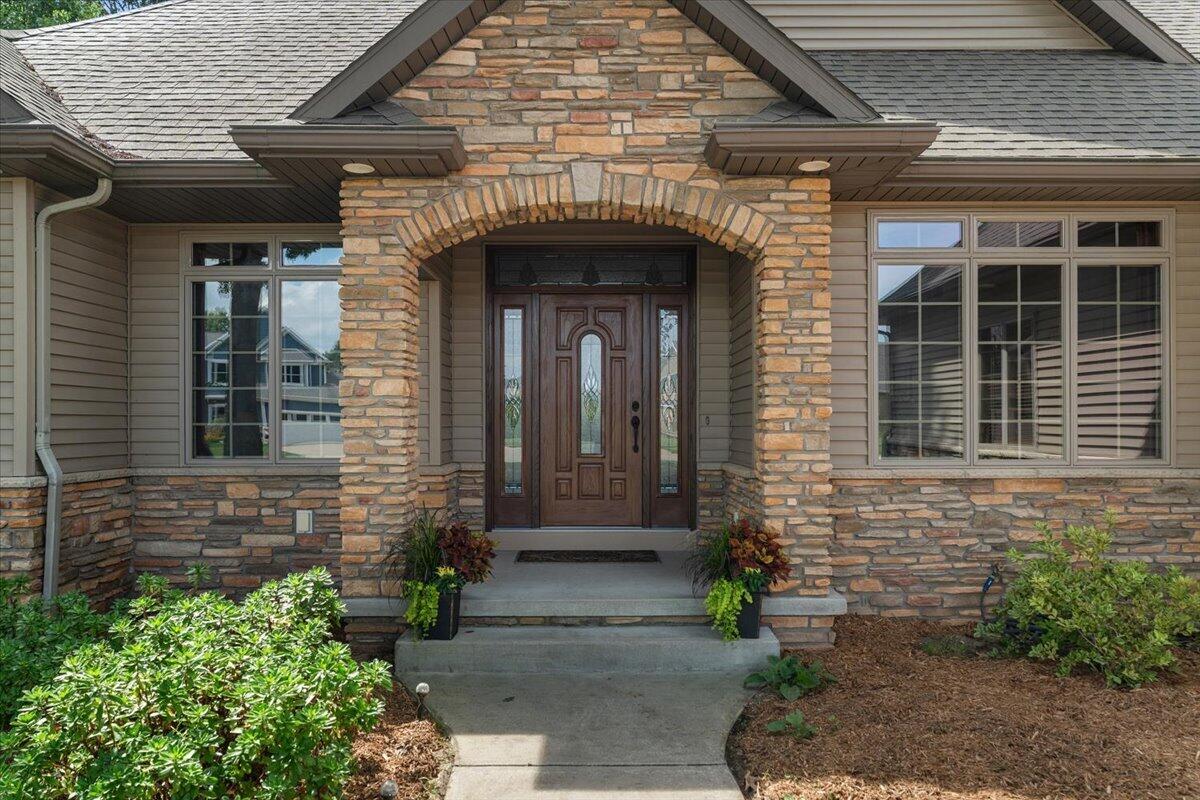
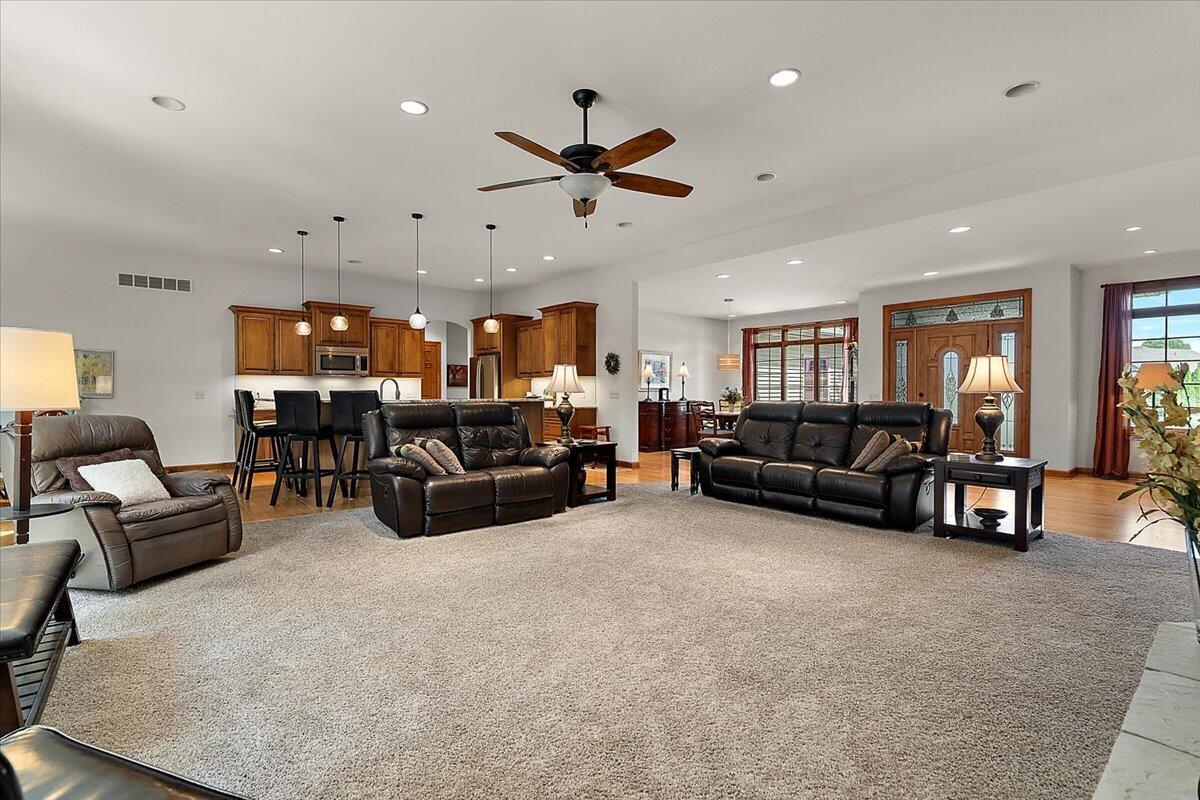
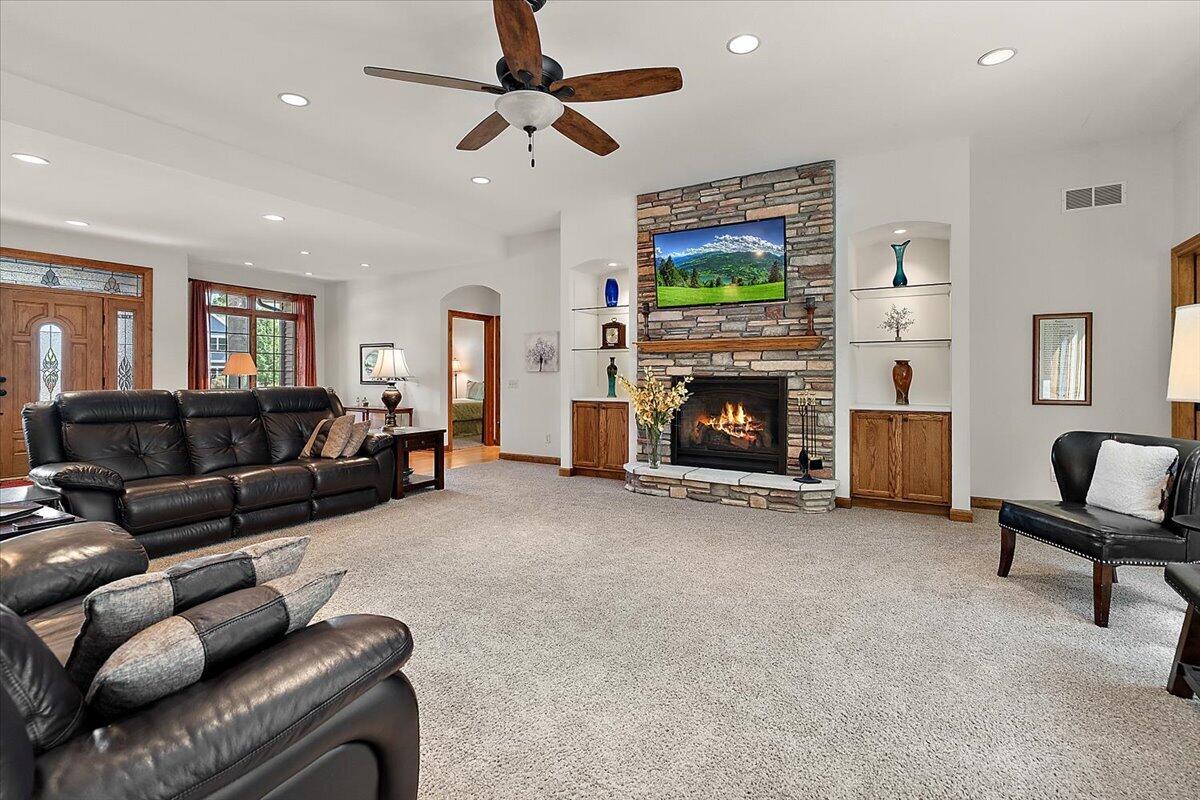
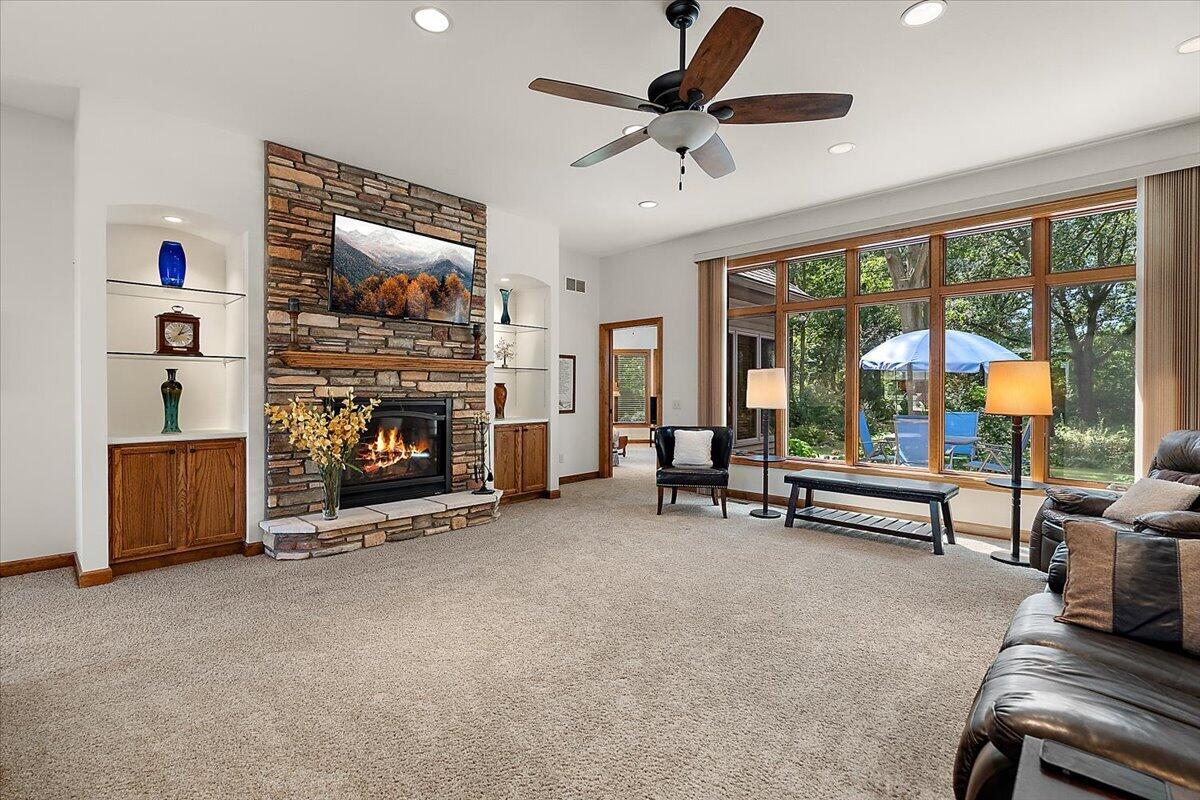
Inviting Fenner-built ranch in the highly desirable Fox Crossing neighborhood. With 4 bedrooms, 3.5 bathrooms, and over 3,500 square feet of thoughtfully designed living space--including a finished basement--this home is ready to welcome you. Inside you'll immediately appreciate the open main-level floor plan. The spacious kitchen flows effortlessly into the living room and sunroom, creating the perfect setting for everyday living and entertaining. Kitchen highlights include SS appliances, large island, granite counters, wood floors, and pantry. The primary suite offers a true private retreat, complete with a walk-in closet and full bath. Two additional bedrooms and another full bath on the main level provide plenty of room for family or guests, while the convenient main-level laundry adds everyday ease. Downstairs, the finished basement expands your options with a comfortable family room, a dedicated office, an additional bedroom, and generous storage???ideal for work-from-home days, guests, or hobbies. A three-car attached garage and a nice-sized deck overlooking the woods round out the outdoor living experience. Located in sought-after Fox Crossing and less than two hours from Chicago, this home offers both peaceful surroundings and convenient access. With four bedrooms, multiple gathering spaces, and room to grow, it's designed to adapt to your lifestyle. Don't miss the chance to make this exceptional ranch your own.

Save
Ask
Tour
Hide
Share
Listing Snapshot
Price 
$685,000
Days On Site 
26 Days
Bedrooms 
4
Inside Area (SqFt) 
3,517 sqft
Total Baths 
4
Full Baths 
3
Partial Baths 
1
Lot Size 
0.41 Acres
Year Built 
2014
MLS® Number 
69026048884
Status 
Active
Property Tax 
$7,712
HOA/Condo/Coop Fees 
N/A
Sq Ft Source 
Public Records
Friends & Family
Recent Activity
2 weeks agoListing updated with changes from the MLS®
2 weeks agoStatus changed to Active
4 weeks agoListing first seen on site
General Features
Acres 
0.41
Attached Garage 
Yes
Cross Street 
W Glenlord Rd & Maiden Lane
Garage 
Yes
Garage Spaces 
3
Parking 
AttachedConcreteGarage Faces Side
Property Sub Type 
Single Family Residence
Sewer 
Public Sewer
Special Circumstances 
Standard
SqFt Above 
2642
SqFt Below 
875
SqFt Total 
5076
Style 
Ranch
Utilities 
Natural Gas Connected
Water Source 
Public
Interior Features
Appliances 
DishwasherDisposalDryerMicrowaveRefrigeratorRangeWasher
Basement 
FullSump Pump
Cooling 
Ceiling Fan(s)Central Air
Fireplace 
Yes
Fireplace Features 
Gas LogLiving Room
Fireplaces 
1
Flooring 
CarpetWood
Heating 
Forced AirNatural Gas
Laundry Features 
Laundry RoomMain LevelSink
BathFull 
Level - Main
BathLav 
Level - Main
Bedroom 2 
Dimensions - 12.0 x 12.0Level - MainArea - 144
Bedroom 3 
Dimensions - 12.0 x 13.0Level - MainArea - 156
Bedroom 4 
Dimensions - 14.0 x 14.0Level - BasementArea - 196
Family Room 
Dimensions - 21.0 x 22.0Level - BasementArea - 462
Kitchen 
Dimensions - 13.0 x 15.0Level - MainArea - 195
Laundry 
Dimensions - 6.0 x 7.0Level - MainArea - 42
Living Room 
Dimensions - 20.0 x 22.0Level - MainArea - 440
Master Bathroom 
Dimensions - 8.0 x 14.0Level - MainArea - 112
Master Bedroom 
Dimensions - 17.0 x 15.0Level - MainArea - 255
Office 
Dimensions - 12.0 x 13.0Level - BasementArea - 156
Other 
Dimensions - 12.0 x 15.0Level - MainArea - 180
Save
Ask
Tour
Hide
Share
Exterior Features
Construction Details 
StoneVinyl Siding
Lot Features 
LevelWooded
Patio And Porch 
Deck
Roof 
Composition
Community Features
MLS Area 
Area94071LincolnTwp
School District 
Lakeshore
Financing Terms Available 
CashConventional
Roads 
Paved
Schools
School District
Lakeshore
Elementary School
Unknown
Middle School
Unknown
High School
Unknown
Listing courtesy of @properties Christie's International R.E.: dougwortman@atproperties.com


IDX provided courtesy of Realcomp II Ltd. via SouthwesternMichiganAssociationofREALTORS. Copyright © 2026 Realcomp II Ltd. Shareholders.

IDX information is provided exclusively for consumers' personal, non-commercial use and may not be used for any purpose other than to identify prospective properties consumers may be interested in purchasing and that the data is deemed reliable but not guaranteed accurate by the MLS.

Neighborhood & Commute
Source: Walkscore
Disclosure: Community information and market data powered by Constellation Data Labs. Information is deemed reliable but not guaranteed.
Save
Ask
Tour
Hide
Share