
67696 Thunderbird DriveSherman Township, MI 49091
Mortgage Calculator
Monthly Payment (Est.)
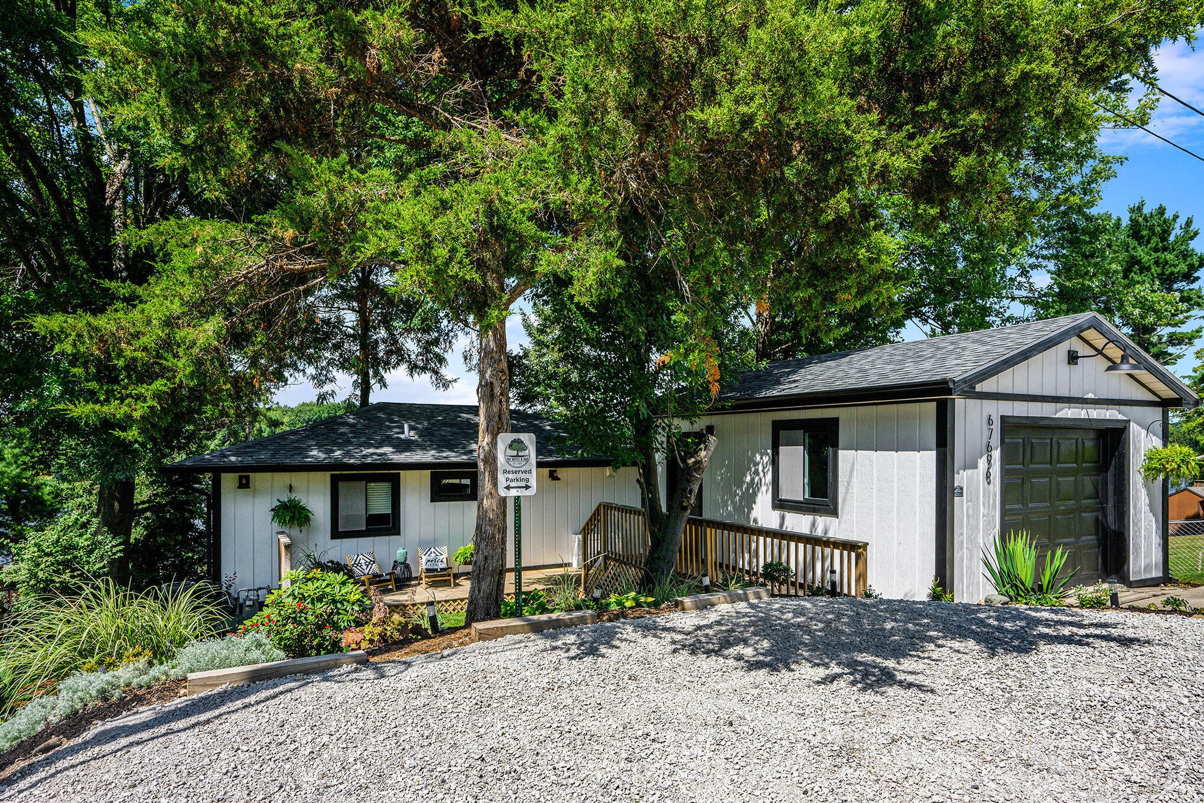
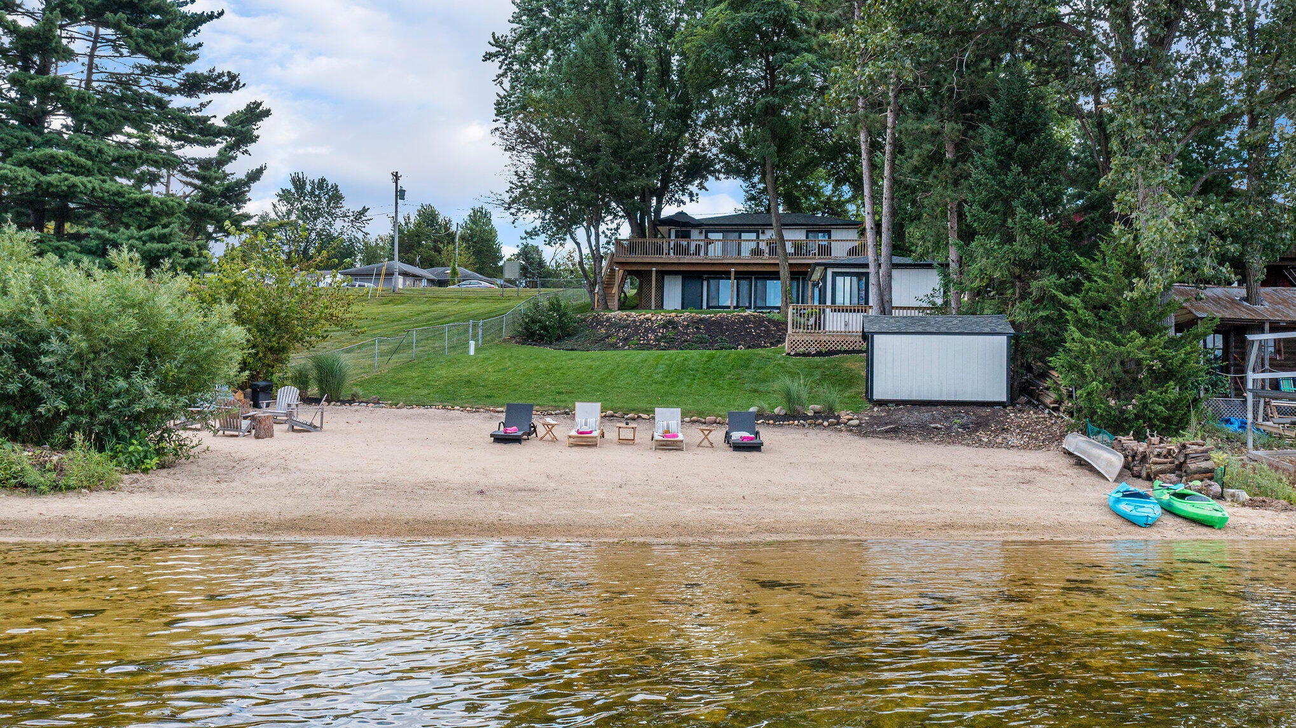
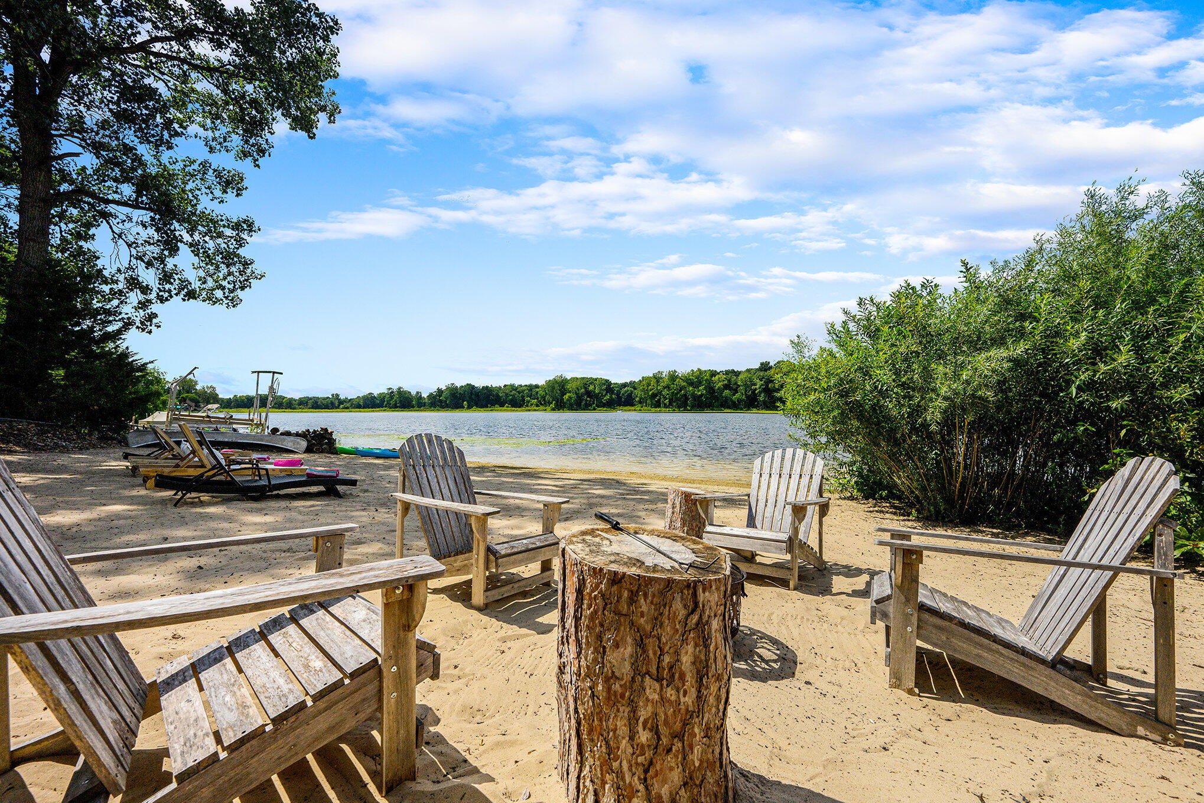
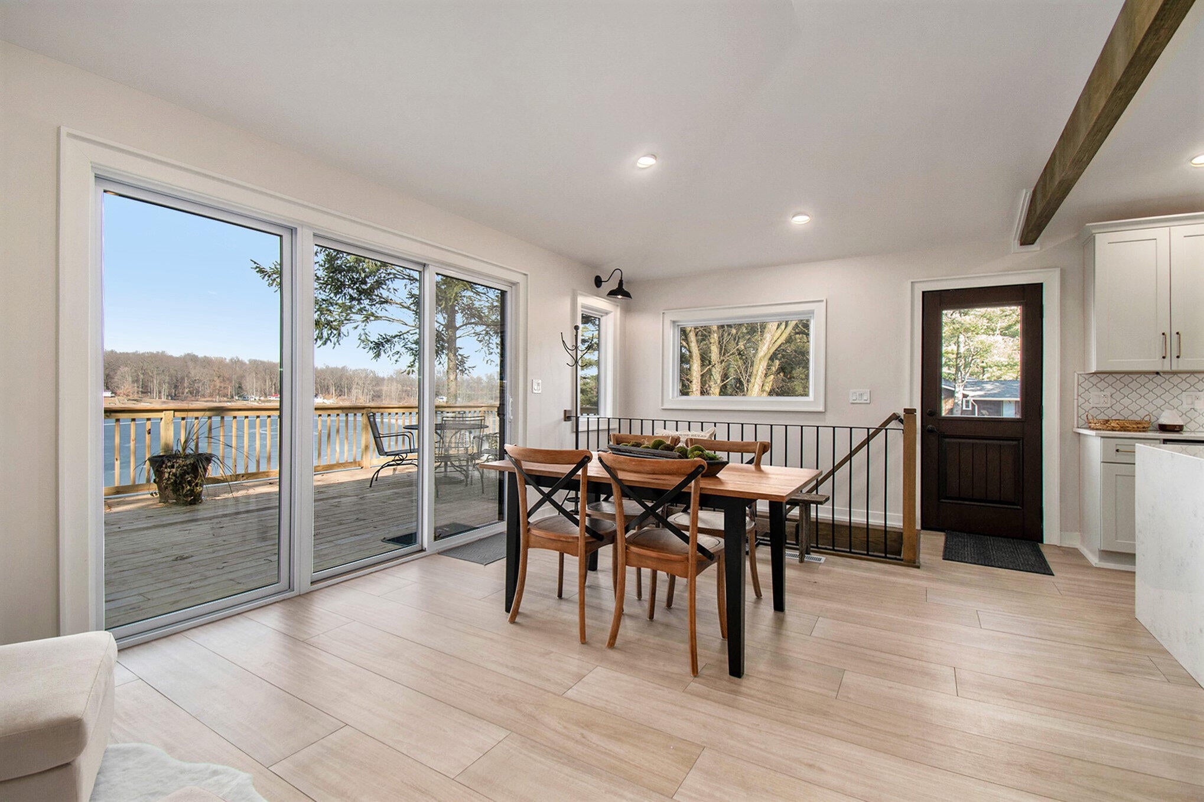
Enter an interest rate to see your estimated monthly payment.Lake living has never looked this good! Completely renovated from top to bottom, this stunning Lake Minnewaukan retreat offers the rare combination of turn-key luxury, thoughtful craftsmanship and an incredible waterfront setting! Situated on .30 acres with 75 feet of frontage, this 1,980 sq ft home has been transformed into a stylish and inviting getaway designed for both relaxing and entertaining. The heart of the home is the impressive chef's kitchen, featuring a large center island, beautiful finishes, abundant cabinetry and a separate dining area. With 4 bedrooms and 2 full baths, there's plenty of room for family and guests, while both bathrooms feature heated floors for an added touch of comfort. Extensive exterior updates include new fir wood siding, new soffits with custom wood trim and a durable 40-year roof. Step outside onto the massive deck spanning the entire length of the home, where west-facing views create the perfect backdrop for spectacular sunsets and peaceful evenings overlooking the water. Enjoy your own private beach with soft dune sand and plenty of space to soak up the sun or launch your favorite lake toys. The property also includes a newly renovated guest house, offering the perfect space for visitors, extended family or an additional private retreat. The lower-level bathroom conveniently serves both the lower bedroom and bunkhouse, while a wrap-around deck provides even more opportunity to take in the fabulous lake views. A storage shed provides additional space for all your lake gear. This exceptional property offers the feel of a brand-new lake retreat with the character, setting and amenities you've been searching for. From stunning sunsets to sandy shores and beautifully renovated spaces, this is the lake escape you've been waiting for!
| 4 days ago | Listing updated with changes from the MLS® | |
| 4 days ago | Status changed to Pending | |
| 4 weeks ago | Listing first seen on site |

IDX provided courtesy of Realcomp II Ltd. via StJosephCountyAssociationofREALTORS. Copyright © 2026 Realcomp II Ltd. Shareholders.
IDX information is provided exclusively for consumers' personal, non-commercial use and may not be used for any purpose other than to identify prospective properties consumers may be interested in purchasing and that the data is deemed reliable but not guaranteed accurate by the MLS.



Did you know? You can invite friends and family to your search. They can join your search, rate and discuss listings with you.