1034 Dayton Street SW, Grand Rapids City, MI, 49504

Save
Ask
Tour
Hide
Share
$275,000
26 Days On Site

1034 Dayton Street SW
Grand Rapids City, MI 49504

Single Family Residence|Pending
4
Beds
2
Total Baths
2
Full Baths
1,251
SqFt
$220
/SqFt
1891
Built
County:
Kent
Call Now: (313) 283-4740
Is this the listing for you? We can help make it yours.
(313) 283-4740
1034 Dayton Street SW1034 Dayton Street SW1034 Dayton Street SW1034 Dayton Street SW
Save
Ask
Tour
Hide
Share

Mortgage Calculator

Monthly Payment (Est.)

Enter an interest rate to see your estimated monthly payment.
Calculator powered by Showcase IDX, a Constellation1 Company. Copyright ©2026 Information is deemed reliable but not guaranteed.

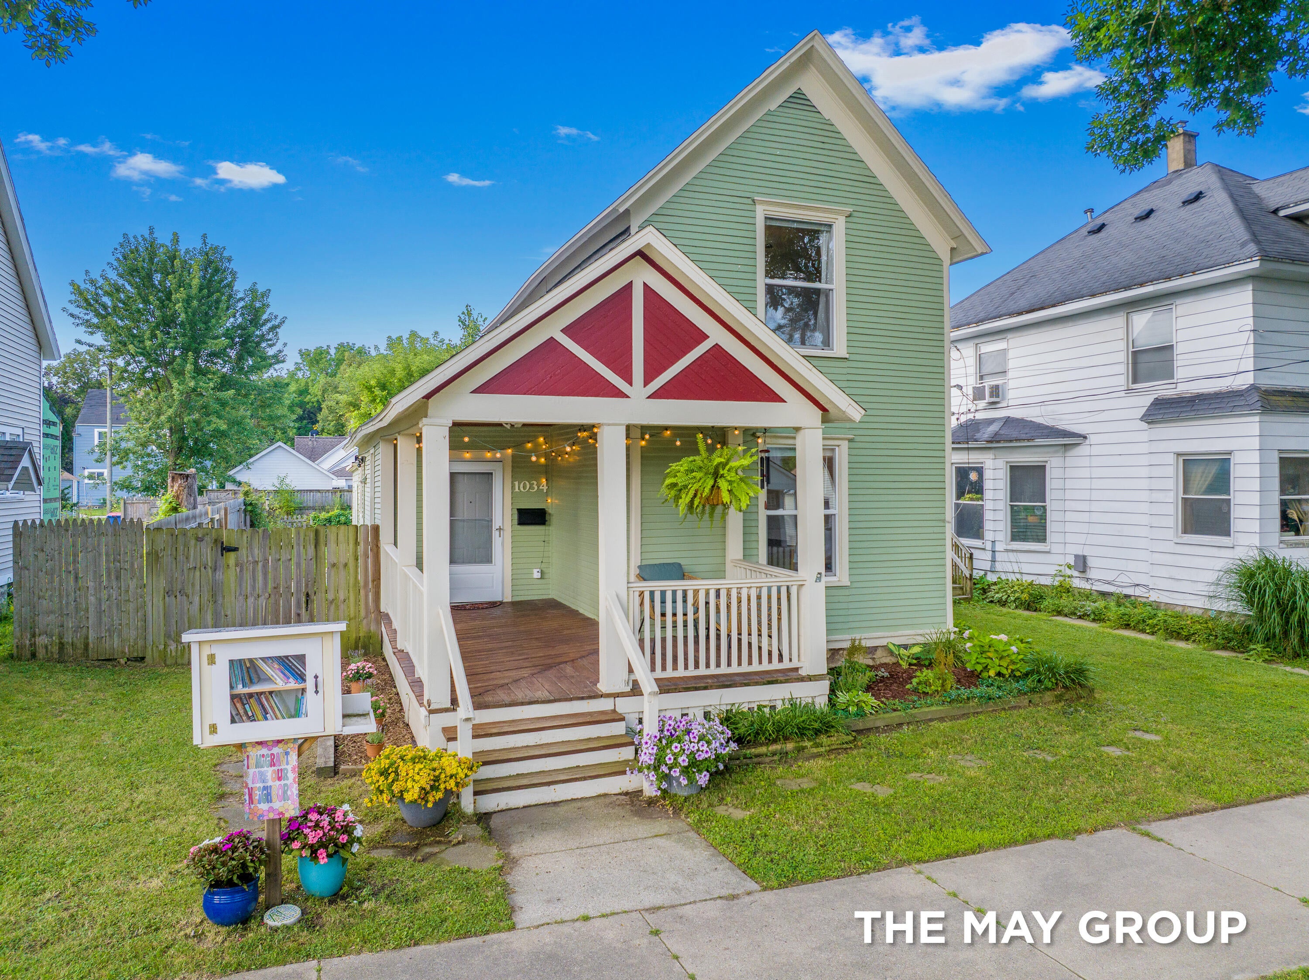
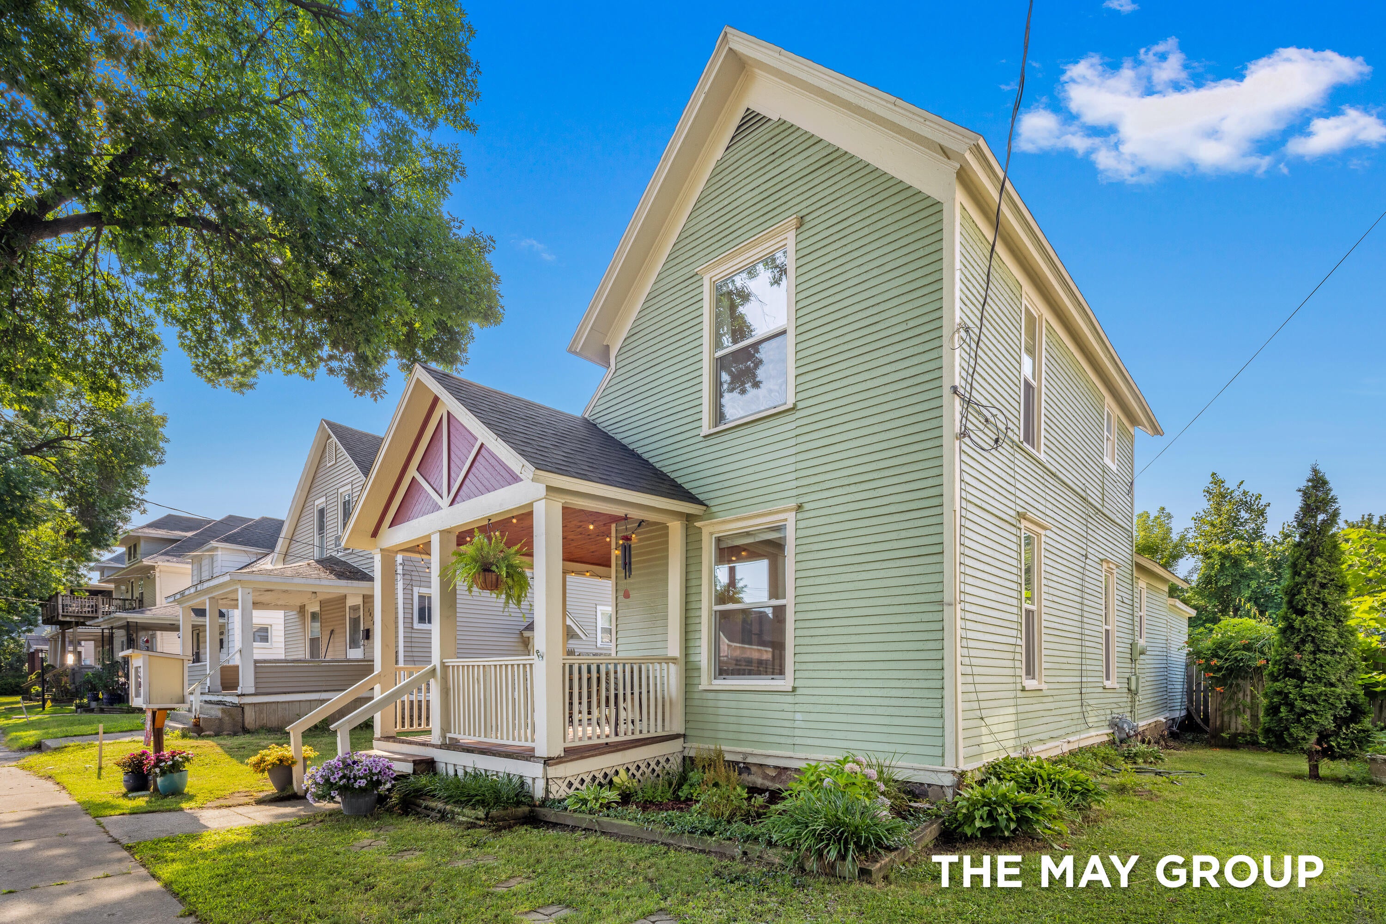
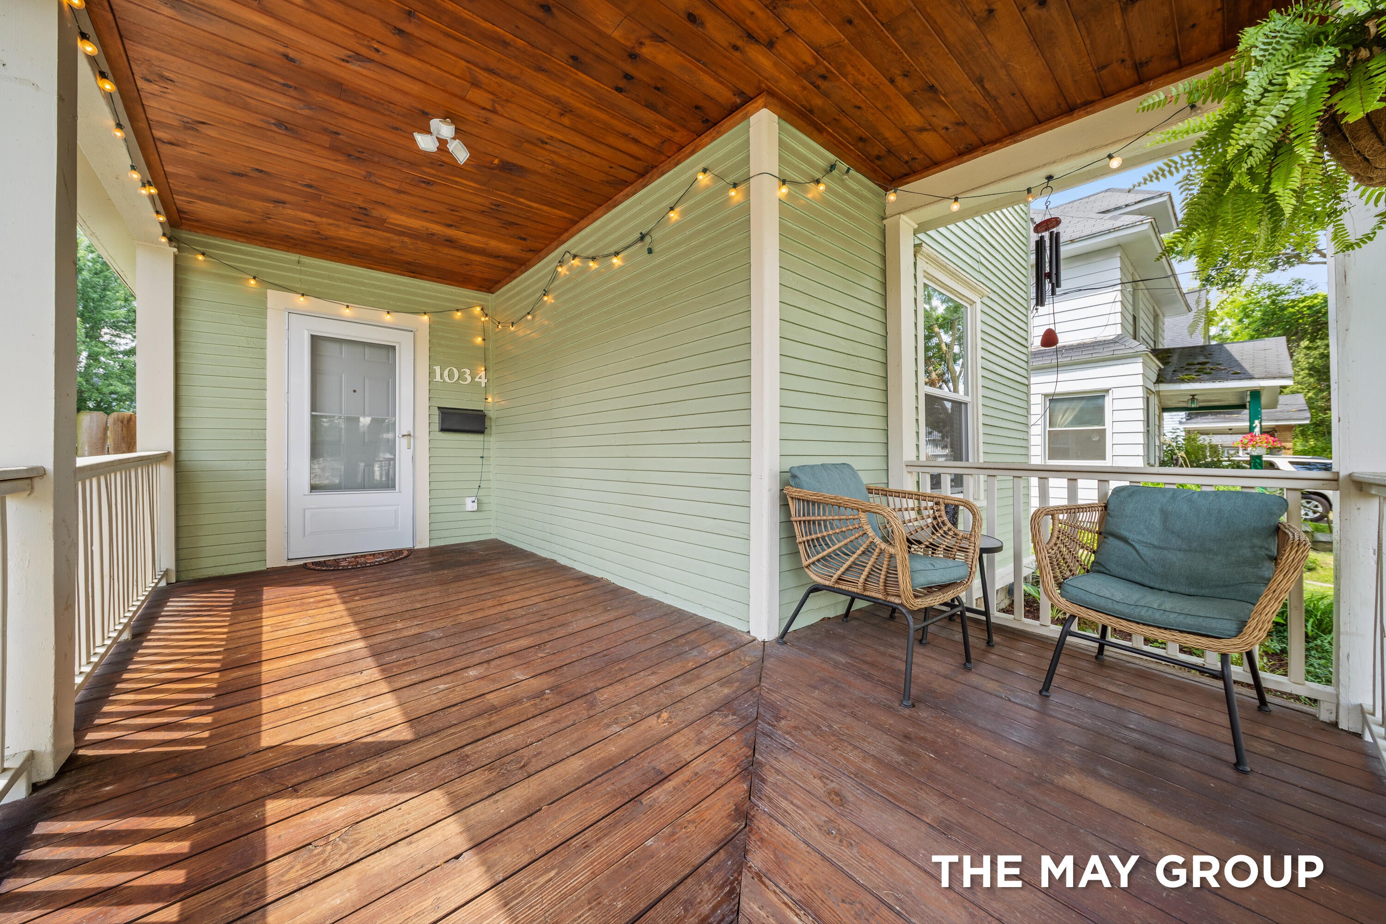
Move in Ready! This must-see 4-bed, 2-full bath home in the heart of the "West Side" is where character meets modern updates. Nearly every major component has been updated within the past nine years, in addition to the roof, flooring, exterior paint, and more. The open-concept living and dining area is perfect for everyday living and entertaining. A versatile 4th bedroom also makes an ideal office or sunny sitting room with access to the fenced-in back yard. Outside, enjoy a lovely patio for lounging, mature landscaping, colorful perennials and a shed for your extra storage, tools and toys. Take advantage of the highly walkable neighborhood near local restaurants, coffee shops, parks, and more. Set on a tree-lined street and just steps from John Ball Park Zoo and Westown Commons Park, this home offers the perfect blend of charm, convenience, and community. Check out Virtual Tour online!

Save
Ask
Tour
Hide
Share
Listing Snapshot
Price 
$275,000
Days On Site 
26 Days
Bedrooms 
4
Inside Area (SqFt) 
1,251 sqft
Total Baths 
2
Full Baths 
2
Partial Baths 
N/A
Lot Size 
0.06 Acres
Year Built 
1891
MLS® Number 
65026048945
Status 
Pending
Property Tax 
$1,416.29
HOA/Condo/Coop Fees 
N/A
Sq Ft Source 
Other
Friends & Family
Recent Activity
2 weeks agoListing updated with changes from the MLS®
2 weeks agoStatus changed to Pending
4 weeks agoListing first seen on site
General Features
Acres 
0.06
Cross Street 
Lane
Disclosures 
Mineral Rights Excluded
Parking 
GravelSee Remarks
Property Sub Type 
Single Family Residence
Sewer 
Public Sewer
Special Circumstances 
Standard
SqFt Above 
1251
SqFt Total 
1982
Style 
Traditional
Water Source 
Public
Zoning 
Residential
Interior Features
Appliances 
Gas Water HeaterDishwasherDryerMicrowaveOvenRefrigeratorRangeWasher
Cooling 
Central Air
Flooring 
CarpetVinylWood
Heating 
Forced AirNatural Gas
Laundry Features 
Laundry RoomMain Level
BathFull 
Level - Upper
Bedroom 2 
Level - Main
Bedroom 3 
Level - Upper
Bedroom 4 
Level - Upper
Kitchen 
Level - Main
Laundry 
Level - Main
Living Room 
Level - Main
Master Bedroom 
Level - Main
Save
Ask
Tour
Hide
Share
Exterior Features
Construction Details 
Wood Siding
Exterior 
Garden
Fencing 
Back Yard
Patio And Porch 
Porch
Roof 
Composition
Community Features
Community Features 
Sidewalks
MLS Area 
Area41142GrandRapids
School District 
GrandRapids
Financing Terms Available 
CashConventionalFHAVA Loan
Schools
School District
GrandRapids
Elementary School
Unknown
Middle School
Unknown
High School
Unknown
Listing courtesy of RE/MAX of Grand Rapids (FH): doren@marketgr.com


IDX provided courtesy of Realcomp II Ltd. via GreaterRegionalAllianceofREALTORS. Copyright © 2026 Realcomp II Ltd. Shareholders.

IDX information is provided exclusively for consumers' personal, non-commercial use and may not be used for any purpose other than to identify prospective properties consumers may be interested in purchasing and that the data is deemed reliable but not guaranteed accurate by the MLS.

Neighborhood & Commute
Source: Walkscore
Disclosure: Community information and market data powered by Constellation Data Labs. Information is deemed reliable but not guaranteed.
Save
Ask
Tour
Hide
Share