4714 4 Mile Road NW, Walker City, MI, 49544

Save
Ask
Tour
Hide
Share
$429,900
26 Days On Site

4714 4 Mile Road NW
Walker City, MI 49544

Single Family Residence|Pending
5
Beds
2
Total Baths
2
Full Baths
2,265
SqFt
$190
/SqFt
1848
Built
County:
Kent
Call Now: (313) 283-4740
Is this the listing for you? We can help make it yours.
(313) 283-4740
4714 4 Mile Road NW4714 4 Mile Road NW4714 4 Mile Road NW4714 4 Mile Road NW
Save
Ask
Tour
Hide
Share

Mortgage Calculator

Monthly Payment (Est.)

Enter an interest rate to see your estimated monthly payment.
Calculator powered by Showcase IDX, a Constellation1 Company. Copyright ©2026 Information is deemed reliable but not guaranteed.

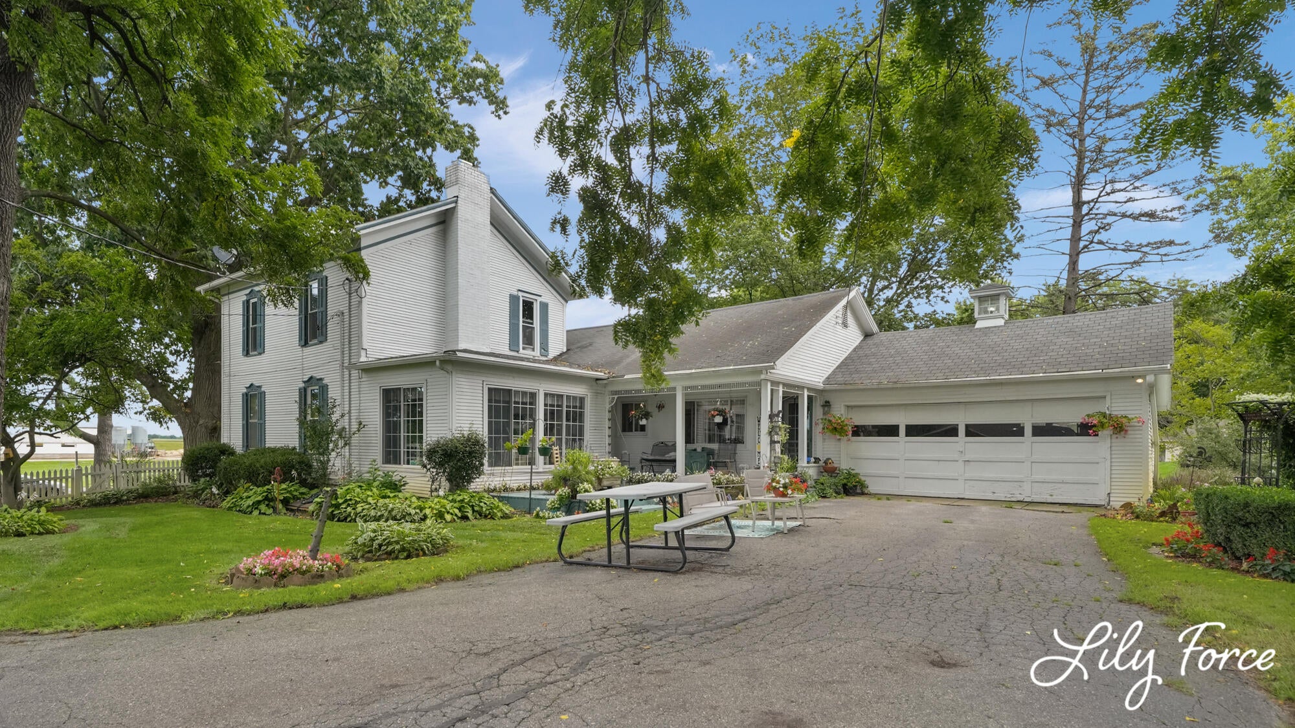
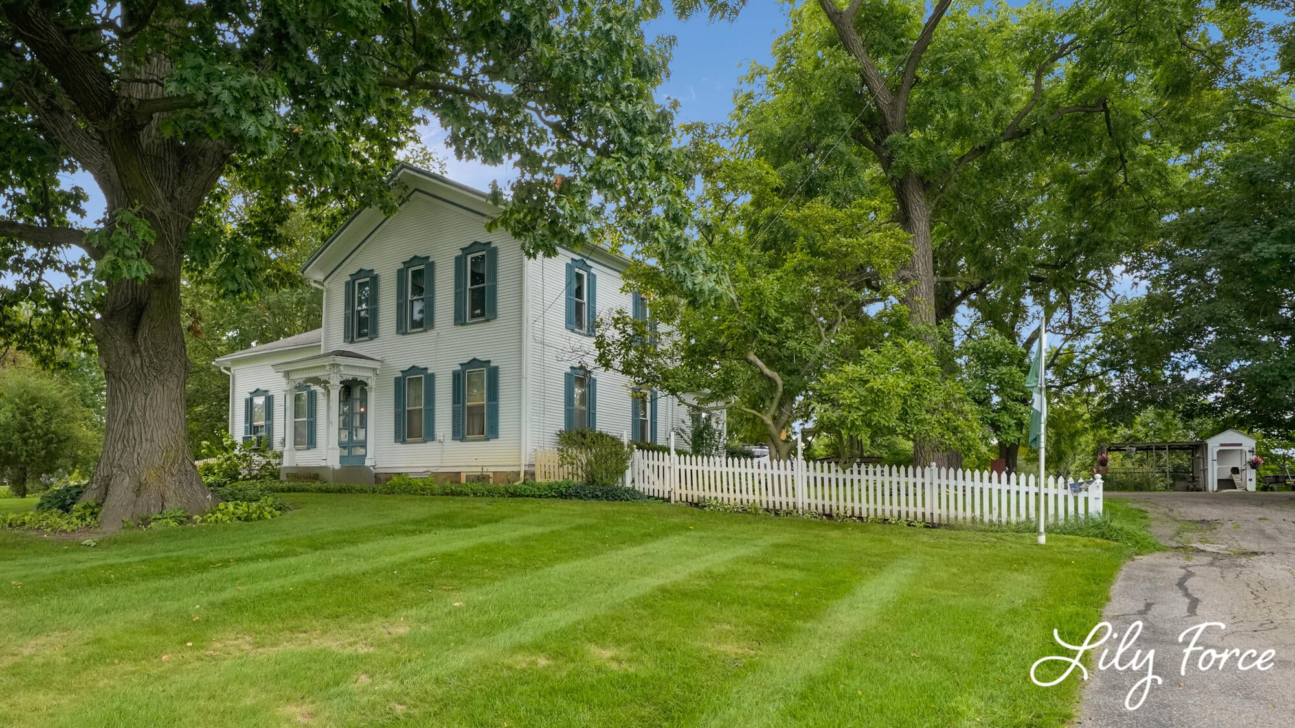
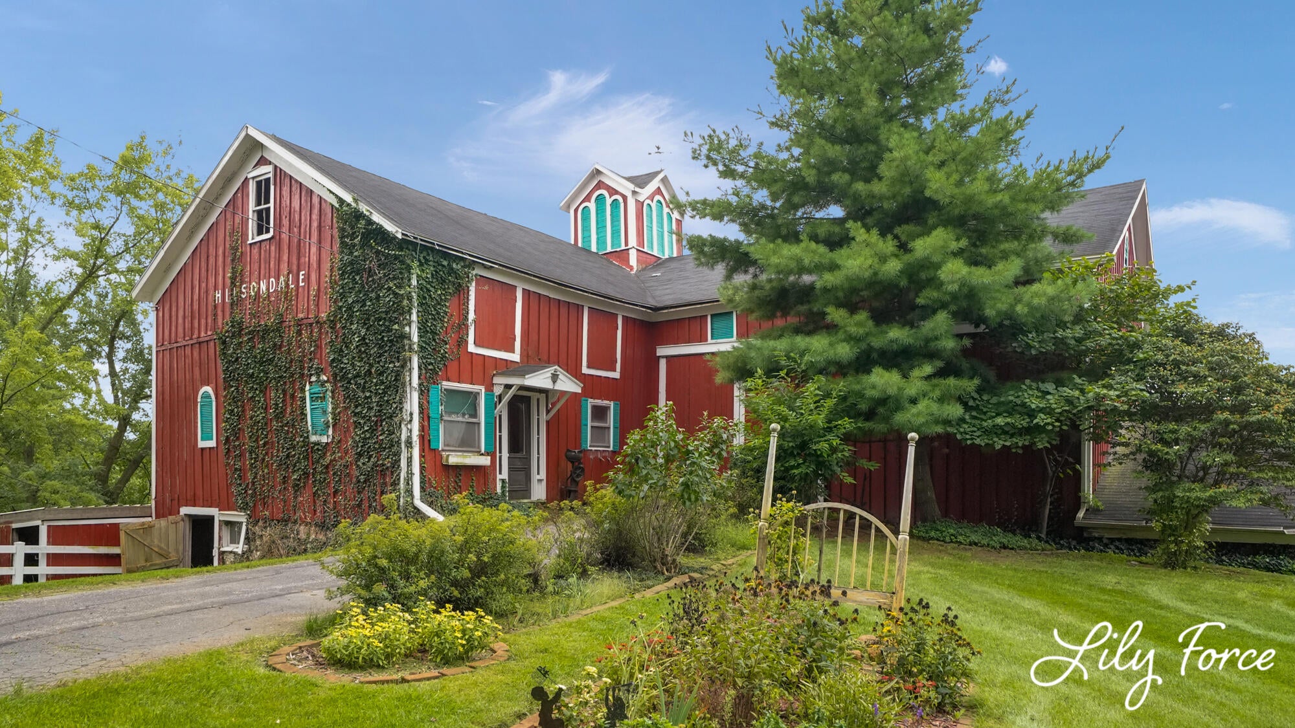
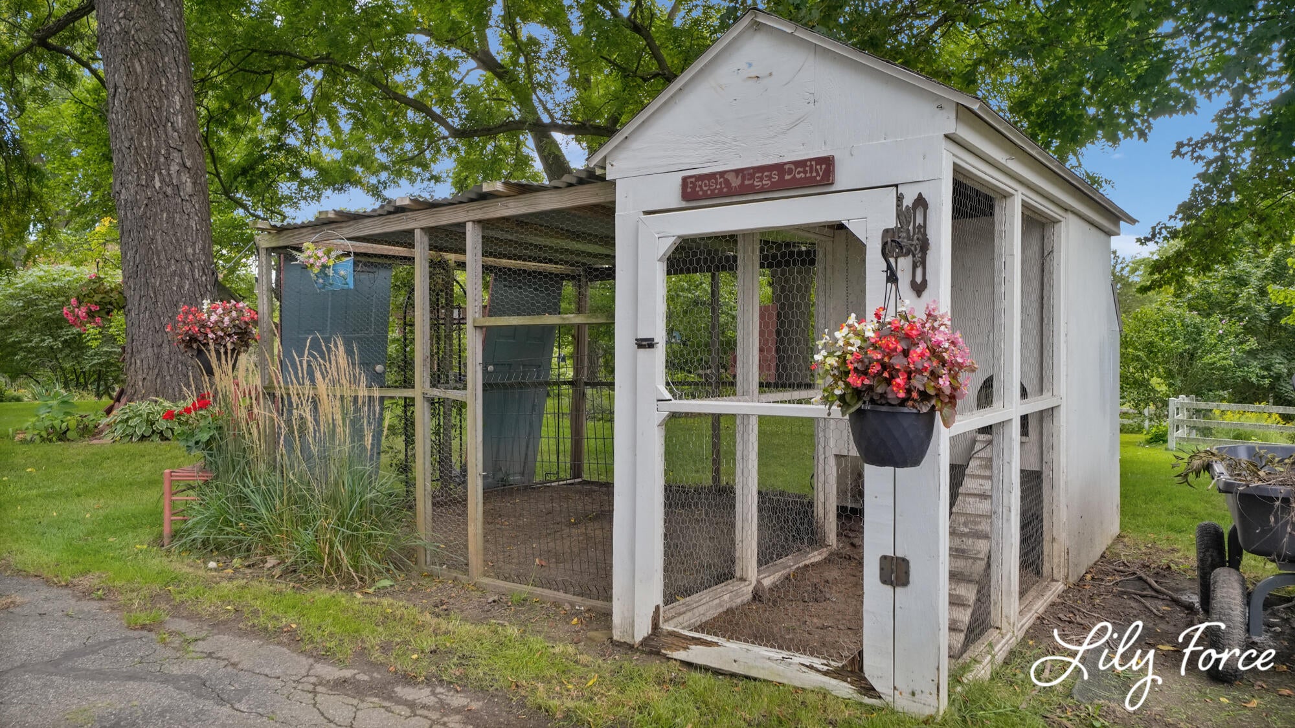
Ever dream about living in an Old Farm House? Now here's your chance, this beautifully landscaped home sits on a generous 3.45 acres. You can sit outside all day in the custom built gazebo admiring your delightful yard and pond out back. This home has 5 bedrooms with 2 full bathrooms, and an attached 2 stall garage. This property has a unique outbuilding that you'd have to see for yourself. It's really spacious and is ready for someone to make it their own. For all the animal lovers out there, underneath the barn there's stables for all sorts of different animals, as well as a small arena to train animals in. With this home you have it all, 5 bedrooms, a large outbuilding, and some really great outdoor space!! It's ready for it's new owners and is Priced to Sell!!

Save
Ask
Tour
Hide
Share
Listing Snapshot
Price 
$429,900
Days On Site 
26 Days
Bedrooms 
5
Inside Area (SqFt) 
2,265 sqft
Total Baths 
2
Full Baths 
2
Partial Baths 
N/A
Lot Size 
3.45 Acres
Year Built 
1848
MLS® Number 
65026048897
Status 
Pending
Property Tax 
$2,744
HOA/Condo/Coop Fees 
N/A
Sq Ft Source 
Public Records
Friends & Family
Recent Activity
a week agoListing updated with changes from the MLS®
a week agoStatus changed to Pending
4 weeks agoListing first seen on site
General Features
Acres 
3.45
Attached Garage 
Yes
Cross Street 
Fruit Ridge & 4 Mile Rd
Garage 
Yes
Garage Spaces 
2
Parking 
AttachedConcrete
Property Sub Type 
Single Family Residence
Sewer 
Septic Tank
SqFt Above 
2265
SqFt Total 
2265
Style 
Farmhouse
Utilities 
Natural Gas ConnectedPhone Available
Water Source 
PrivateWell
Zoning 
Residential
Interior Features
Appliances 
Gas Water HeaterBuilt-In Electric OvenDishwasherDryerMicrowaveRefrigeratorRangeWasher
Fireplace 
Yes
Fireplace Features 
Dining Room
Fireplaces 
1
Flooring 
CarpetLaminateWood
Heating 
Forced AirNatural Gas
Laundry Features 
Main Level
BathFull 
Level - Main
Save
Ask
Tour
Hide
Share
Exterior Features
Construction Details 
Wood Siding
Exterior 
Garden
Other Structures 
Barn(s)
Roof 
Shingle
Community Features
MLS Area 
Area41131Walker
School District 
KenowaHills
Financing Terms Available 
CashConventionalFHAVA Loan
Schools
School District
KenowaHills
Elementary School
Unknown
Middle School
Unknown
High School
Unknown
Listing courtesy of Key Realty: lilyforcerealtor@gmail.com


IDX provided courtesy of Realcomp II Ltd. via GreaterRegionalAllianceofREALTORS. Copyright © 2026 Realcomp II Ltd. Shareholders.

IDX information is provided exclusively for consumers' personal, non-commercial use and may not be used for any purpose other than to identify prospective properties consumers may be interested in purchasing and that the data is deemed reliable but not guaranteed accurate by the MLS.

Neighborhood & Commute
Source: Walkscore
Disclosure: Community information and market data powered by Constellation Data Labs. Information is deemed reliable but not guaranteed.
Save
Ask
Tour
Hide
Share