15215 Hanna Avenue NE, Solon Township, MI, 49319

Save
Ask
Tour
Hide
Share
$210,000
27 Days On Site

15215 Hanna Avenue NE
Solon Township, MI 49319

Residential|Pending
1
Bed
2
Total Baths
2
Full Baths
720
SqFt
$292
/SqFt
1969
Built
County:
Kent
Call Now: (313) 283-4740
Is this the listing for you? We can help make it yours.
(313) 283-4740
15215 Hanna Avenue NE15215 Hanna Avenue NE15215 Hanna Avenue NE15215 Hanna Avenue NE
Save
Ask
Tour
Hide
Share

Mortgage Calculator

Monthly Payment (Est.)

Enter an interest rate to see your estimated monthly payment.
Calculator powered by Showcase IDX, a Constellation1 Company. Copyright ©2026 Information is deemed reliable but not guaranteed.

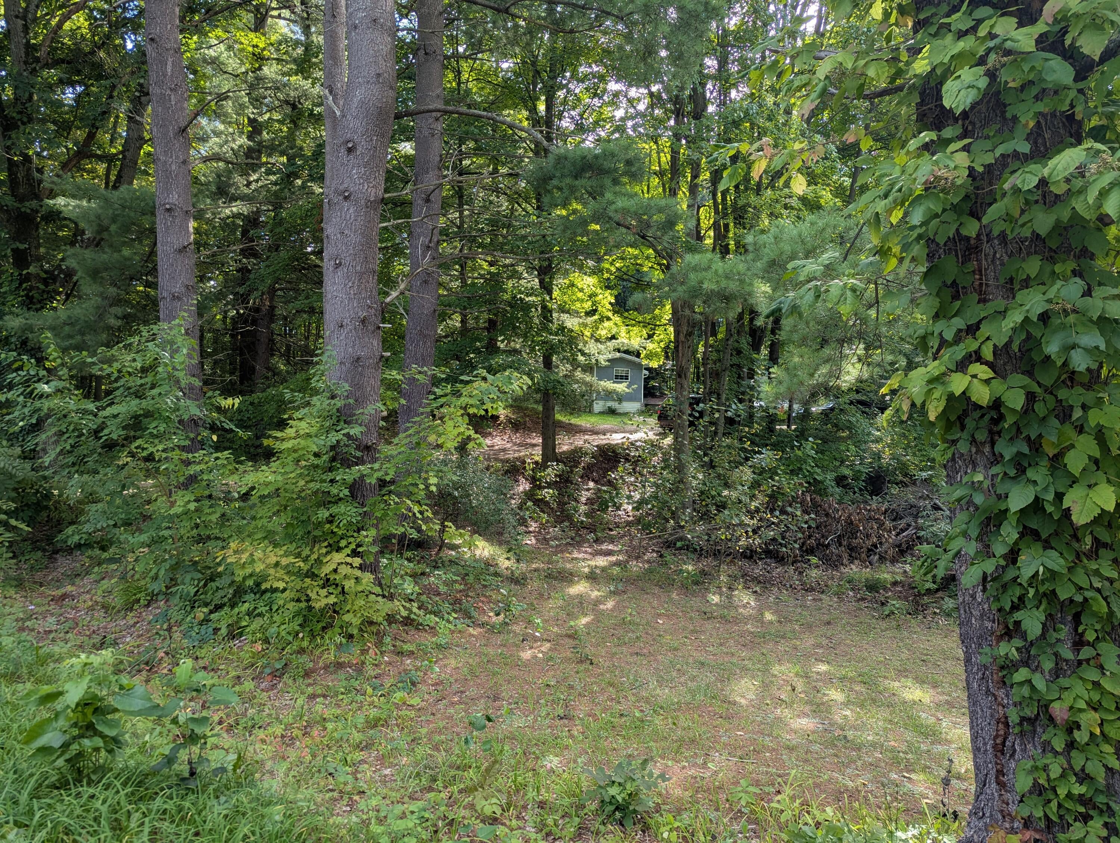
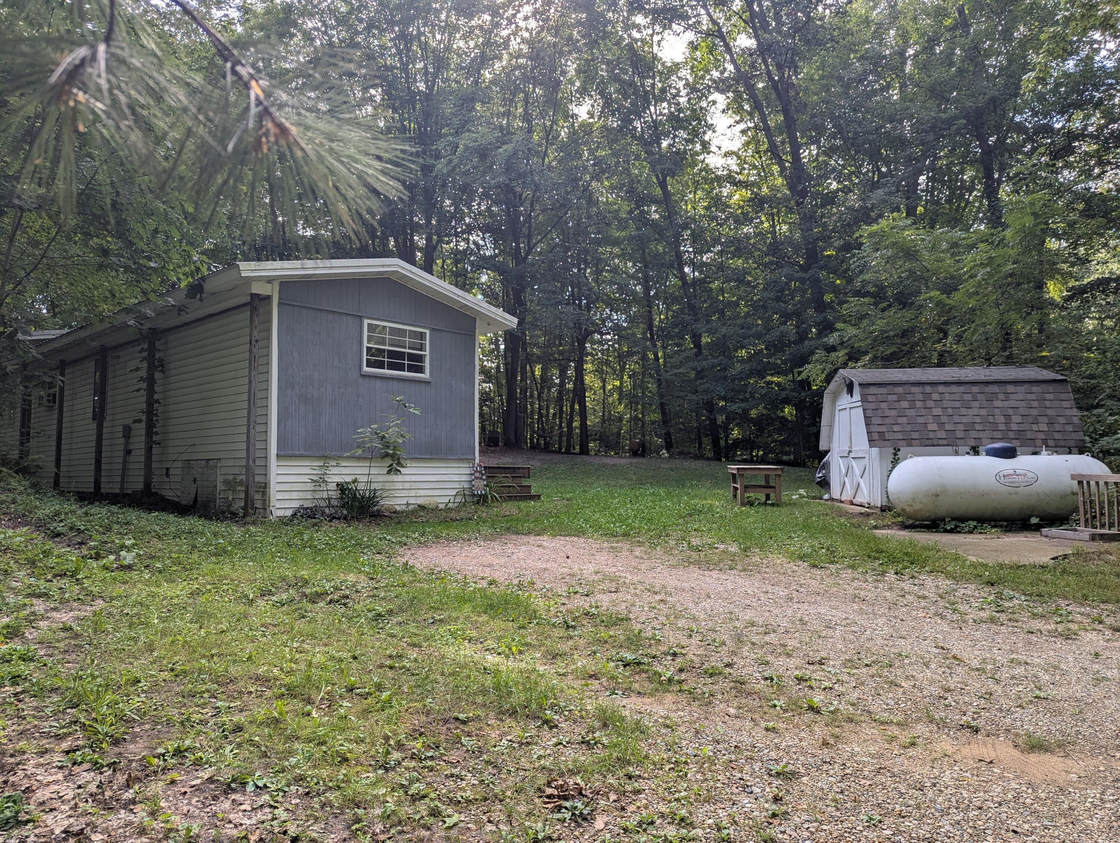
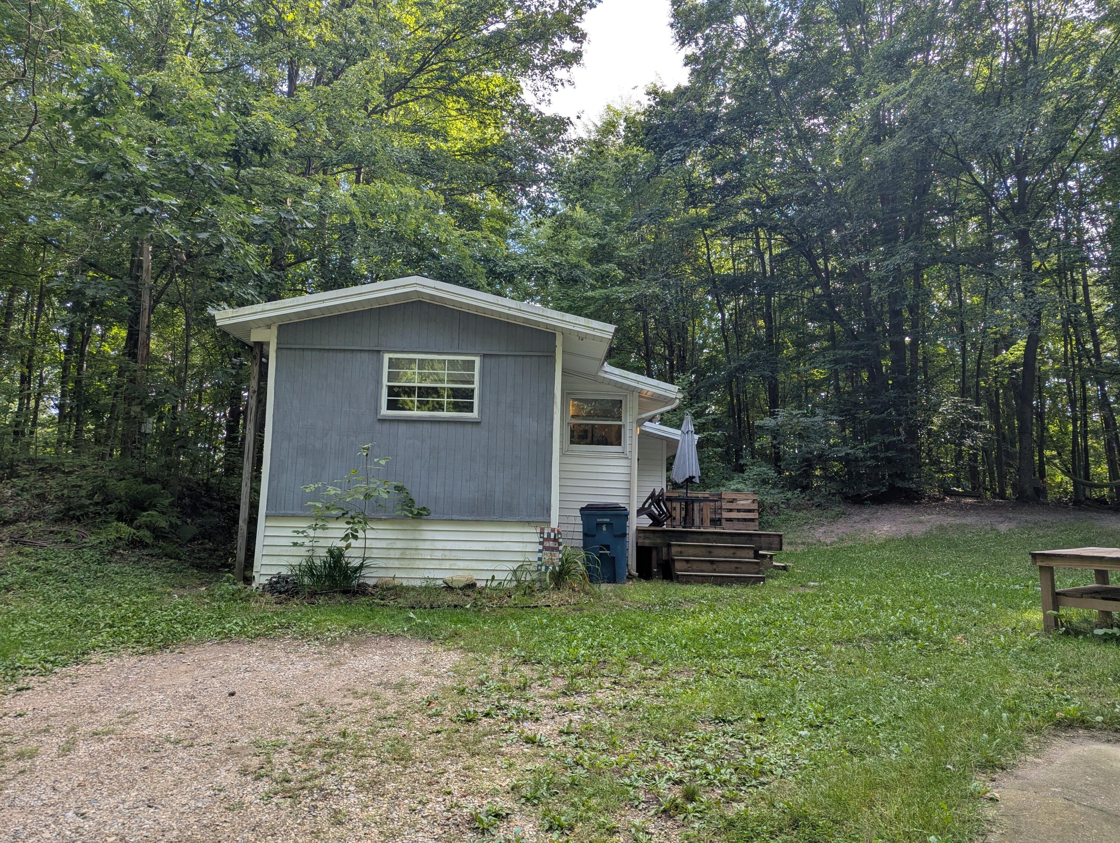
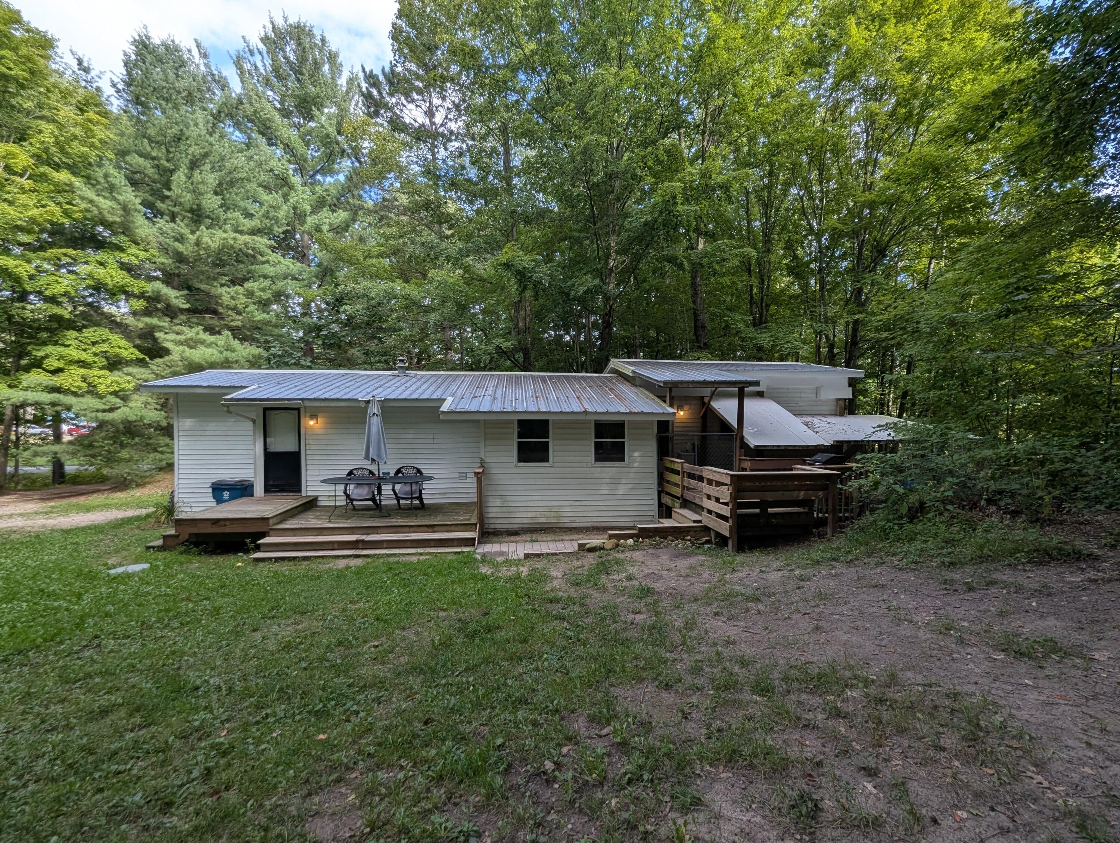
15215 Hanna Ave NE, Cedar Springs, MI 49319 Discover 2.2 acres of rolling, wooded beauty with mature trees, a fire pit area, and plenty of space to hang your hammocks and enjoy nature. Natural gas is available at the street. The 1969 mobile home has been remodeled with 2x4 walls and is currently rented--please respect the tenant. A large dog is also on the premises. The real value is in the impressive 32x48 stick-built garage, constructed in 2007, featuring an office, 2x6 insulated walls, 42" frost walls, and a 2023 propane furnace. The property offers excellent potential for a future walkout home or possible barn dominium. Buyers should contact the township regarding future plans and permitted uses. Please contact your realtor. Showings: only at the Open House: September 19, 12-2 PM Offers due September 20 at 10:00 AM. Sorry no inside photos.

Save
Ask
Tour
Hide
Share
Listing Snapshot
Price 
$210,000
Days On Site 
27 Days
Bedrooms 
1
Inside Area (SqFt) 
720 sqft
Total Baths 
2
Full Baths 
2
Partial Baths 
N/A
Lot Size 
2.2 Acres
Year Built 
1969
MLS® Number 
65026047983
Status 
Pending
Property Tax 
$1,600
HOA/Condo/Coop Fees 
N/A
Sq Ft Source 
N/A
Friends & Family
Recent Activity
3 weeks agoListing updated with changes from the MLS®
3 weeks agoStatus changed to Pending
4 weeks agoListing first seen on site
General Features
Acres 
2.2
Cross Street 
18 Mile 19 Mile
Disclosures 
Mineral Rights
Foundation 
Other
Garage 
Yes
Garage Spaces 
4
Parking 
DetachedGarage Faces FrontGravelUnpaved
Security 
Security System
Sewer 
Septic Tank
Special Circumstances 
Standard
SqFt Above 
720
SqFt Total 
720
Style 
Ranch
Utilities 
Phone Available
Water Source 
PrivateWell
Zoning 
Other
Interior Features
Appliances 
Electric Water HeaterDishwasherDryerRefrigeratorRangeWasher
Basement 
Crawl Space
Cooling 
Wall Unit(s)
Flooring 
Vinyl
Heating 
Forced AirPropane
Laundry Features 
In Hall
Window Features 
Insulated WindowsScreens
BathFull 
Level - Main
Kitchen 
Living Room 
Master Bathroom 
Master Bedroom 
Save
Ask
Tour
Hide
Share
Exterior Features
Construction Details 
Vinyl Siding
Lot Features 
Wooded
Other Structures 
Shed(s)
Patio And Porch 
DeckPorch
Roof 
Metal
Windows/Doors 
Insulated WindowsScreens
Community Features
MLS Area 
Area41021SolonTwp
School District 
CedarSprings
Financing Terms Available 
CashConventional
Roads 
Paved
Schools
School District
CedarSprings
Elementary School
Unknown
Middle School
Unknown
High School
Unknown
Listing courtesy of Eggerding Inc., Arthur K.: brynadette@gmail.com


IDX provided courtesy of Realcomp II Ltd. via GreaterRegionalAllianceofREALTORS. Copyright © 2026 Realcomp II Ltd. Shareholders.

IDX information is provided exclusively for consumers' personal, non-commercial use and may not be used for any purpose other than to identify prospective properties consumers may be interested in purchasing and that the data is deemed reliable but not guaranteed accurate by the MLS.

Neighborhood & Commute
Source: Walkscore
Disclosure: Community information and market data powered by Constellation Data Labs. Information is deemed reliable but not guaranteed.
Save
Ask
Tour
Hide
Share