78718 Pearl Drive, Bruce Township, MI, 48065

Save
Ask
Tour
Hide
Share
$509,900
26 Days On Site

78718 Pearl Drive
Bruce Township, MI 48065

Single Family Residence|Pending
3
Beds
2
Total Baths
2
Full Baths
2,624
SqFt
$194
/SqFt
1985
Built
County:
Macomb
Call Now: (313) 283-4740
Is this the listing for you? We can help make it yours.
(313) 283-4740
78718 Pearl Drive78718 Pearl Drive78718 Pearl Drive78718 Pearl Drive
Save
Ask
Tour
Hide
Share

Mortgage Calculator

Monthly Payment (Est.)

Enter an interest rate to see your estimated monthly payment.
Calculator powered by Showcase IDX, a Constellation1 Company. Copyright ©2026 Information is deemed reliable but not guaranteed.

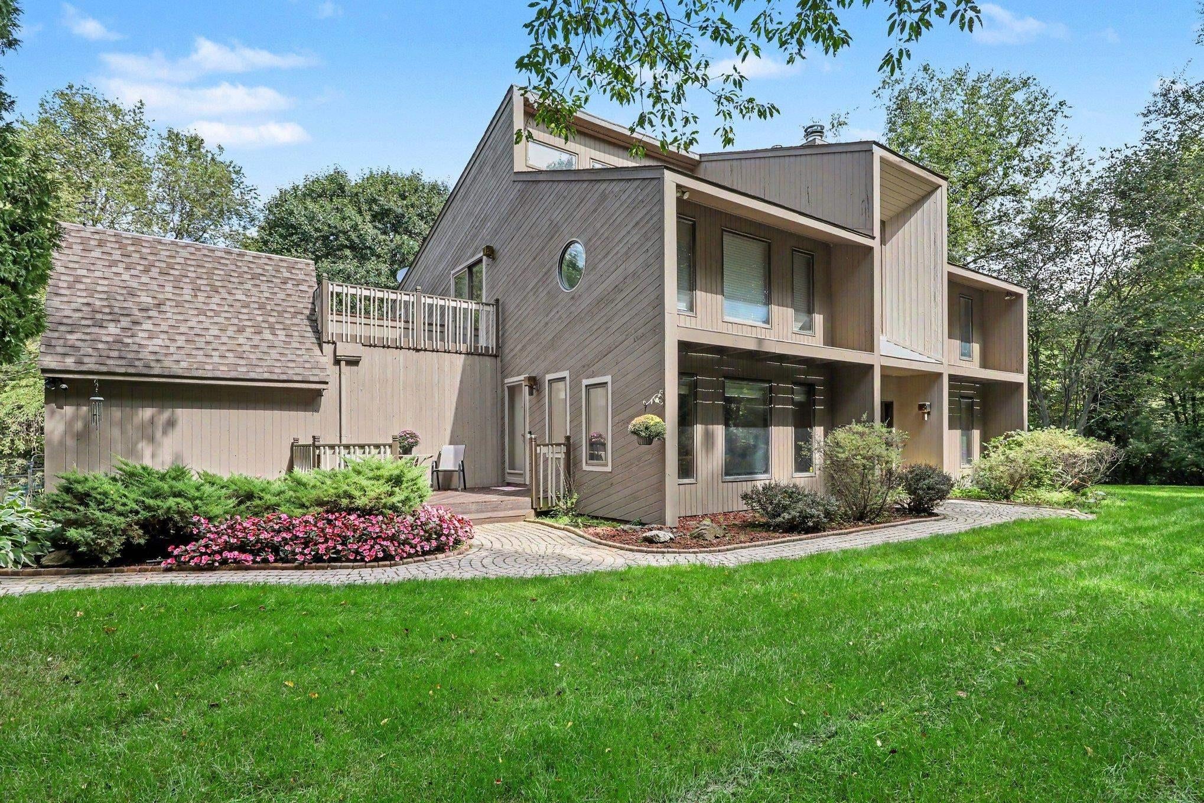
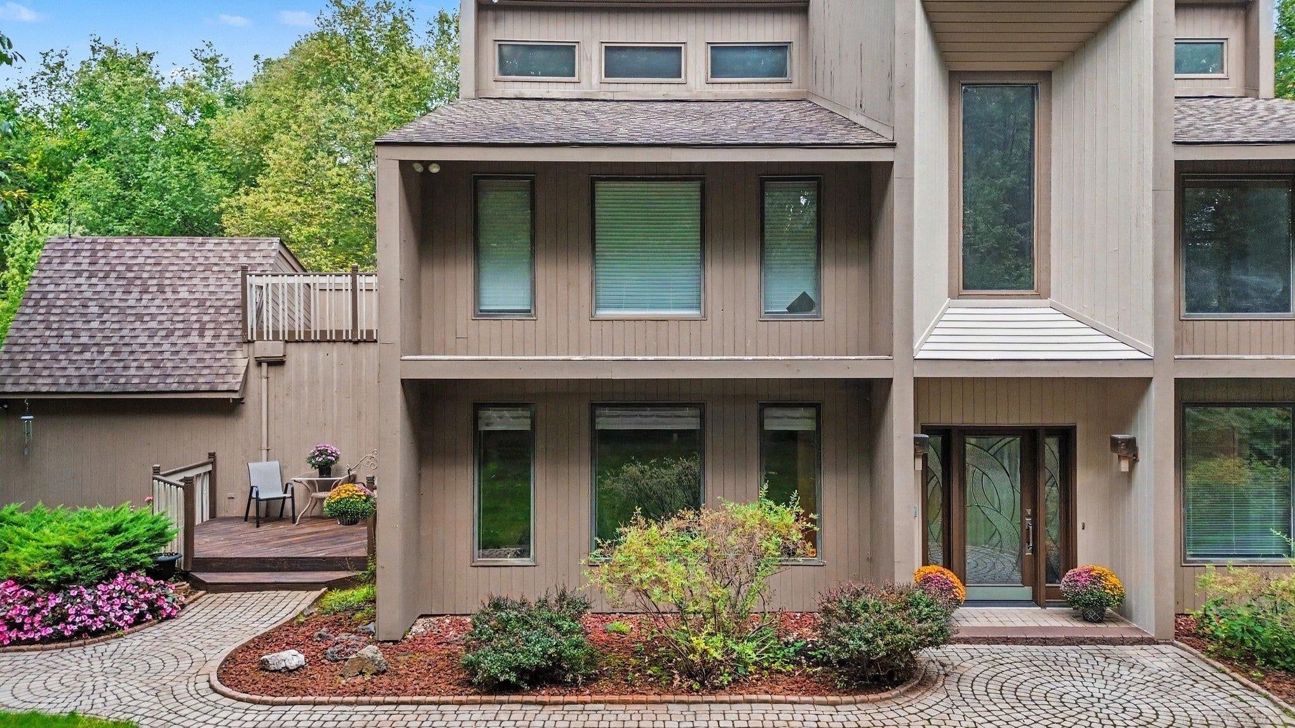
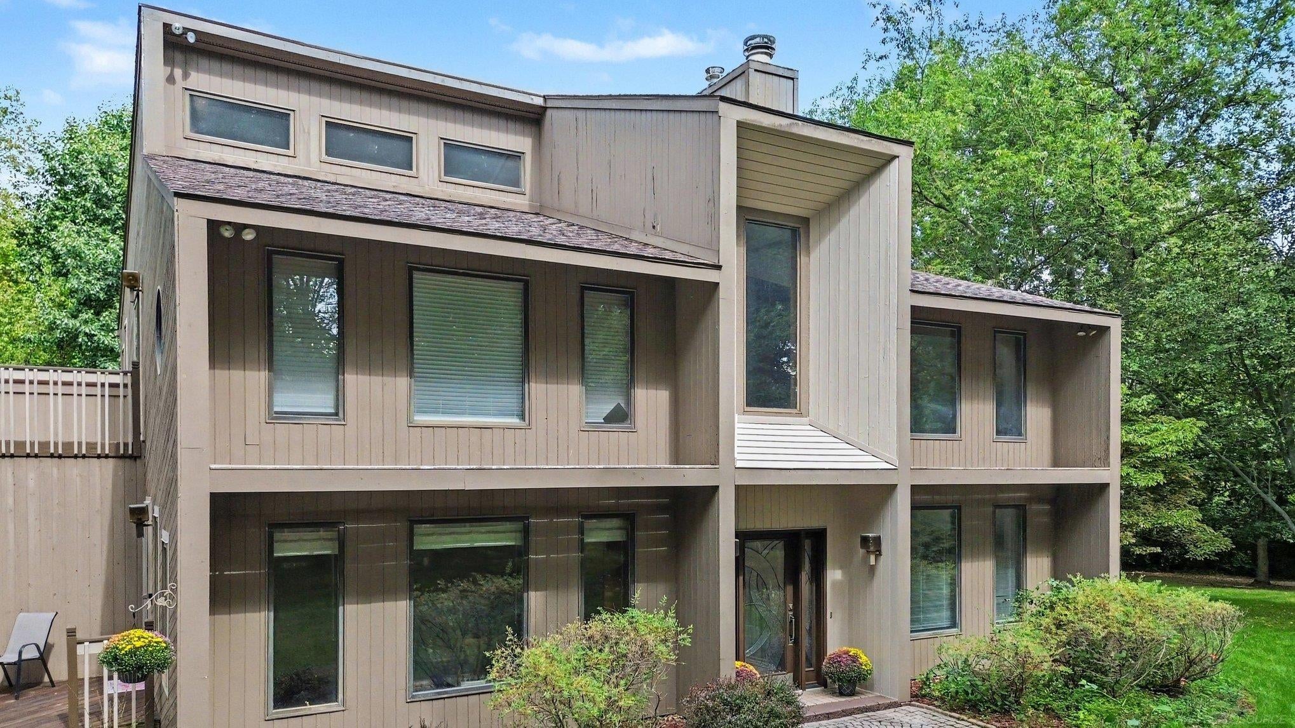
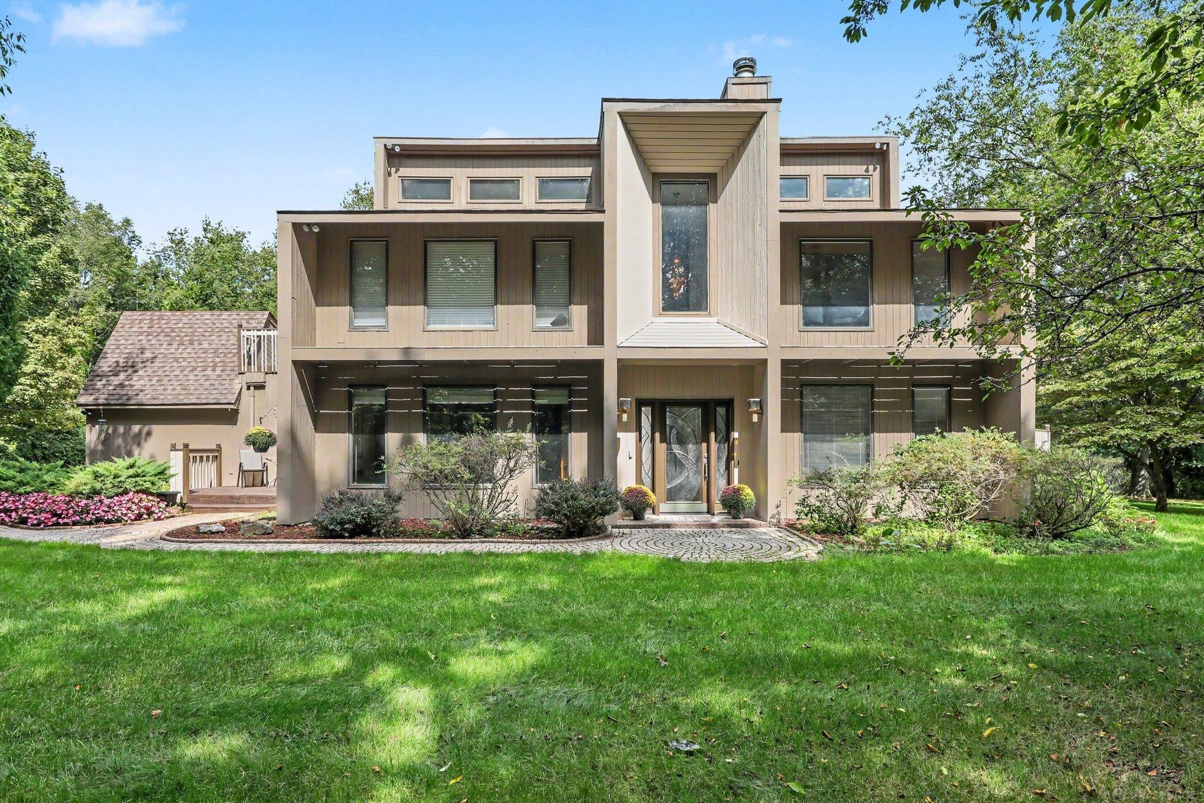
If you're looking for something beyond the ordinary, this distinctive contemporary home delivers character at every turn. Dramatic soaring ceilings, an impressive floor-to-ceiling brick fireplace, warm wood accents and an open multi-level design create a home unlike the cookie-cutter floor plans you see every day. Abundant windows bring in natural light and frame the surrounding greenery, while the loft-style upper level adds flexible space ideal for a home office, reading area, retreat or third bedroom. The spacious kitchen offers plenty of cabinetry and counter space and opens toward the main living areas, making the layout comfortable for everyday living and entertaining. Step outside to the deck and enjoy the peaceful, wooded surroundings and mature landscaping that provide a wonderful sense of privacy. A whole-house Generac generator adds extra peace of mind. For the buyer who appreciates interesting architecture, space, privacy and the opportunity to make a home their own, this one is truly worth seeing in person.

Save
Ask
Tour
Hide
Share
Listing Snapshot
Price 
$509,900
Days On Site 
26 Days
Bedrooms 
3
Inside Area (SqFt) 
2,624 sqft
Total Baths 
2
Full Baths 
2
Partial Baths 
N/A
Lot Size 
6.46 Acres
Year Built 
1985
MLS® Number 
58050221791
Status 
Pending
Property Tax 
$3,471.52
HOA/Condo/Coop Fees 
N/A
Sq Ft Source 
Public Records
Friends & Family
Recent Activity
4 days agoListing updated with changes from the MLS®
5 days agoStatus changed to Pending
4 weeks agoListing first seen on site
General Features
Acres 
6.46
Attached Garage 
Yes
Cross Street 
S. of 37 mile / E. of Dequindre
Disclosures 
Taxes Homestead Exempt
Garage 
Yes
Garage Spaces 
2.5
Levels 
One and One Half
Parking 
Attached
Property Sub Type 
Single Family Residence
Sewer 
Septic Tank
Special Circumstances 
Standard
SqFt Above 
2329
SqFt Below 
295
Style 
SplitLevel
Water Source 
PrivateWell
Interior Features
Appliances 
Gas Water HeaterDishwasherDisposalDryerHumidifierMicrowaveOvenRefrigeratorRangeWasherWater Softener Owned
Basement 
Partially Finished
Cooling 
Central Air
Fireplace 
Yes
Fireplace Features 
Great Room
Heating 
Forced AirNatural Gas
Interior 
Cathedral Ceiling(s)Entrance Foyer
BathFull 
Level - Upper
Bedroom 2 
Dimensions - 11.0 x 10.0Level - Main
Bedroom 3 
Dimensions - 22.0 x 14.0Level - Upper
Dining Room 
Dimensions - 17.0 x 9.0Level - Main
Great Room 
Kitchen 
Dimensions - 17.0 x 12.0Level - Main
Laundry 
Level - Lower
Library 
Dimensions - 20.0 x 9.0Level - Main
Living Room 
Dimensions - 28.0 x 20.0Level - Main
Loft 
Master Bathroom 
Level - Main
Master Bedroom 
Dimensions - 17.0 x 15.0Level - Upper
Office 
Save
Ask
Tour
Hide
Share
Exterior Features
Construction Details 
Wood Siding
Exterior 
Balcony
Lot Features 
Many TreesWooded
Patio And Porch 
PatioPorch
Pool Features 
None
Road Frontage 
Private Road
Community Features
MLS Area 
Area03011BruceTwp
School District 
Almont
Financing Terms Available 
CashConventionalUSDA Loan
Roads 
Paved
Schools
School District
Almont
Elementary School
Unknown
Middle School
Unknown
High School
Unknown
Listing courtesy of LPT Realty: (586) 600-8289


IDX provided courtesy of Realcomp II Ltd. via MiRealSource. Copyright © 2026 Realcomp II Ltd. Shareholders.

IDX information is provided exclusively for consumers' personal, non-commercial use and may not be used for any purpose other than to identify prospective properties consumers may be interested in purchasing and that the data is deemed reliable but not guaranteed accurate by the MLS.

Neighborhood & Commute
Source: Walkscore
Disclosure: Community information and market data powered by Constellation Data Labs. Information is deemed reliable but not guaranteed.
Save
Ask
Tour
Hide
Share