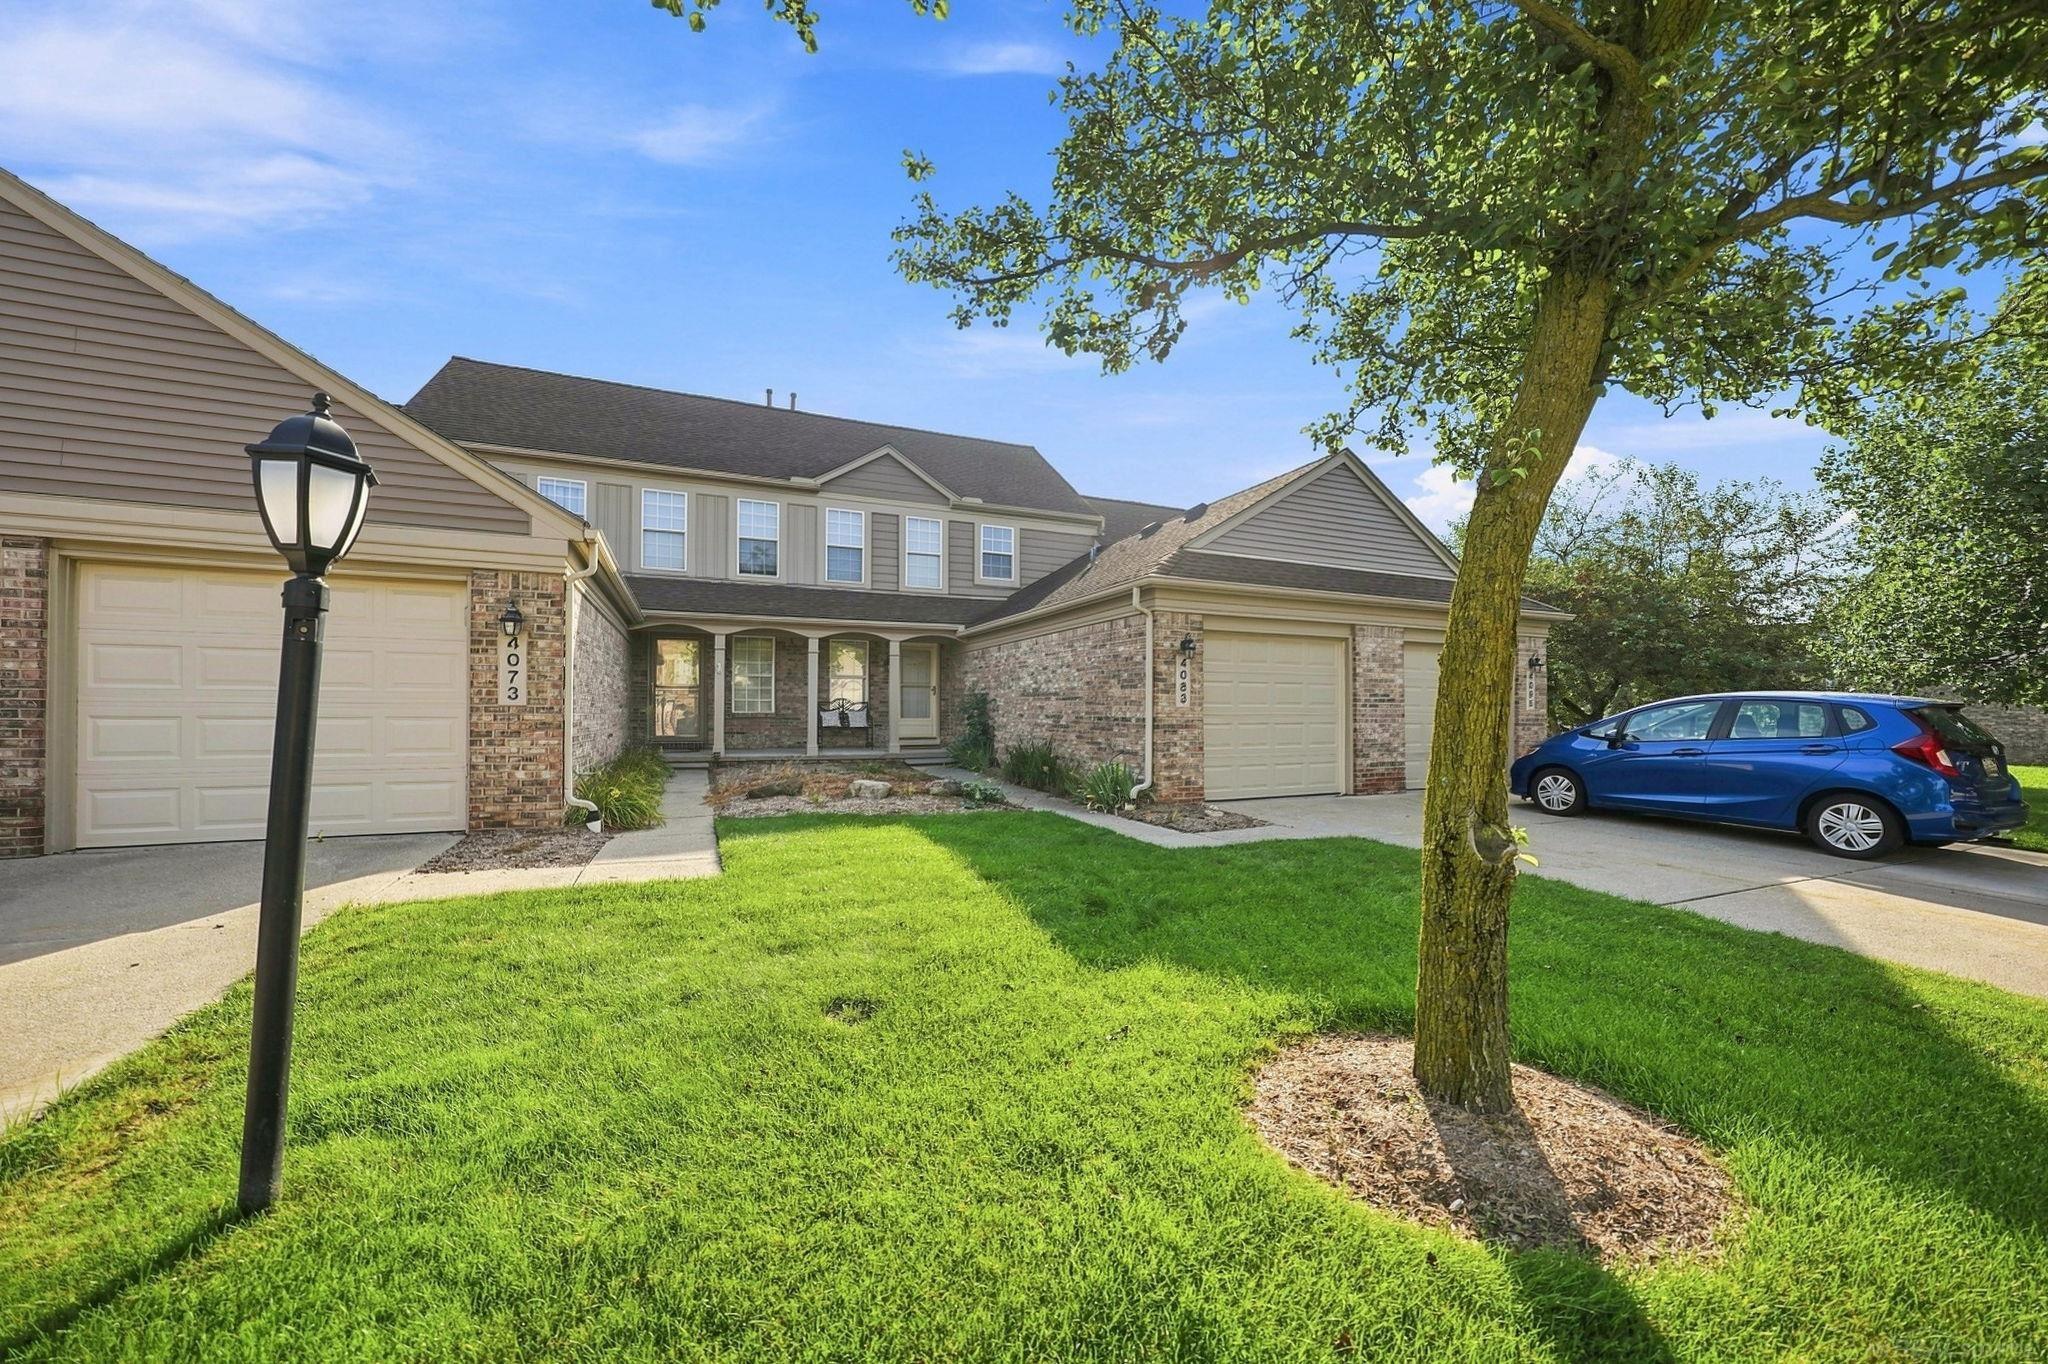
4083 W Hunters Circle, Canton Charter Township, MI, 48188

Save
Ask
Tour
Hide
Share
$229,900
38 Days On Site

4083 W Hunters Circle
Canton Charter Township, MI 48188

Condominium|Pending
2
Beds
2
Total Baths
1
Full Bath
1
Partial Bath
1,740
SqFt
$132
/SqFt
1997
Built
Subdivision:
REPLAT 1 OF WAYNE COUNTY CONDO SUB PLAN 412
County:
Wayne
Call Now: (313) 283-4740
Is this the listing for you? We can help make it yours.
(313) 283-4740
4083 W Hunters Circle4083 W Hunters Circle4083 W Hunters Circle4083 W Hunters Circle
Save
Ask
Tour
Hide
Share

Mortgage Calculator

Monthly Payment (Est.)

Enter an interest rate to see your estimated monthly payment.
Calculator powered by Showcase IDX, a Constellation1 Company. Copyright ©2026 Information is deemed reliable but not guaranteed.

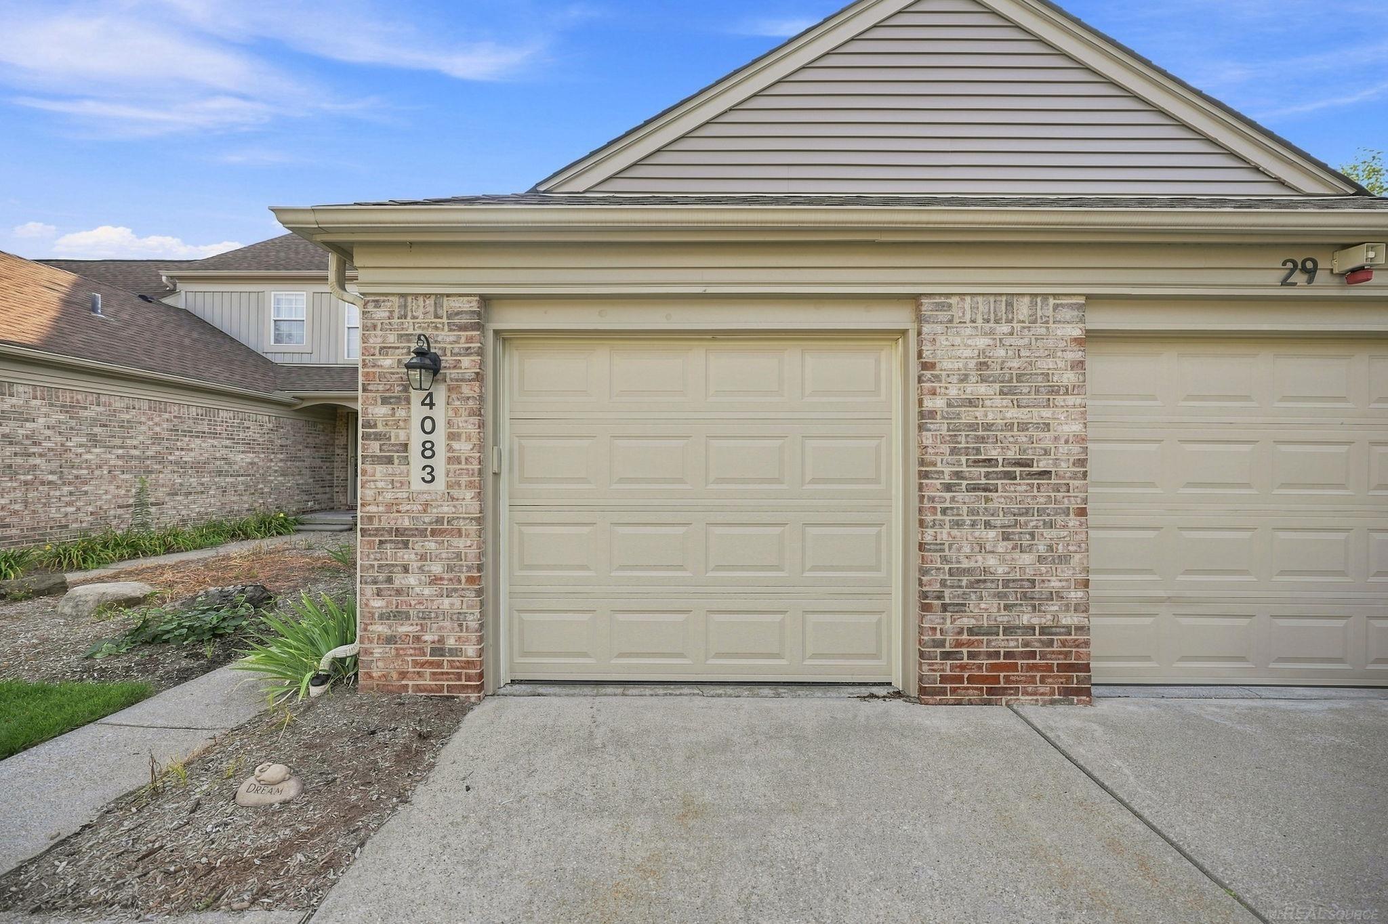
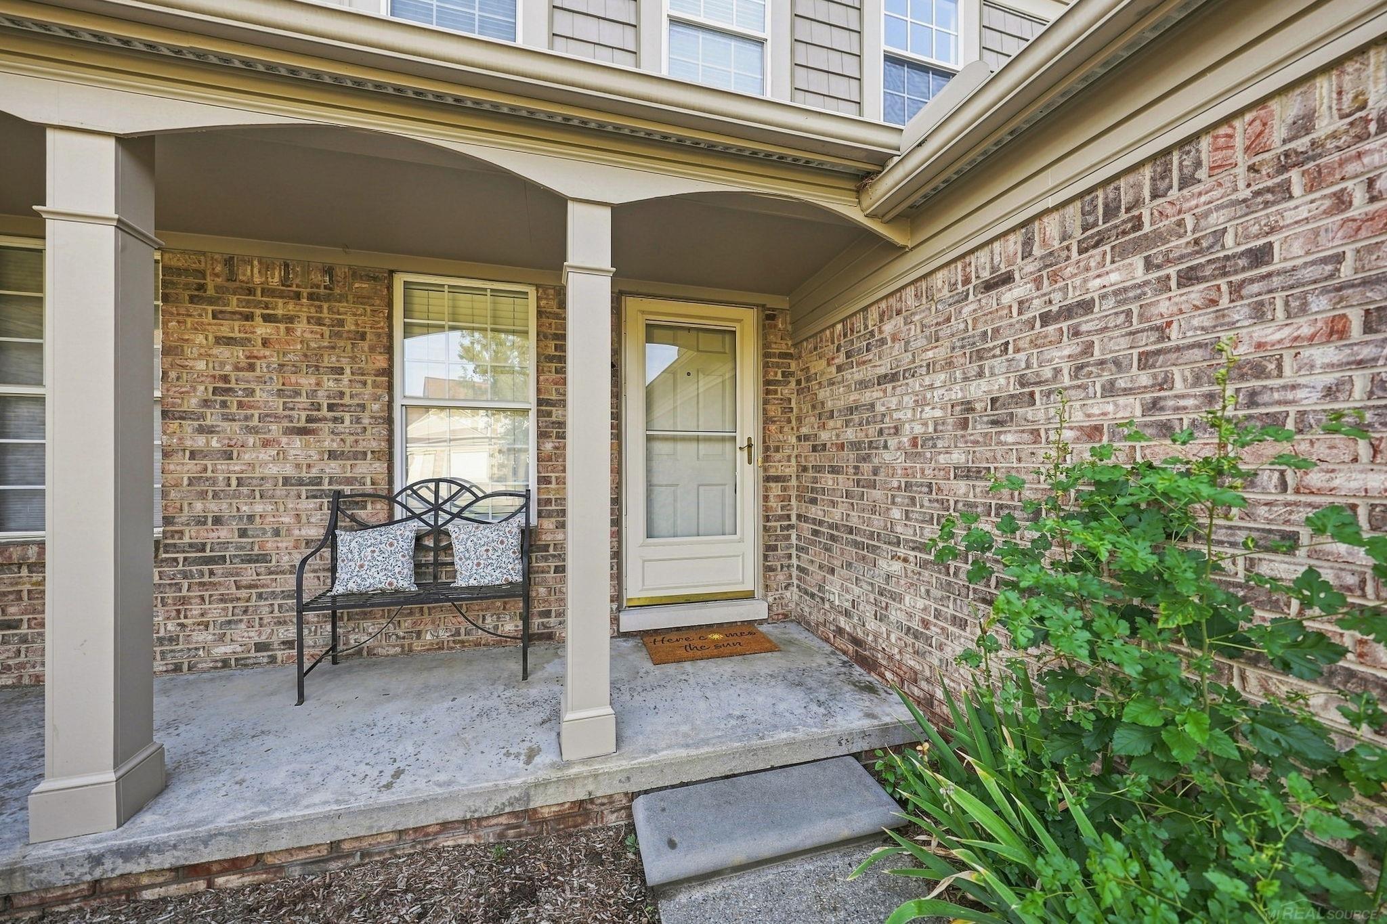
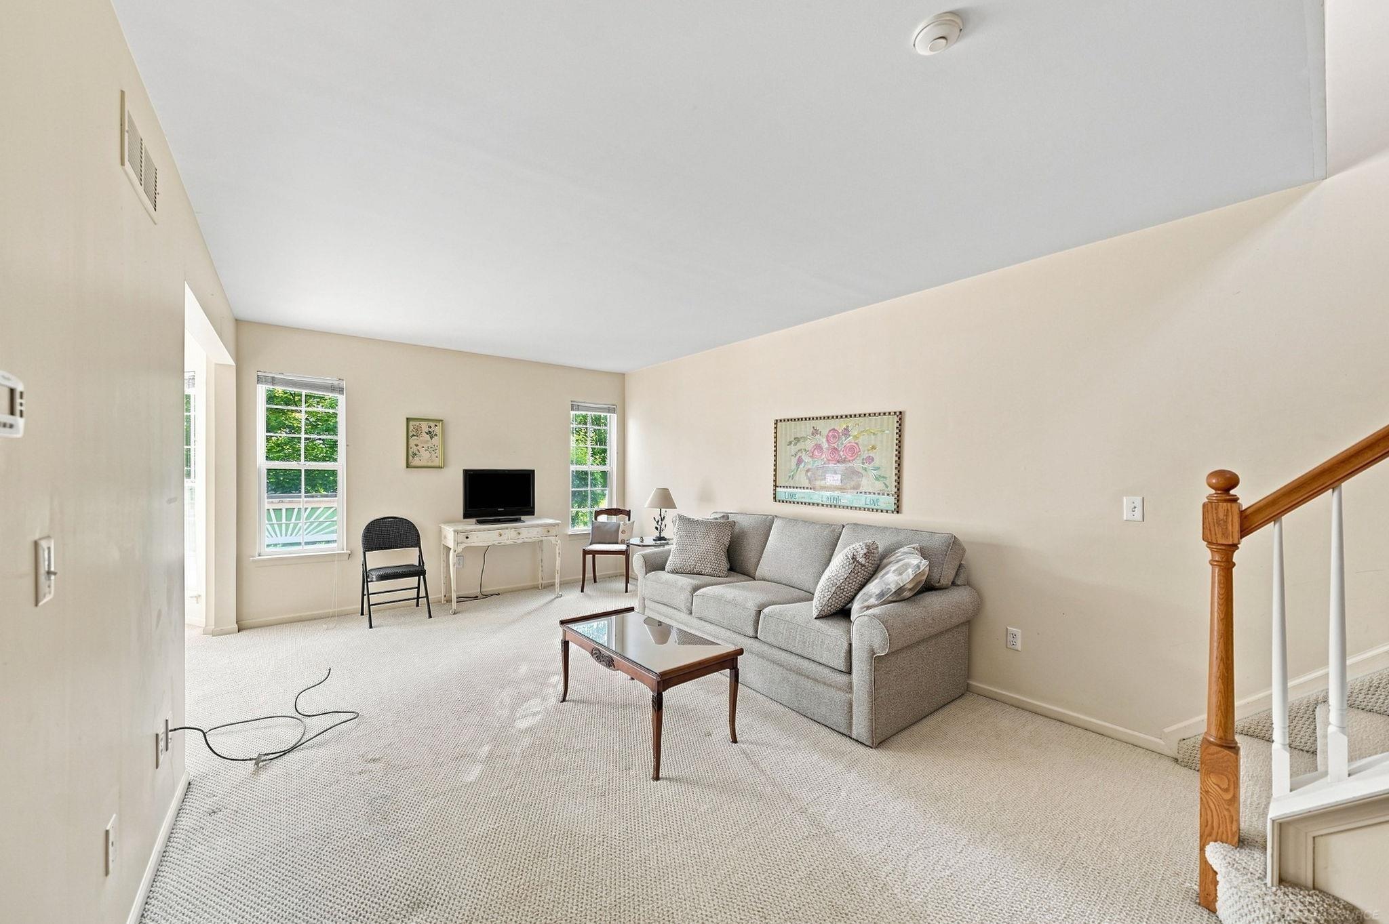
!! OPEN HOUSE ON 9/6/26 HAS BEEN CANCELLED !! Welcome to this beautifully maintained, light-filled condo offering open-concept living and thoughtful design throughout. The spacious main level features a bright living room anchored by large windows that flows seamlessly into a sunlit dining alcove and a well-equipped kitchen with a pass-through bar top, complete with an adjoining sliding glass door leading directly out to a private back deck overlooking lush green grounds. Upstairs, retreat to a serene primary suite highlighting an expansive bathroom with double vanities and an impressive bay-window deep soaking tub. The fully finished lower level expands your living options, offering a versatile carpeted recreation area complete with a wet bar-ideal for hosting, home theater space, or a dedicated workspace. Complete with an attached garage, private front entrance, and prime access to local Canton shopping, dining corridors, and major expressways (I-275 and I-94) for effortless commuting and quick trips to Detroit Metro Airport, this low-maintenance home delivers comfort, convenience, and charm.

Save
Ask
Tour
Hide
Share
Listing Snapshot
Price 
$229,900
Days On Site 
38 Days
Bedrooms 
2
Inside Area (SqFt) 
1,740 sqft
Total Baths 
2
Full Baths 
1
Partial Baths 
1
Lot Size 
N/A
Year Built 
1997
MLS® Number 
58050220769
Status 
Pending
Property Tax 
$2,032
HOA/Condo/Coop Fees 
$285 monthly
Sq Ft Source 
Public Records
Friends & Family
Recent Activity
3 weeks agoListing updated with changes from the MLS®
3 weeks agoStatus changed to Pending
a month agoListing first seen on site
General Features
Attached Garage 
Yes
Cross Street 
Geddles / Beck
Disclosures 
Taxes Homestead Exempt
Garage 
Yes
Garage Spaces 
1
Levels 
Two
Parking 
Attached
Pets 
Call
Property Sub Type 
Condominium
Sewer 
Public Sewer
Special Circumstances 
Standard
SqFt Above 
1182
SqFt Below 
558
Style 
Colonial
Water Source 
Public
Interior Features
Basement 
Finished
Cooling 
Central Air
Heating 
Forced AirNatural Gas
BathFull 
Dimensions - 14.0 x 7.0Level - Second
BathLav 
Dimensions - 5.0 x 5.0Level - Main
Bedroom 1 
Dimensions - 14.0 x 10.0Level - Second
Bedroom 2 
Dimensions - 11.0 x 10.0Level - Second
Dining Room 
Dimensions - 10.0 x 10.0Level - Main
Family Room 
Dimensions - 21.0 x 11.0Level - Main
Kitchen 
Dimensions - 8.0 x 7.0Level - Main
Laundry 
Dimensions - 9.0 x 4.0Level - Main
Save
Ask
Tour
Hide
Share
Exterior Features
Construction Details 
Brick
Patio And Porch 
Deck
Pool Features 
None
Community Features
Association Fee 
$285.0
Association Fee Frequency 
Monthly
MLS Area 
Area05071CantonTwp
School District 
WayneWestland
Financing Terms Available 
CashConventional
Schools
School District
WayneWestland
Elementary School
Unknown
Middle School
Unknown
High School
Unknown
Listing courtesy of Epique Inc.: (586) 531-4964


IDX provided courtesy of Realcomp II Ltd. via MiRealSource. Copyright © 2026 Realcomp II Ltd. Shareholders.

IDX information is provided exclusively for consumers' personal, non-commercial use and may not be used for any purpose other than to identify prospective properties consumers may be interested in purchasing and that the data is deemed reliable but not guaranteed accurate by the MLS.

Neighborhood & Commute
Source: Walkscore
Disclosure: Community information and market data powered by Constellation Data Labs. Information is deemed reliable but not guaranteed.
Save
Ask
Tour
Hide
Share