1837 Stonebridge Way, Canton Charter Township, MI, 48188

Save
Ask
Tour
Hide
Share
$639,900
14 Days On Site

1837 Stonebridge Way
Canton Charter Township, MI 48188

For Sale|Single Family Residence|Active Under Contract
3
Beds
4
Total Baths
3
Full Baths
1
Partial Bath
4,442
SqFt
$144
/SqFt
1996
Built
Subdivision:
PHEASANT VIEW SUB
County:
Wayne
Call Now: (313) 283-4740
Is this the listing for you? We can help make it yours.
(313) 283-4740
1837 Stonebridge Way1837 Stonebridge Way1837 Stonebridge Way1837 Stonebridge Way
Save
Ask
Tour
Hide
Share

Mortgage Calculator

Monthly Payment (Est.)

Enter an interest rate to see your estimated monthly payment.
Calculator powered by Showcase IDX, a Constellation1 Company. Copyright ©2026 Information is deemed reliable but not guaranteed.

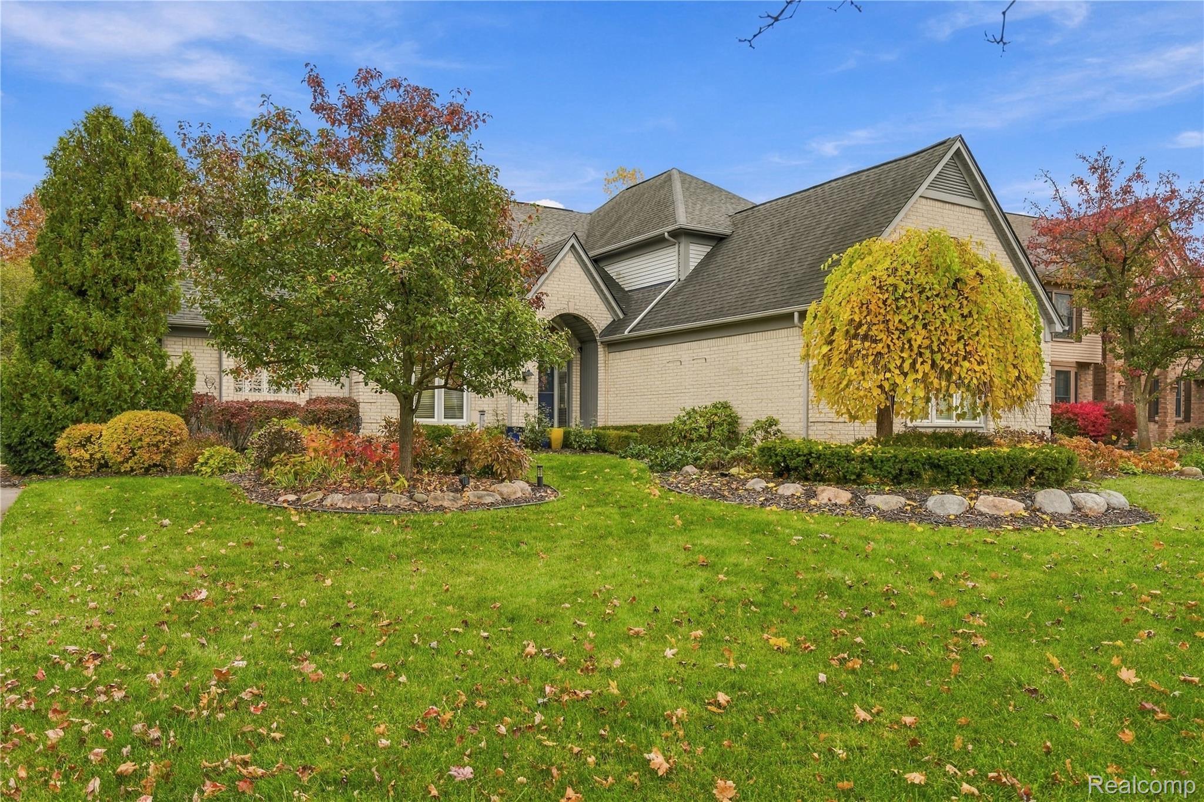
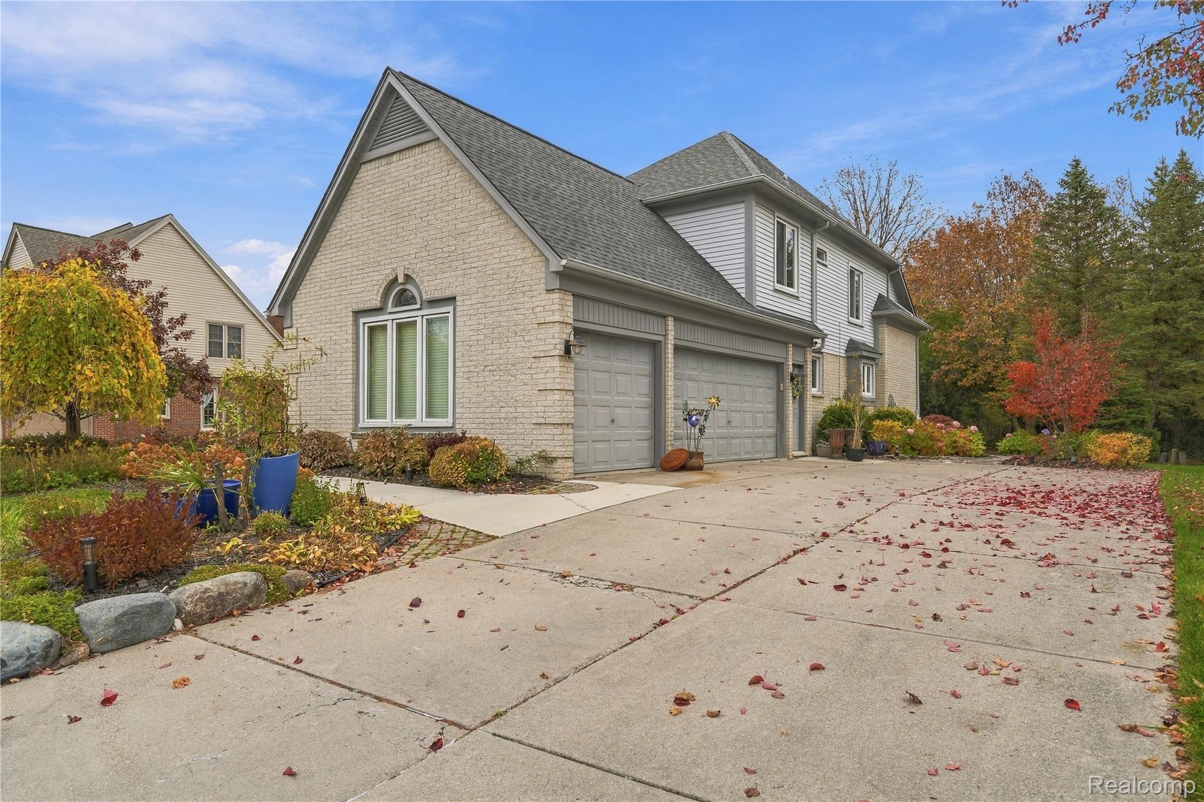
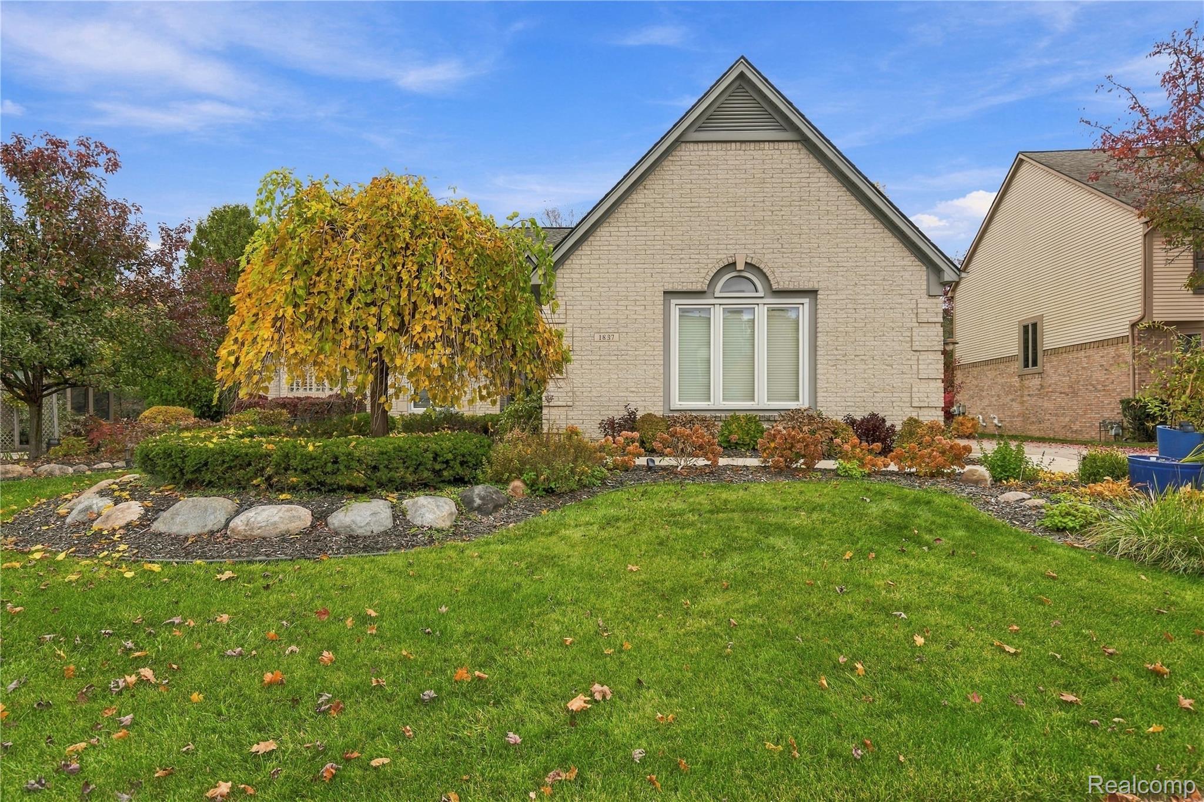
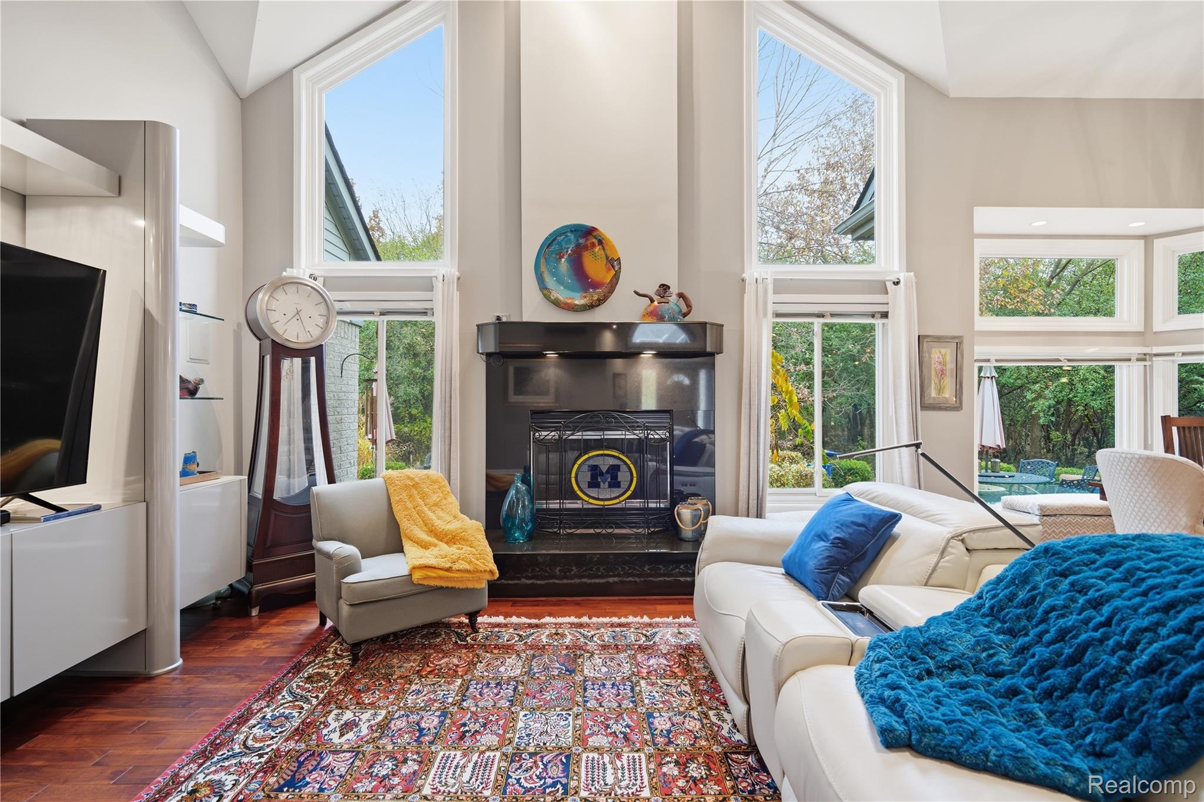
Backing to woods toward the pond and golf course, 1837 Stonebridge Way pairs a private, park-like setting with thoughtful updates throughout. The great room has a soaring cathedral ceiling, a fireplace, sleek custom built-ins and floor-to-ceiling windows that bring the outdoors in. The kitchen and first floor were renovated in 2014. The kitchen has cherry shaker cabinetry, granite counters, a farmhouse stainless sink, a gas cooktop, LG double wall ovens and a breakfast bar that opens to the dining area overlooking the backyard. The first-floor primary suite is a true retreat, with a vaulted ceiling, walk-in closet and patio access. The Primary bath was fully redone in 2023 with a freestanding soaking tub, a frameless glass walk-in shower, bold hexagon tile and a quartz dual vanity. A dedicated library works well as a home office. The finished lower level adds a full bath, a bar with refrigerator, a rec area, an office, a workout space and an egress window. Hardwood flooring runs throughout the main level. Peace of mind comes from a newer furnace and water heater. Outside, mature professional landscaping, a brick paver patio and a wooded path lead toward the pond. There’s also a 3-car attached garage, and the home is in Plymouth-Canton Community Schools. Call or text Abdul Abro for your showing today!

Save
Ask
Tour
Hide
Share
Listing Snapshot
Price 
$639,900
Days On Site 
14 Days
Bedrooms 
3
Inside Area (SqFt) 
4,442 sqft
Total Baths 
4
Full Baths 
3
Partial Baths 
1
Lot Size 
0.28 Acres
Year Built 
1996
MLS Number 
20261088844
Status 
Active Under Contract
Property Tax 
$10,161
HOA/Condo/Coop Fees 
$54.17 monthly
Sq Ft Source 
Estimated
Friends & Family
Recent Activity
a week agoStatus changed to Active Under Contract
a week agoListing updated with changes from the MLS
2 weeks agoListing first seen on site
General Features
Acres 
0.28
Cross Street 
Beck Road & Geddes Road
Disclosures 
Taxes Homestead Exempt
Garage 
Yes
Garage Spaces 
3
Levels 
Two
Parking 
AttachedDirect AccessGarage Door OpenerGarage Faces Side
Pets 
Yes
Property Sub Type 
Single Family Residence
Security 
Smoke Detector(s)
Sewer 
Public Sewer
Special Circumstances 
Standard
SqFt Above 
2692
SqFt Below 
1750
Style 
CapeCod
Water Source 
Public
Interior Features
Appliances 
Gas Water HeaterDishwasherDouble OvenFree-Standing RefrigeratorGas CooktopIce MakerMicrowaveWine Cooler
Basement 
Walk-Out AccessDaylightFinishedSump Pump
Cooling 
Ceiling Fan(s)Central Air
Fireplace 
Yes
Fireplace Features 
Great RoomLiving Room
Heating 
Forced AirNatural Gas
Interior 
Wet Bar
Laundry Features 
Laundry Room
BathFull 
Level - Second
BathLav 
Bedroom 
Dimensions - 16 X 10Level - Second
BreakfastNookRoom 
Dimensions - 12 X 10
Dining Room 
Dimensions - 12 X 12
Family Room 
Dimensions - 41 X 25
Great Room 
Dimensions - 20 X 14
Kitchen 
Dimensions - 15 X 12
Laundry 
Dimensions - 11 X 9
Library 
Dimensions - 12 X 11
Master Bathroom 
Master Bedroom 
Dimensions - 19 X 13
Save
Ask
Tour
Hide
Share
Exterior Features
Construction Details 
BrickVinyl Siding
Exterior 
Lighting
Lot Features 
On Golf CourseNear Golf CourseWooded
Patio And Porch 
CoveredPatioPorch
Pool Features 
None
Roof 
Asphalt
Community Features
Association Fee 
$650.0
Association Fee Frequency 
Annually
MLS Area 
Area05071CantonTwp
School District 
PlymouthCanton
Financing Terms Available 
CashConventionalFHAVA Loan
Building Access 
GroundLevel
Roads 
Paved
Schools
School District
PlymouthCanton
Elementary School
Unknown
Middle School
Unknown
High School
Unknown
Listing courtesy of Real Estate For A CAUSE: abdul@homefrontmi.com


IDX provided courtesy of Realcomp II Ltd. via RealcompIILtd. Copyright © 2026 Realcomp II Ltd. Shareholders.

IDX information is provided exclusively for consumers' personal, non-commercial use and may not be used for any purpose other than to identify prospective properties consumers may be interested in purchasing and that the data is deemed reliable but not guaranteed accurate by the MLS.

Neighborhood & Commute
Source: Walkscore
Disclosure: Community information and market data powered by Constellation Data Labs. Information is deemed reliable but not guaranteed.
Save
Ask
Tour
Hide
Share