
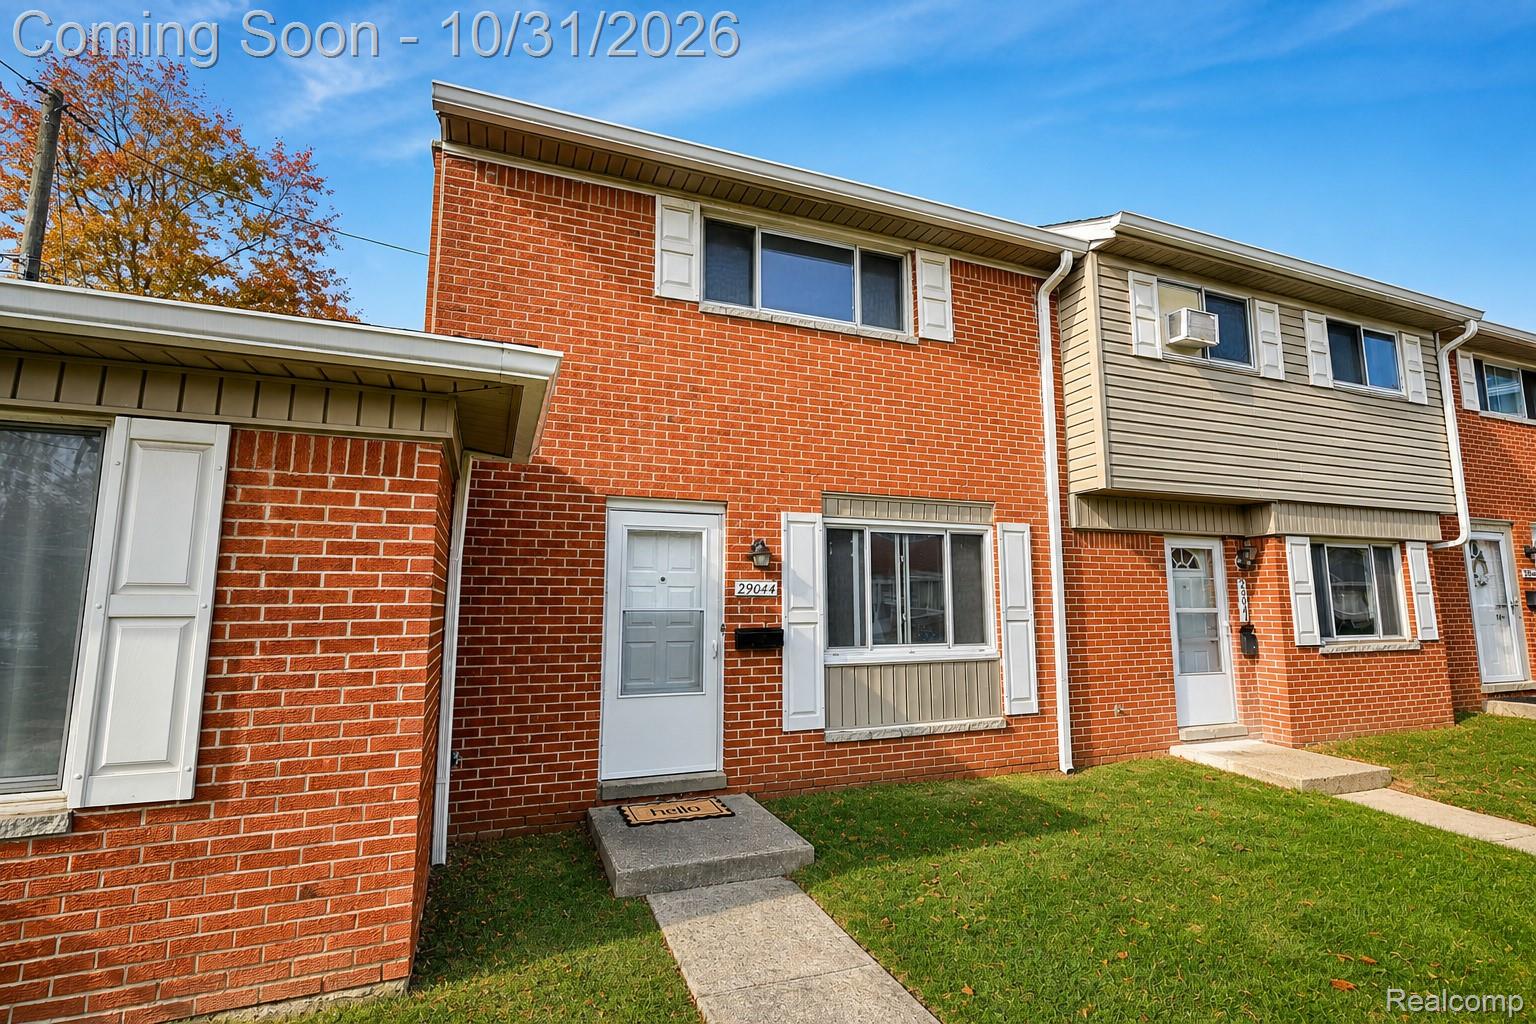
29044 Manchester StreetWestland City, MI 48185
Mortgage Calculator
Monthly Payment (Est.)
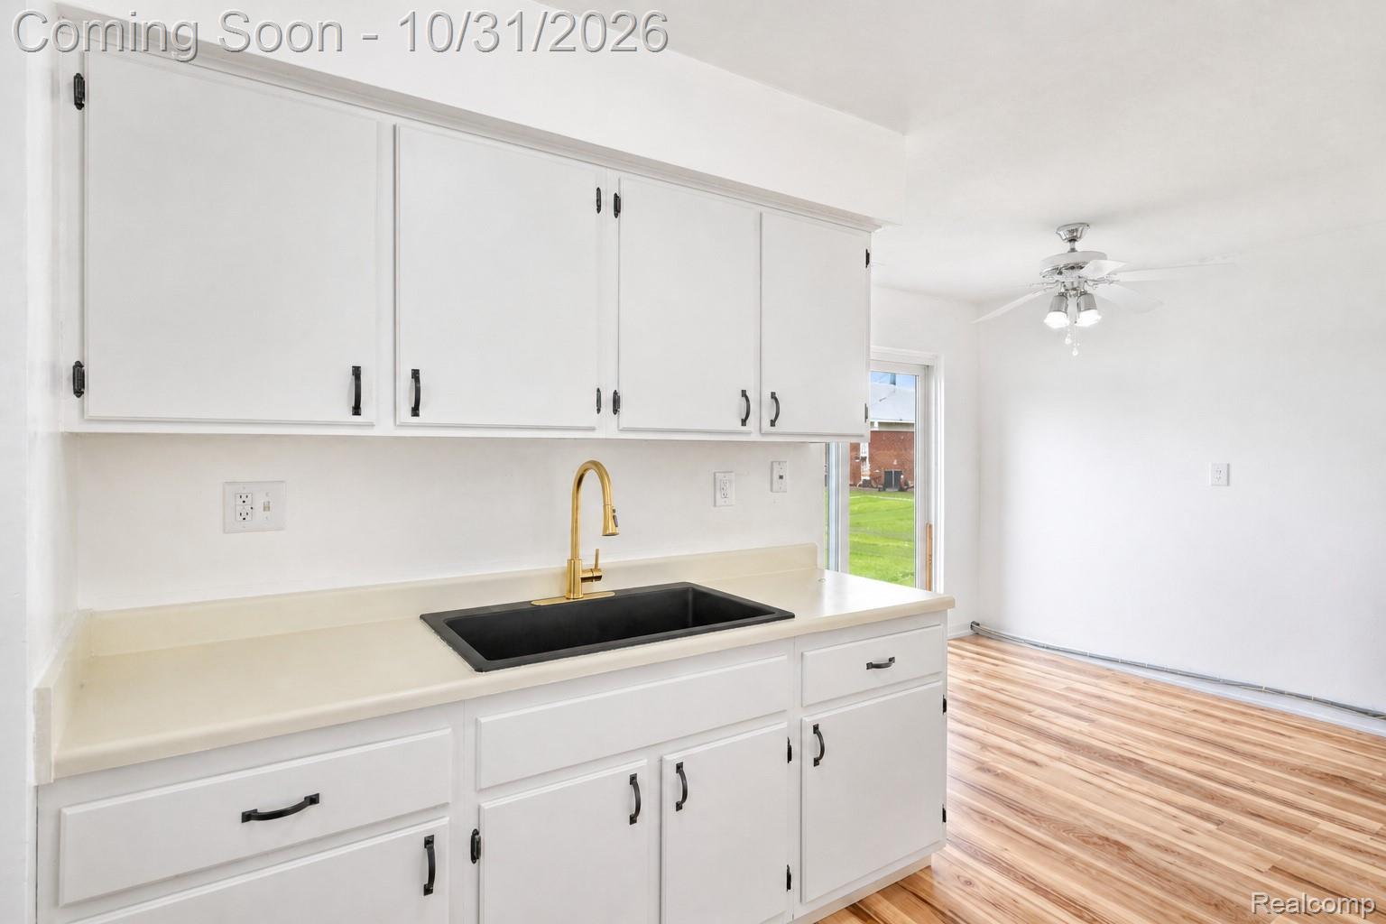
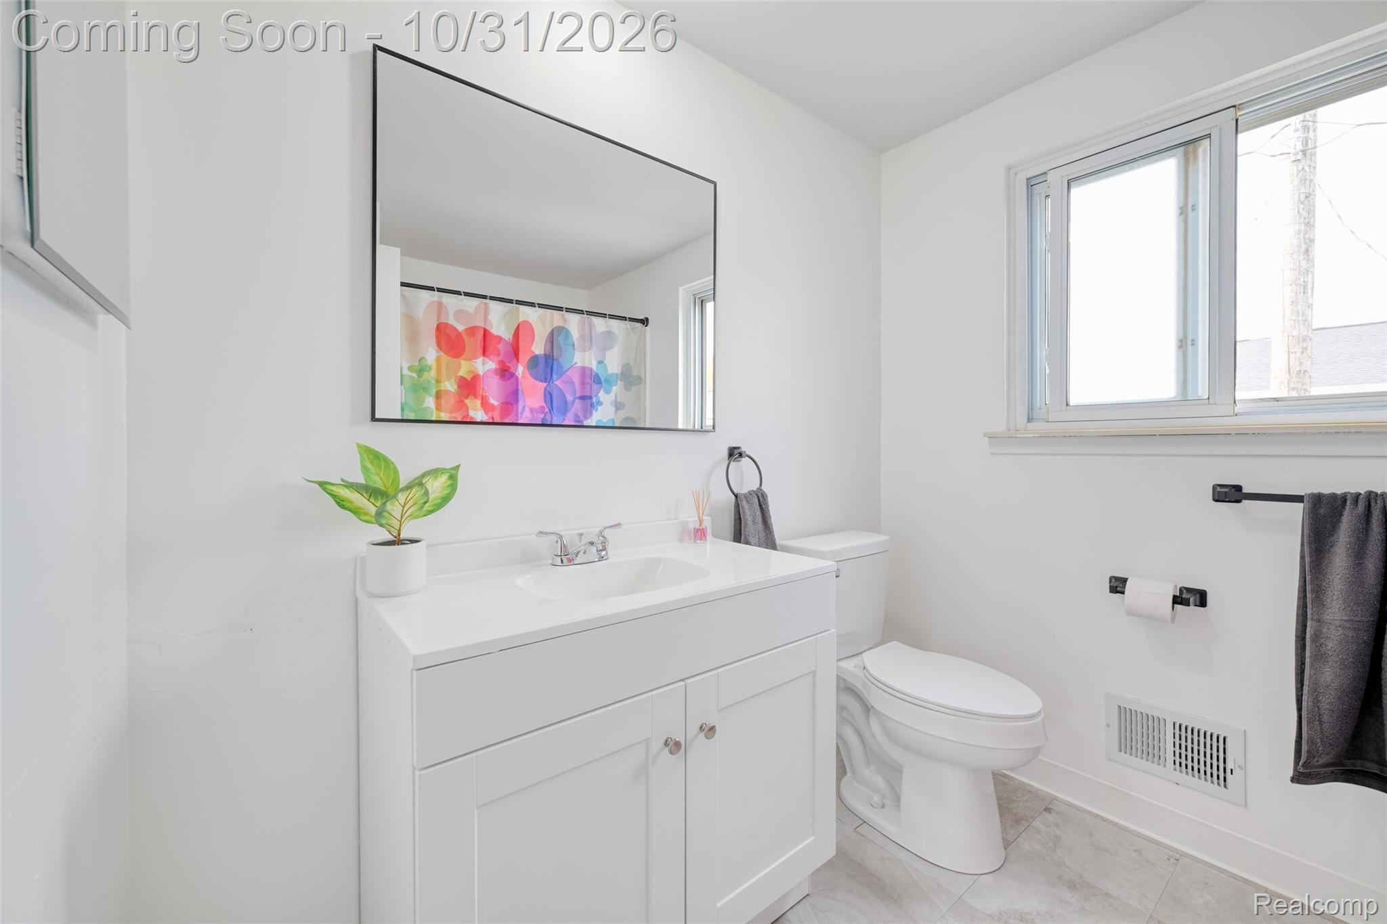
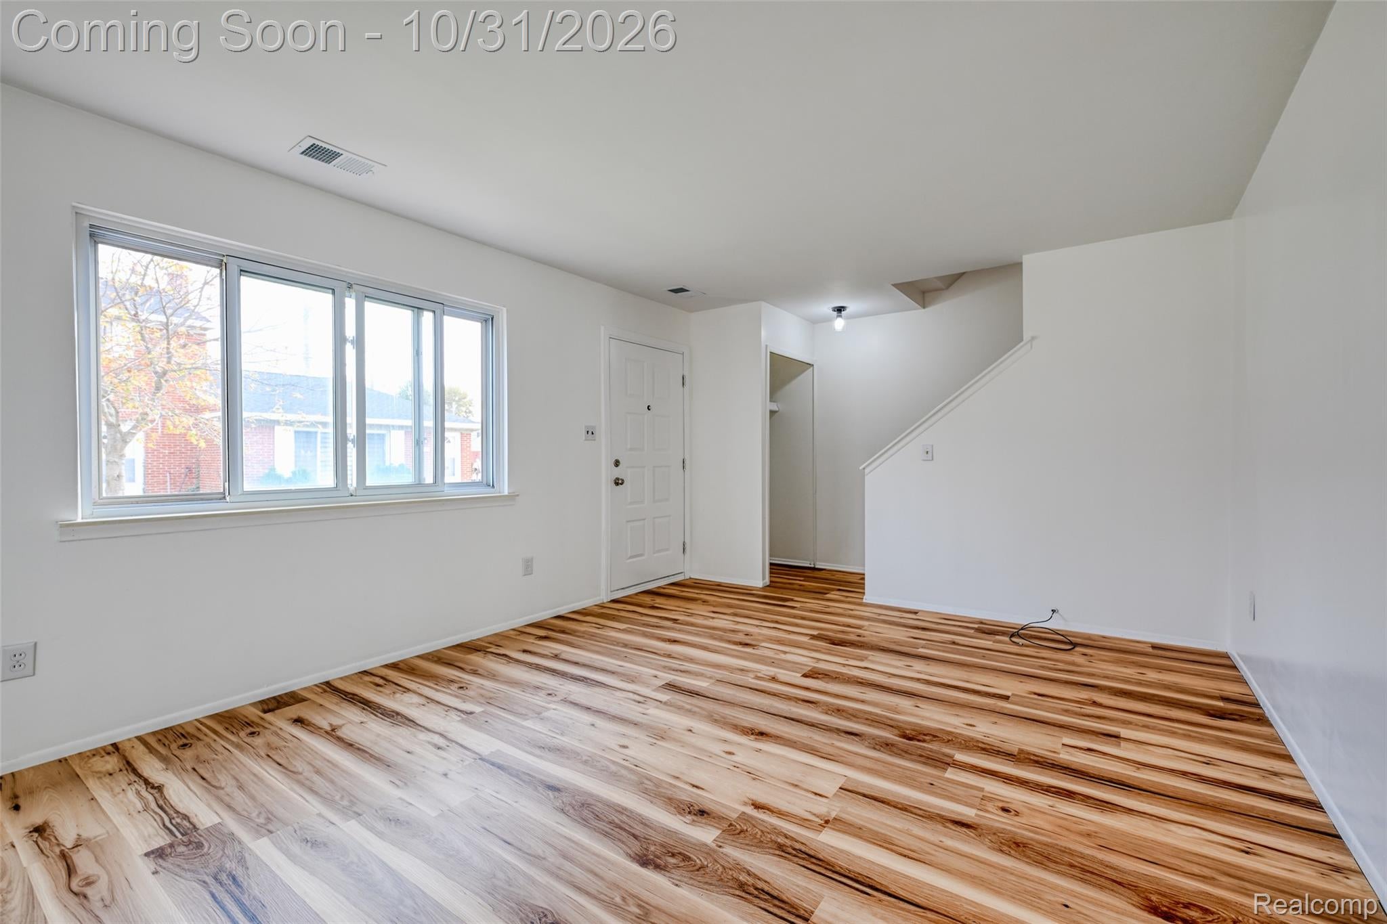
Enter an interest rate to see your estimated monthly payment.Welcome to 29044 Manchester Street, a refreshed two-bedroom, 1.5-bath townhouse-style condominium in Westland's London Townhouses community, located within the Livonia school district. Featuring a collection of 2026 interior updates, this two-story home offers a comfortable layout with a fresh, neutral backdrop for everyday living. Step inside to a bright, spacious living room with luxury vinyl flooring and natural light from the front window. The living area flows into the kitchen, where freshly refinished and painted cabinetry provides a clean, updated appearance. Just beyond, the dining area offers space to gather around the table, with a sliding glass door overlooking the rear green space. A convenient main-level half bathroom and dedicated laundry area complete the first floor. Upstairs, two bedrooms feature natural hardwood floors that were recently uncovered after years beneath carpeting. Initial restoration work has begun, offering an opportunity to further refinish the original wood flooring. A full bathroom serves both bedrooms. Throughout the home, 2026 improvements include fresh interior paint, updated lighting fixtures, and new vanities, sinks, toilets, and flooring in both bathrooms. The kitchen cabinetry has also been refreshed, creating a cohesive look across the main living spaces. Outside, enjoy the convenience of an assigned parking space, additional visitor parking, and a community where the monthly association fee includes grounds maintenance, snow removal, trash service, and structural maintenance. With its recent cosmetic improvements, functional two-story layout, and convenient Westland location, 29044 Manchester Street offers a welcoming space to settle in and make your own.
| 5 days ago | Status changed to Pending | |
| 5 days ago | Listing updated with changes from the MLS | |
| a month ago | Listing first seen on site |

IDX provided courtesy of Realcomp II Ltd. via RealcompIILtd. Copyright © 2026 Realcomp II Ltd. Shareholders.
IDX information is provided exclusively for consumers' personal, non-commercial use and may not be used for any purpose other than to identify prospective properties consumers may be interested in purchasing and that the data is deemed reliable but not guaranteed accurate by the MLS.



Did you know? You can invite friends and family to your search. They can join your search, rate and discuss listings with you.