69 Willow Tree Place, Village Of Grosse Pointe Shores City, MI, 48236

Save
Ask
Tour
Hide
Share
$699,950
26 Days On Site

69 Willow Tree Place
Village Of Grosse Pointe Shores City, MI 48236
For Sale|Single Family Residence|Active
5
Beds
4
Total Baths
2
Full Baths
2
Partial Baths
3,924
SqFt
$178
/SqFt
1962
Built
Subdivision:
WILLOW TREE PLACE SUB
County:
Wayne
Call Now: (313) 283-4740
Is this the listing for you? We can help make it yours.
(313) 283-4740
69 Willow Tree Place69 Willow Tree Place69 Willow Tree Place69 Willow Tree Place
Save
Ask
Tour
Hide
Share

Mortgage Calculator

Monthly Payment (Est.)

Enter an interest rate to see your estimated monthly payment.
Calculator powered by Showcase IDX, a Constellation1 Company. Copyright ©2026 Information is deemed reliable but not guaranteed.

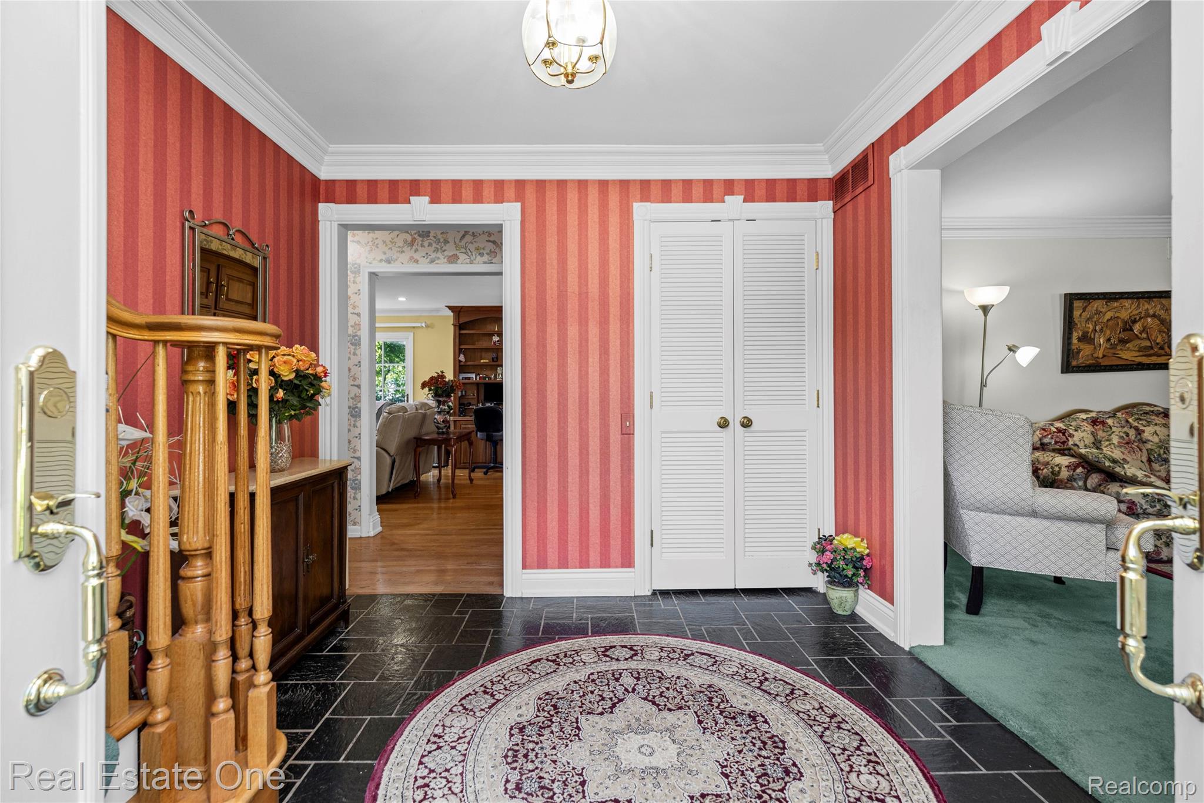
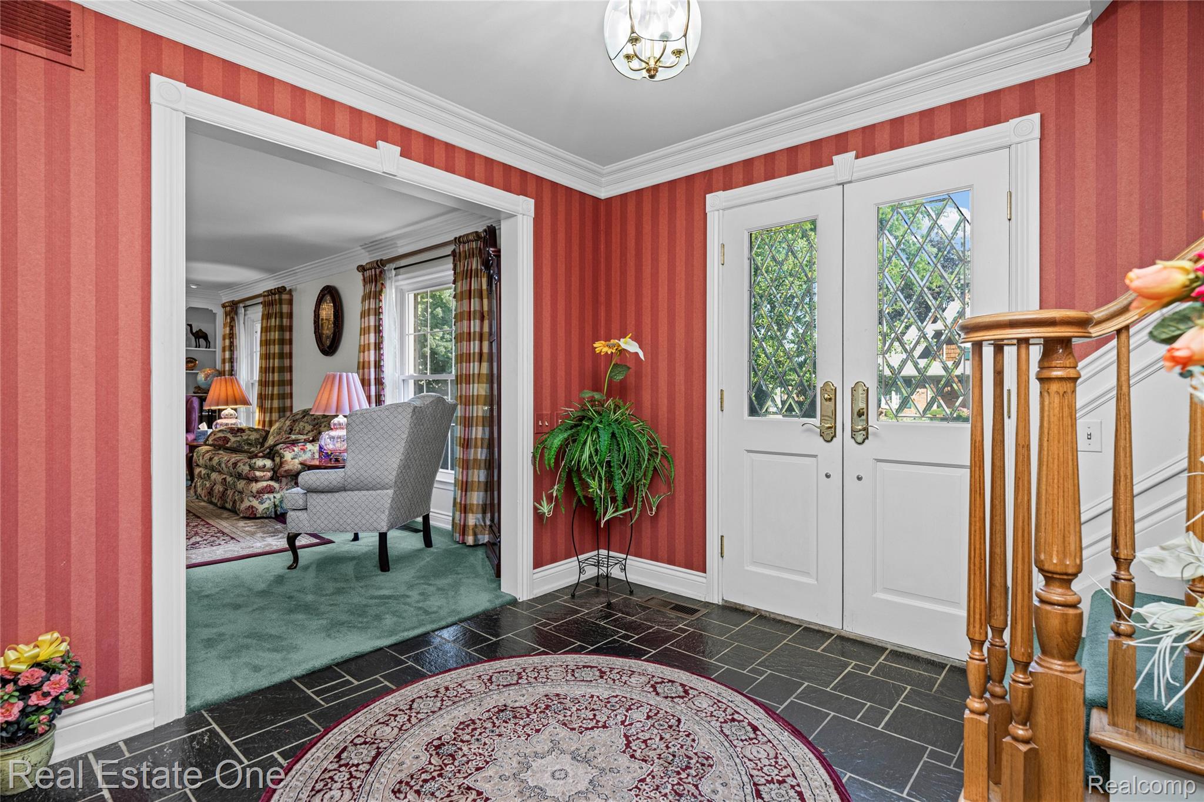
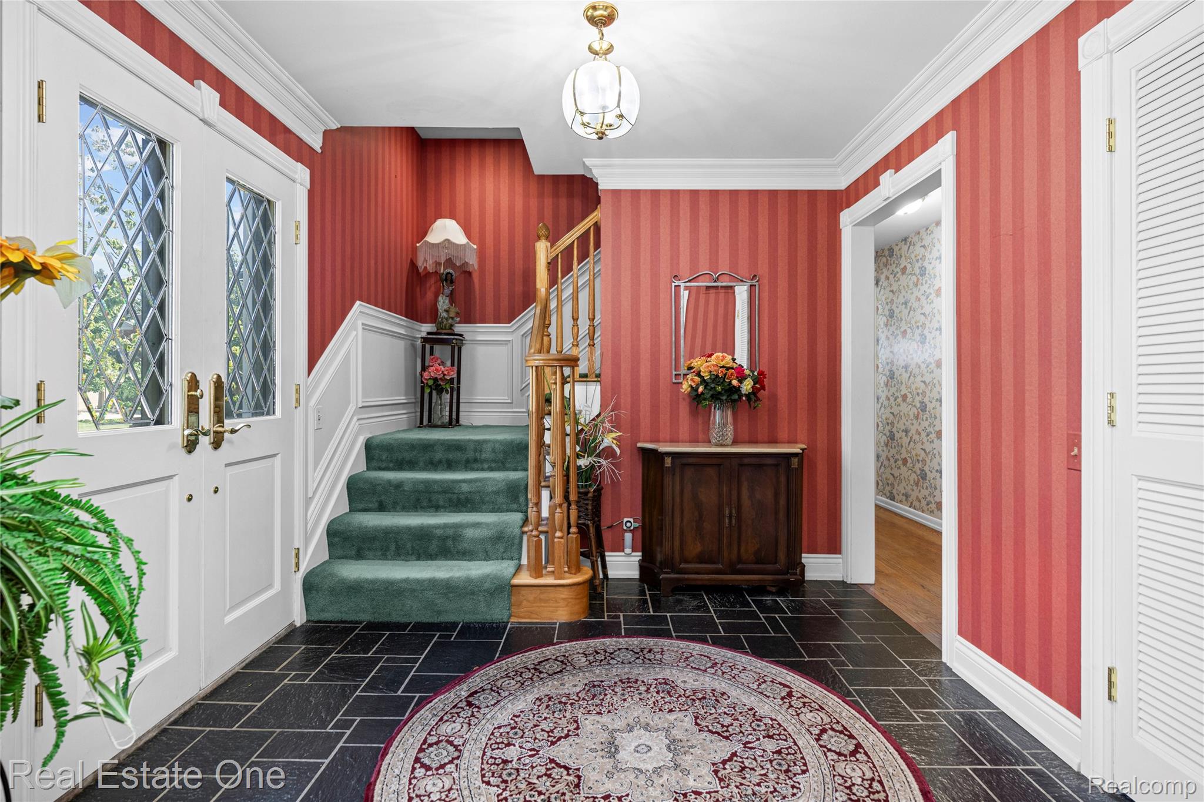
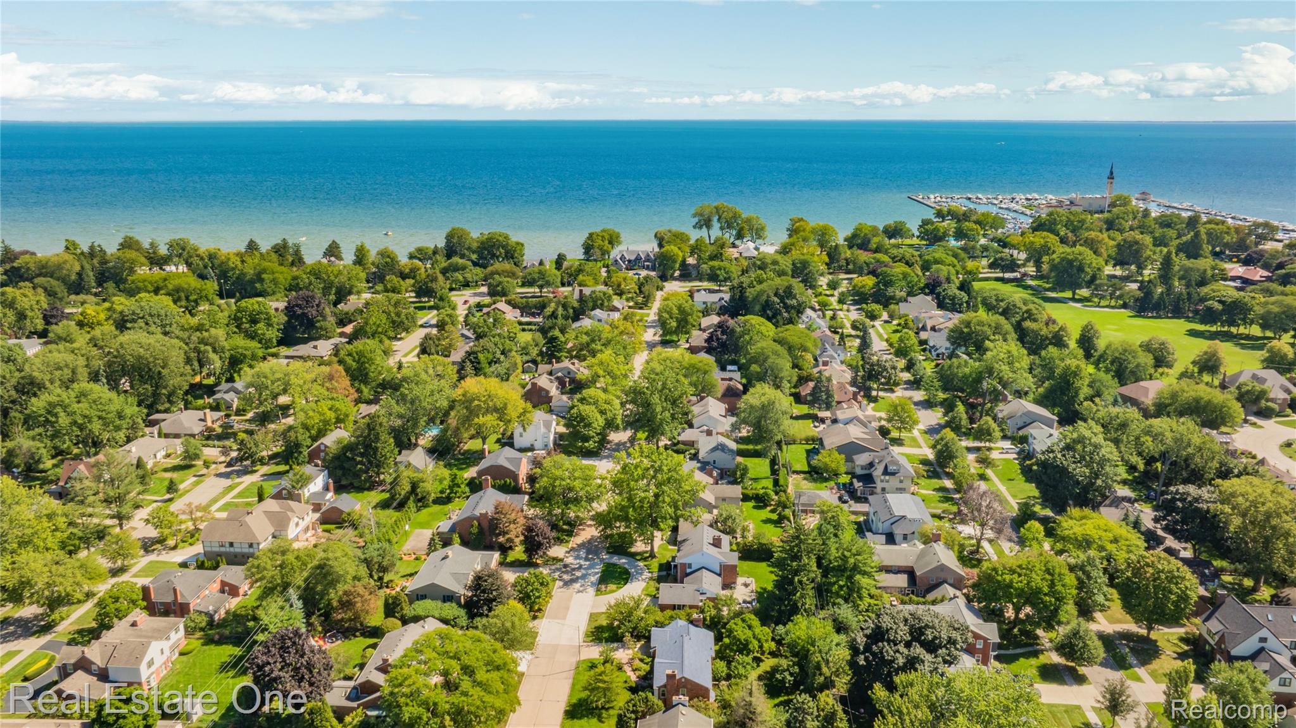
Welcome to 69 Willow Tree Place, a beautifully maintained Cox & Baker-built Colonial tucked away on a quiet dead-end street in prestigious Grosse Pointe Shores. This timeless home offers classic craftsmanship, generous living spaces and an exceptionally private setting just a short walk from the residents-only Grosse Pointe Shores park and nearby city amenities. The renovated Mutschler kitchen features granite countertops, Sub-Zero refrigeration, double ovens, distinctive Korzilius German tile and under-cabinet lighting. The kitchen opens to the family room with hardwood floors, a brick-hearth gas fireplace and direct access to the rear gardens. Classic details throughout include custom leaded-glass windows and doors, crown molding, custom built-ins, brass hardware and a formal dining room with wainscoting and bay window. The primary suite features a private bath and double closets, while first-floor laundry adds everyday convenience. A finished lower level with deep daylight windows and half bath provides additional living and entertaining space. Major improvements include a new roof in 2024 and replaced Hanson upstairs windows. Additional features include two fireplaces, an attached two-car garage, in-ground sprinklers and professional landscaping. The fully fenced, private backyard is a standout, featuring patios, mature perennial gardens, roses and fruit trees including peach, nectarine, cherry and apple. A rare opportunity to own a beautifully cared-for home in one of Grosse Pointe Shores' most desirable residential settings. Basement refrigerator and family-room wall-mounted TV included.

Save
Ask
Tour
Hide
Share
Listing Snapshot
Price 
$699,950
Days On Site 
26 Days
Bedrooms 
5
Inside Area (SqFt) 
3,924 sqft
Total Baths 
4
Full Baths 
2
Partial Baths 
2
Lot Size 
0.28 Acres
Year Built 
1962
MLS® Number 
20261074234
Status 
Active
Property Tax 
$9,268
HOA/Condo/Coop Fees 
N/A
Sq Ft Source 
Public Records
Friends & Family
Recent Activity
4 weeks agoListing first seen on site
4 weeks agoListing updated with changes from the MLS®
General Features
Acres 
0.28
Attached Garage 
Yes
Cross Street 
N of Vernier / W of Lake Shore
Disclosures 
Taxes Homestead Exempt
Garage 
Yes
Garage Spaces 
2
Levels 
Two
Parking 
AttachedDirect AccessGarage Faces FrontGarage Door Opener
Property Sub Type 
Single Family Residence
Sewer 
Public Sewer
Special Circumstances 
Standard
SqFt Above 
2774
SqFt Below 
1150
Style 
Colonial
Water Source 
Public
Interior Features
Appliances 
Gas Water HeaterDishwasherDouble OvenFree-Standing RefrigeratorGas CooktopMicrowave
Basement 
FinishedFull
Cooling 
Ceiling Fan(s)Central Air
Fireplace 
Yes
Fireplace Features 
Family RoomLiving Room
Heating 
Forced AirNatural Gas
BathFull 
Dimensions - 10 X 7Level - Second
BathLav 
Dimensions - 7 X 4
Bedroom 
Dimensions - 13 X 11Level - Second
Dining Room 
Dimensions - 14 X 14
FlexRoom 
Dimensions - 37 X 13Level - Basement
Great Room 
Dimensions - 24 X 13
Kitchen 
Dimensions - 17 X 12
Laundry 
Dimensions - 15 X 6
Living Room 
Dimensions - 24 X 13
Master Bedroom 
Dimensions - 21 X 15Level - Second
Save
Ask
Tour
Hide
Share
Exterior Features
Construction Details 
Aluminum SidingBrick
Lot Features 
Cul-De-Sac
Pool Features 
None
Community Features
MLS Area 
Area05067GrossePointeShoresVlg
School District 
GrossePointe
Financing Terms Available 
CashConventional
Building Access 
GroundLevel
Roads 
Paved
Schools
School District
GrossePointe
Elementary School
Unknown
Middle School
Unknown
High School
Unknown
Listing courtesy of Real Estate One-W Blmfld: nbahoorahomes@gmail.com


IDX provided courtesy of Realcomp II Ltd. via RealcompIILtd. Copyright © 2026 Realcomp II Ltd. Shareholders.

IDX information is provided exclusively for consumers' personal, non-commercial use and may not be used for any purpose other than to identify prospective properties consumers may be interested in purchasing and that the data is deemed reliable but not guaranteed accurate by the MLS.

Neighborhood & Commute
Source: Walkscore
Disclosure: Community information and market data powered by Constellation Data Labs. Information is deemed reliable but not guaranteed.
Save
Ask
Tour
Hide
Share