862 Amanda Lane, Pontiac City, MI, 48340

Save
Ask
Tour
Hide
Share
$175,000
27 Days On Site

862 Amanda Lane
Pontiac City, MI 48340

Condominium|Pending
3
Beds
2
Total Baths
2
Full Baths
1,434
SqFt
$122
/SqFt
2003
Built
Subdivision:
WALTON POND CONDOS
County:
Oakland
Call Now: (313) 283-4740
Is this the listing for you? We can help make it yours.
(313) 283-4740
862 Amanda Lane862 Amanda Lane862 Amanda Lane862 Amanda Lane
Save
Ask
Tour
Hide
Share

Mortgage Calculator

Monthly Payment (Est.)

Enter an interest rate to see your estimated monthly payment.
Calculator powered by Showcase IDX, a Constellation1 Company. Copyright ©2026 Information is deemed reliable but not guaranteed.

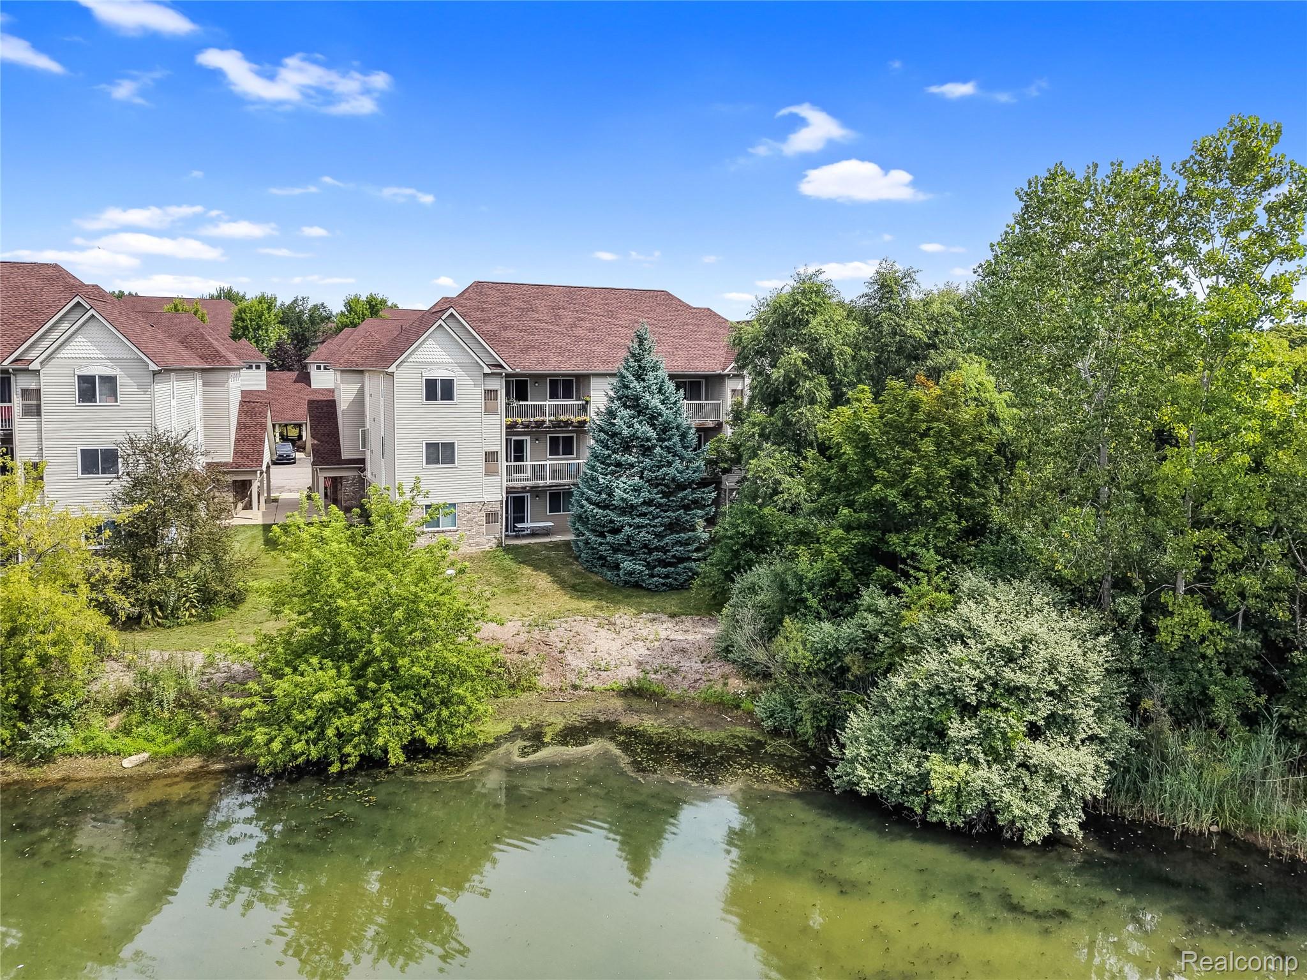
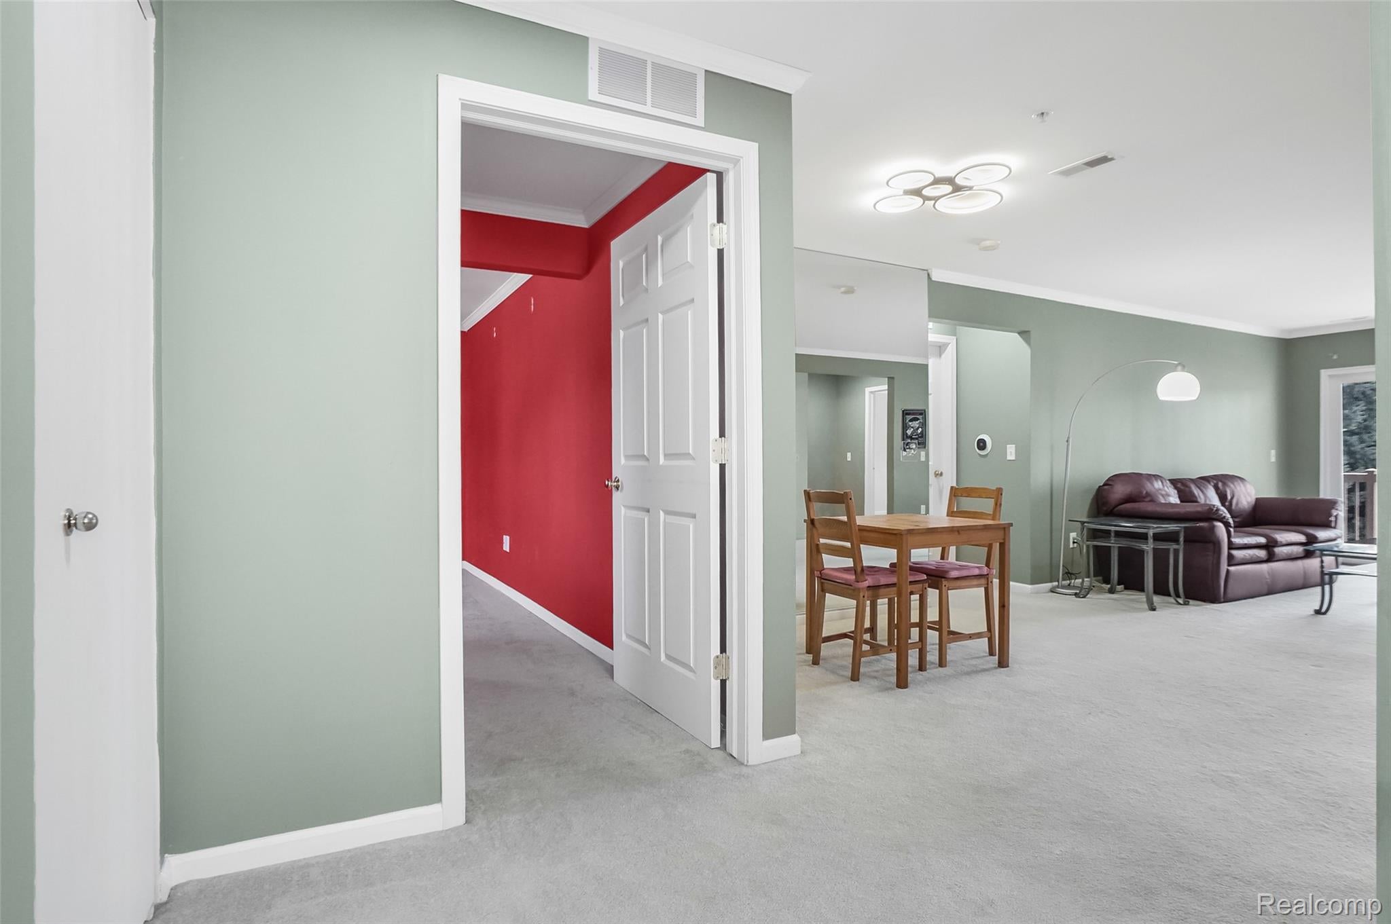
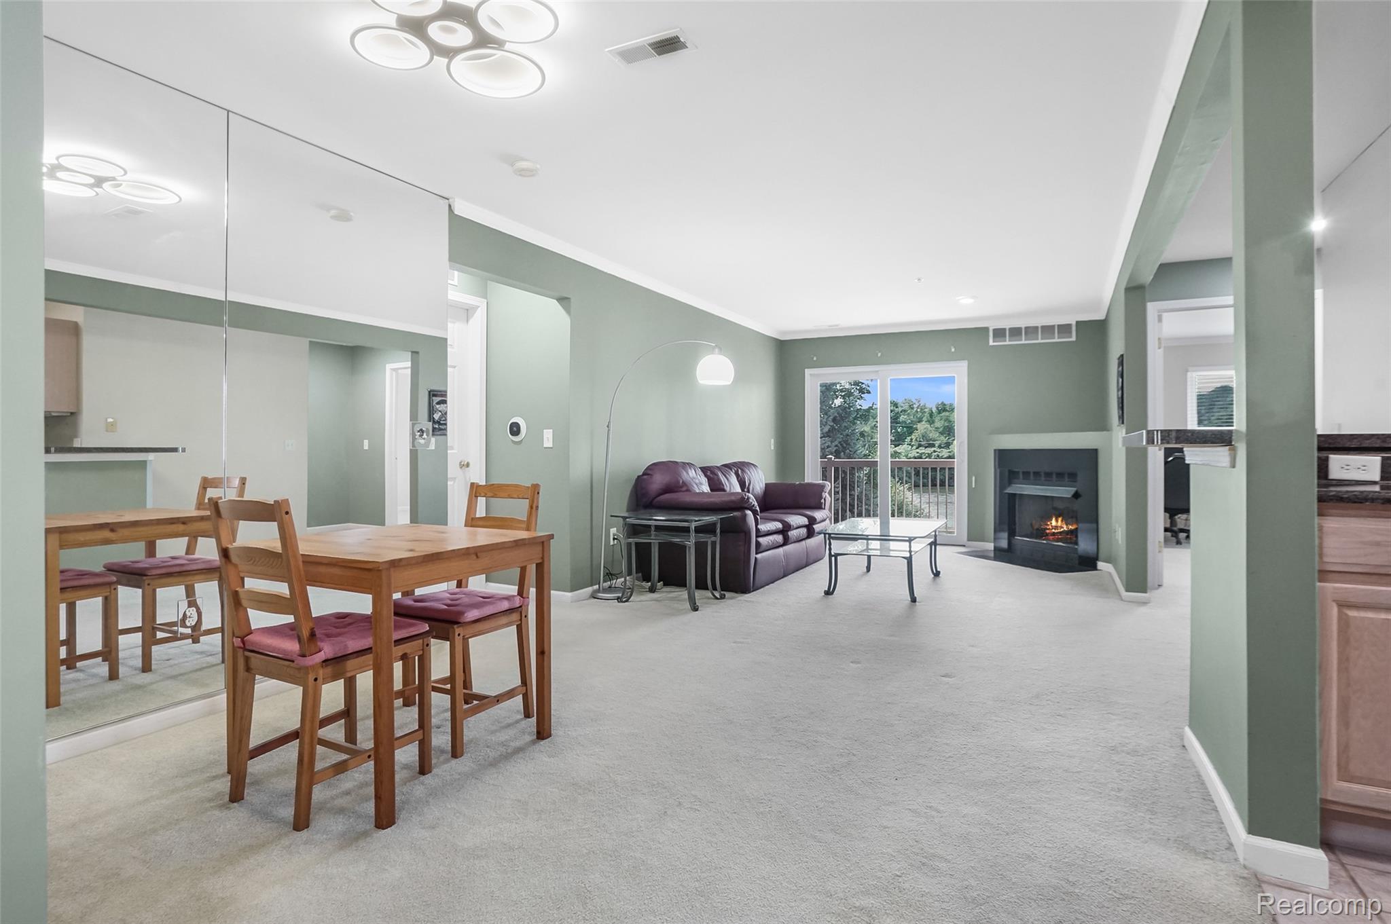
Enjoy peace, privacy, and beautiful pond views from this bright and inviting middle-level condo. Offering 3 spacious bedrooms, 2 full bathrooms, and crisp, beautiful high ceilings. This thoughtfully designed home features an open-concept layout that is perfect for both everyday living and entertaining. The spacious living area showcases a cozy corner gas fireplace and abundant natural light, with direct access to a private covered balcony overlooking the peaceful pond—the perfect spot to enjoy your morning coffee or unwind at the end of the day. The desirable split-bedroom floor plan provides excellent privacy. The generously sized primary suite offers a relaxing retreat with a private ensuite bathroom and a large walk-in closet, while the additional bedrooms provide flexibility for family, guests, a home office, or hobbies. Additional highlights include an attached 1-car garage, convenient in-unit living, and the low-maintenance lifestyle that makes condo ownership so appealing. Residents also enjoy access to resort-style community amenities, including an in-ground pool, sauna, fully equipped fitness center, clubhouse, and library. In addition, the HOA handles all your exterior maintenance, including grass cutting, snow removal, and exterior elements, resulting in cheaper homeowners insurance! Ideally located just minutes from I-75 and downtown Auburn Hills, with convenient access to major employers, shopping, restaurants, entertainment, and everyday conveniences. A peaceful pond setting, spacious open-concept living, and exceptional community amenities make this condo a wonderful place to call home.Special Financing Opportunity: Qualified buyers may be eligible for 0% down financing with $0 monthly PMI. Ask for details and eligibility requirements.

Save
Ask
Tour
Hide
Share
Listing Snapshot
Price 
$175,000
Days On Site 
27 Days
Bedrooms 
3
Inside Area (SqFt) 
1,434 sqft
Total Baths 
2
Full Baths 
2
Partial Baths 
N/A
Lot Size 
N/A
Year Built 
2003
MLS® Number 
20261074183
Status 
Pending
Property Tax 
$2,323
HOA/Condo/Coop Fees 
$410 monthly
Sq Ft Source 
Public Records
Friends & Family
Recent Activity
a week agoStatus changed to Pending
a week agoListing updated with changes from the MLS®
4 weeks agoListing first seen on site
General Features
Attached Garage 
Yes
Cross Street 
Amanda Ln and Bynan Ln
Disclosures 
Exclusions Exist, Taxes Homestead Exempt
Foundation 
Slab
Garage 
Yes
Garage Spaces 
1
Levels 
One
Parking 
AttachedDirect AccessGarage Door Opener
Pets 
Yes
Property Sub Type 
Condominium
Sewer 
Public Sewer
Special Circumstances 
Standard
SqFt Above 
1434
Style 
Ranch
Water Source 
Public
Interior Features
Appliances 
Gas Water HeaterDishwasherFree-Standing Electric RangeFree-Standing RefrigeratorMicrowaveWasher/Dryer Stacked
Cooling 
Ceiling Fan(s)Central Air
Electric 
Circuit Breakers
Fireplace 
Yes
Fireplace Features 
GasGreat Room
Heating 
Forced AirNatural Gas
Interior 
High Speed Internet
Laundry Features 
In Unit
BathFull 
Dimensions - 8 X 5
Bedroom 
Dimensions - 11 X 14
Dining Room 
Dimensions - 8 X 11
Kitchen 
Dimensions - 12 X 8
Living Room 
Dimensions - 14 X 11
Master Bathroom 
Dimensions - 11 X 6
Master Bedroom 
Dimensions - 11 X 13
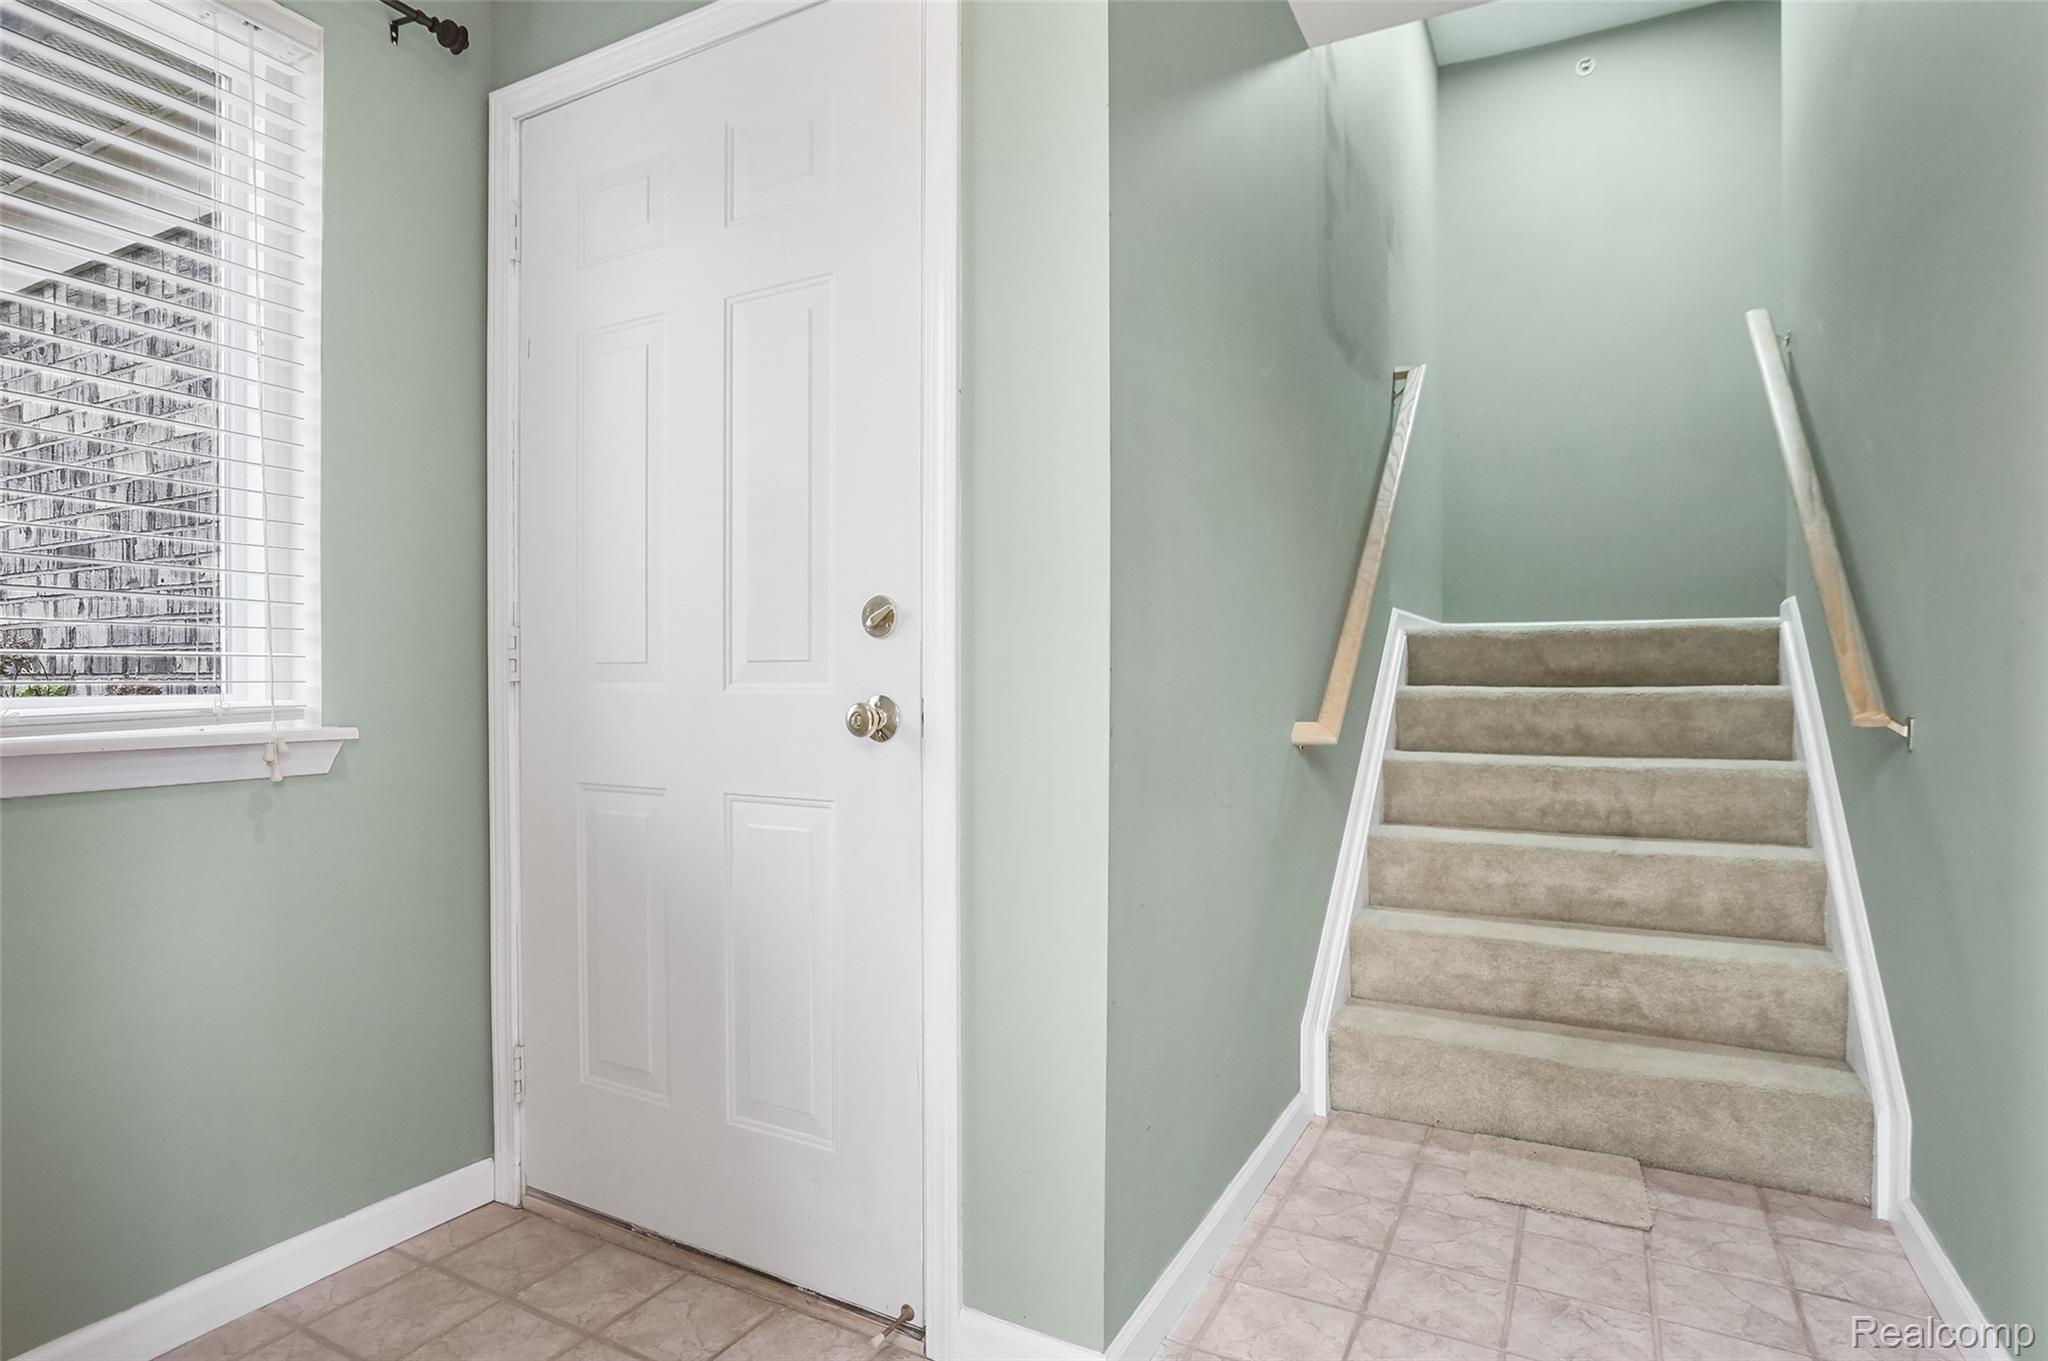
MudRoom 
Dimensions - 8 X 7
Save
Ask
Tour
Hide
Share
Exterior Features
Construction Details 
BrickVinyl Siding
Exterior 
BalconyLighting
Patio And Porch 
CoveredDeckPorch
Pool Features 
CommunityIn Ground
Road Frontage 
Private Road
Roof 
Asphalt
Waterfront 
Yes
Waterfront Features 
PondWaterfront
Community Features
Association Amenities 
Maintenance Grounds
Association Fee 
$410.0
Association Fee Frequency 
Monthly
Community Features 
PoolClubhouseFitness CenterSidewalks
MLS Area 
Area02142Pontiac
School District 
Pontiac
Financing Terms Available 
CashConventional
Building Access 
GroundLevel
Roads 
Paved
Schools
School District
Pontiac
Elementary School
Unknown
Middle School
Unknown
High School
Unknown
Listing courtesy of KW Realty Livingston: todd@thefediegroup.com


IDX provided courtesy of Realcomp II Ltd. via RealcompIILtd. Copyright © 2026 Realcomp II Ltd. Shareholders.

IDX information is provided exclusively for consumers' personal, non-commercial use and may not be used for any purpose other than to identify prospective properties consumers may be interested in purchasing and that the data is deemed reliable but not guaranteed accurate by the MLS.

Neighborhood & Commute
Source: Walkscore
Disclosure: Community information and market data powered by Constellation Data Labs. Information is deemed reliable but not guaranteed.
Save
Ask
Tour
Hide
Share